studio arthur casas and oppenheim architecture open emiliano hotel in rio de janeiro
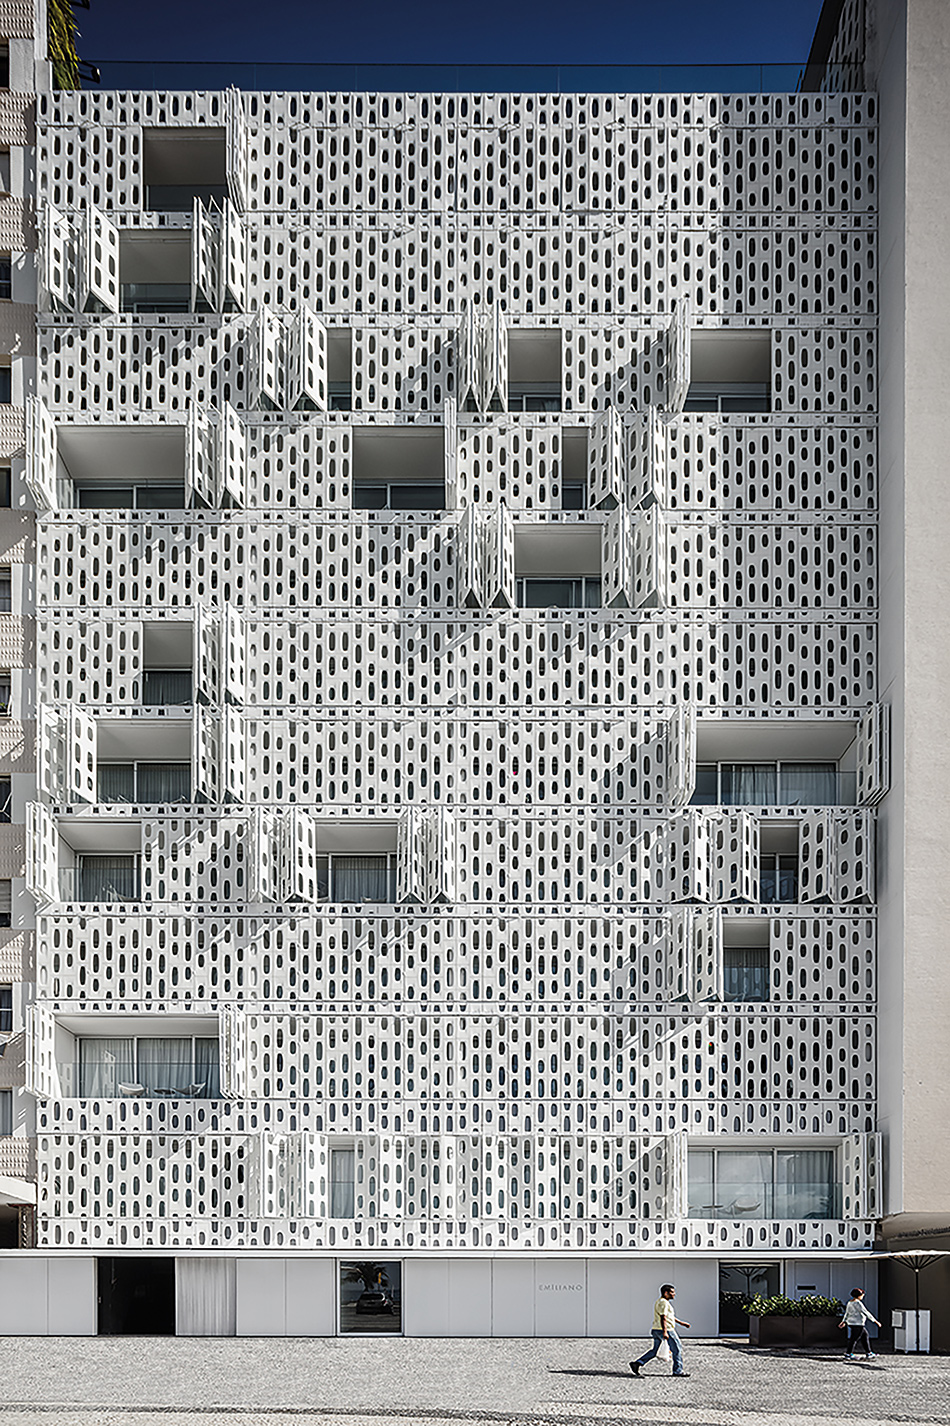
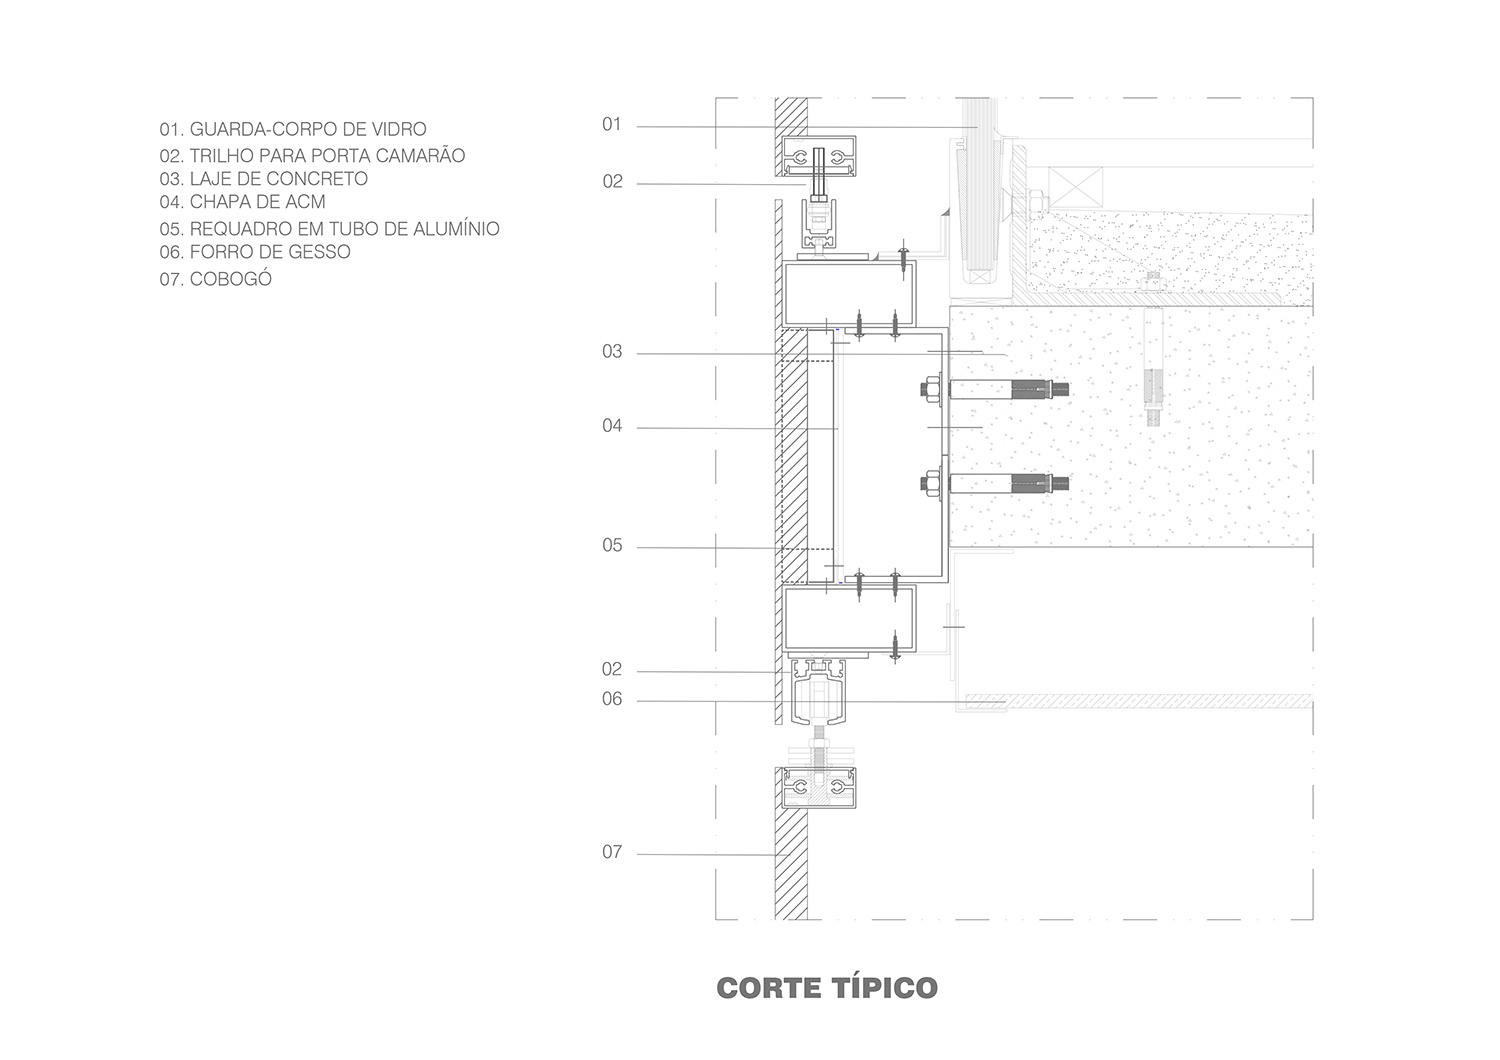
the building, which is topped with a pool and deck, is clad with operable screens that open and close to reveal, or conceal, external views.
prefer designboom on google[FEATURED]
having enjoyed success in são paulo, the emiliano hotel brand has opened a new location on rio de janeiro’s copacabana beach. designed by studio arthur casas with an initial project conception co-authored by american architect chad oppenheim, the hotel places an emphasis on natural light and takes advantage of its setting to offer sweeping coastal vistas. the building, which is topped with a pool and deck, is clad with operable screens that open and close to reveal, or conceal, external views.
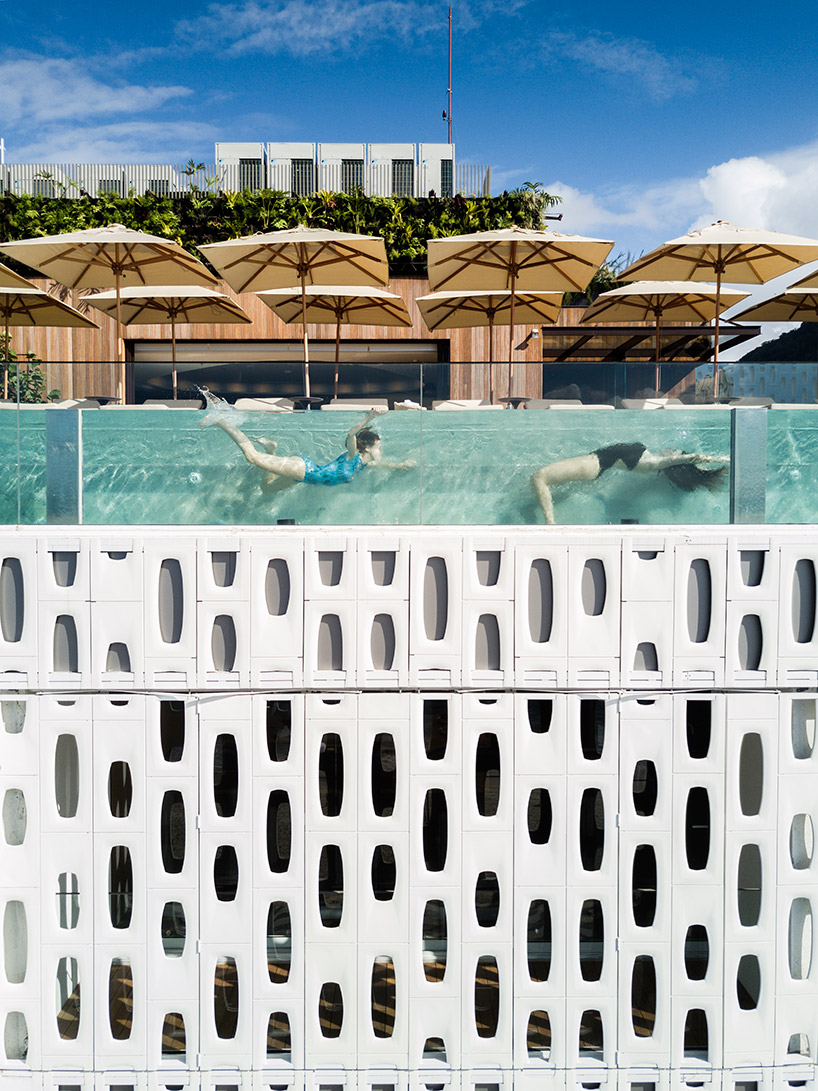
the hotel is topped with a swimming pool and deck
all images © fernando guerra
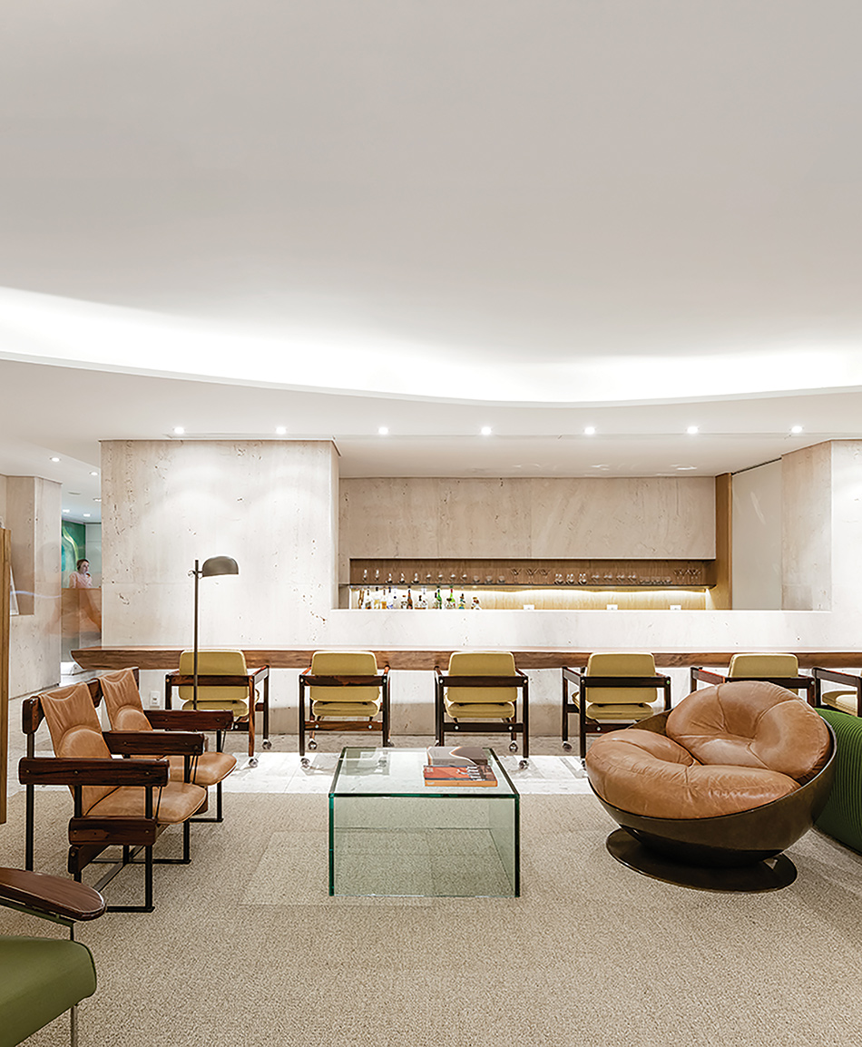
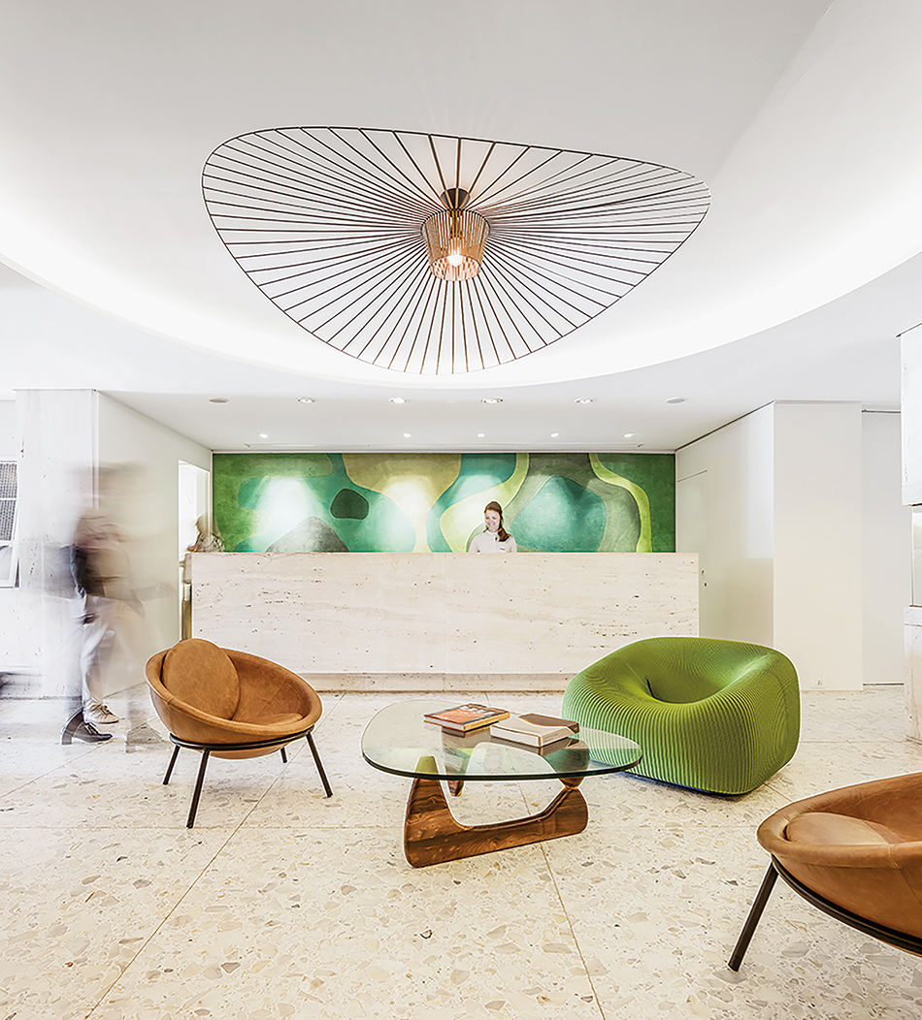
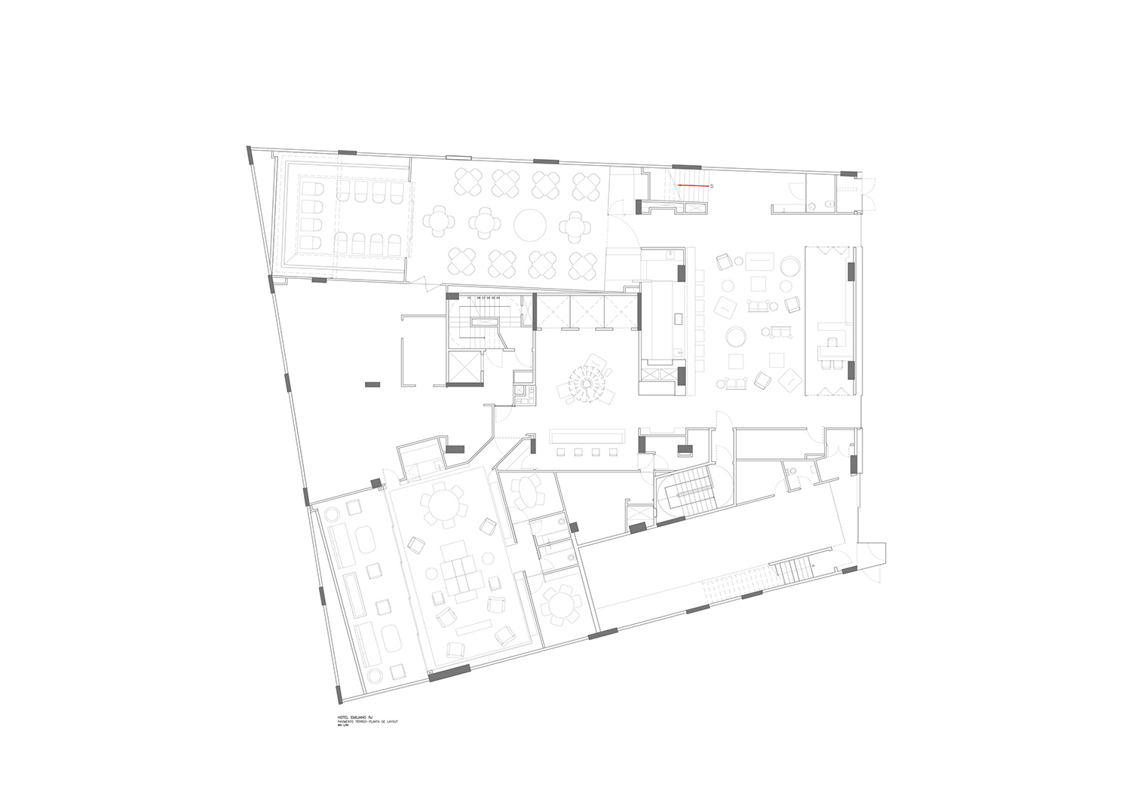
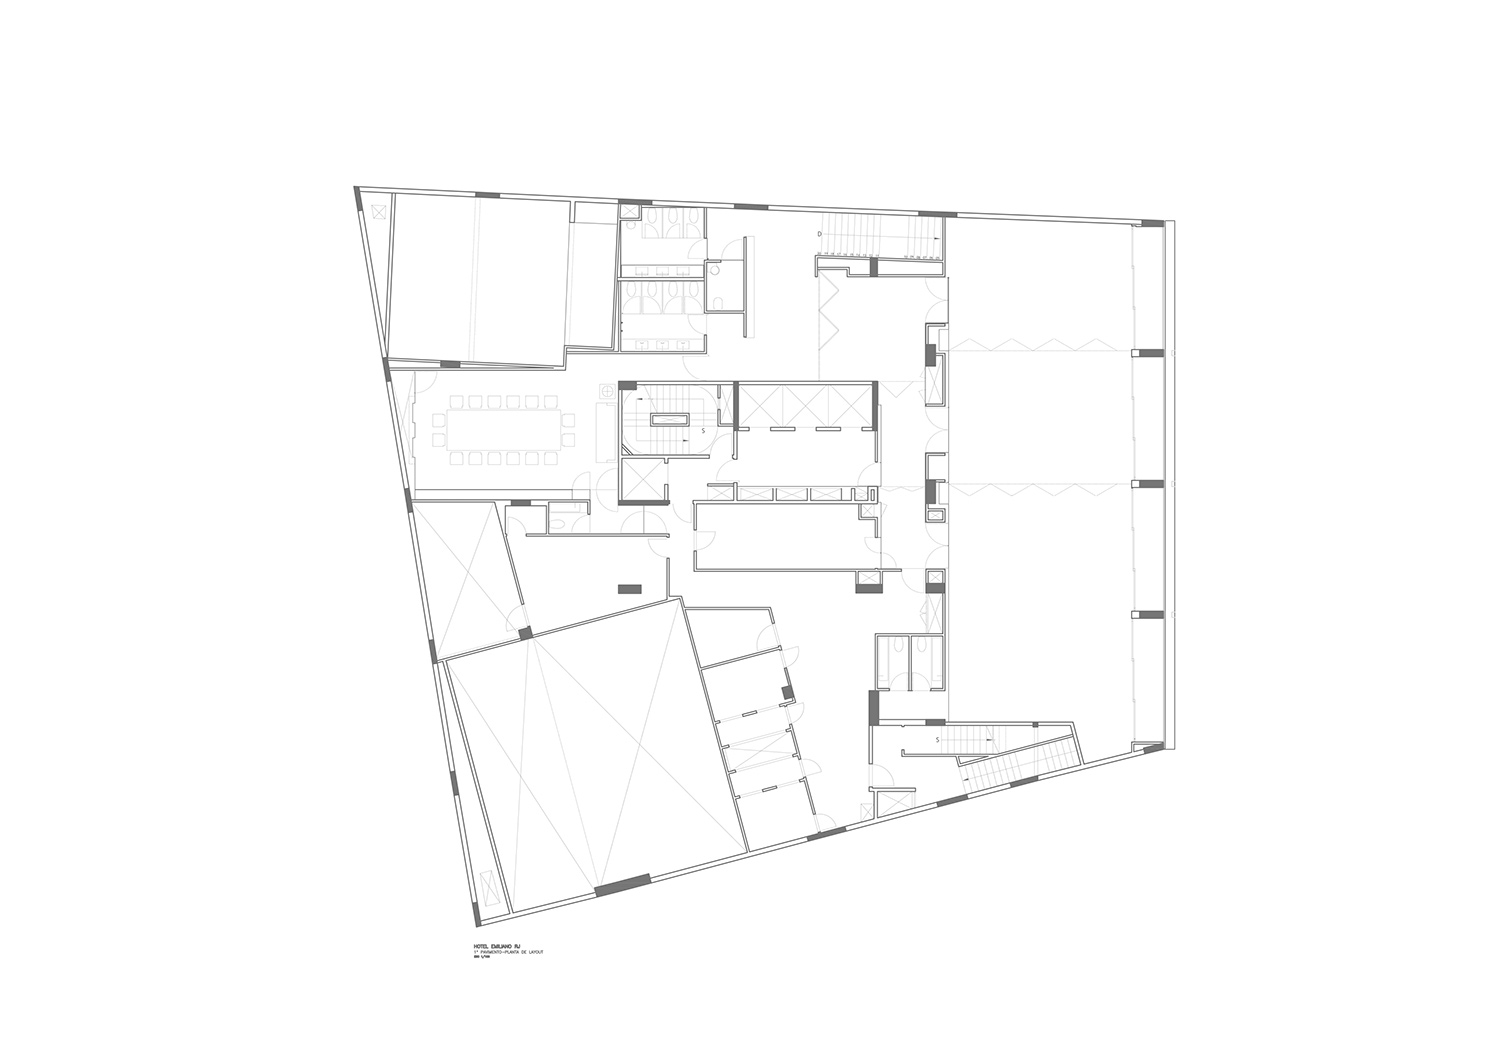
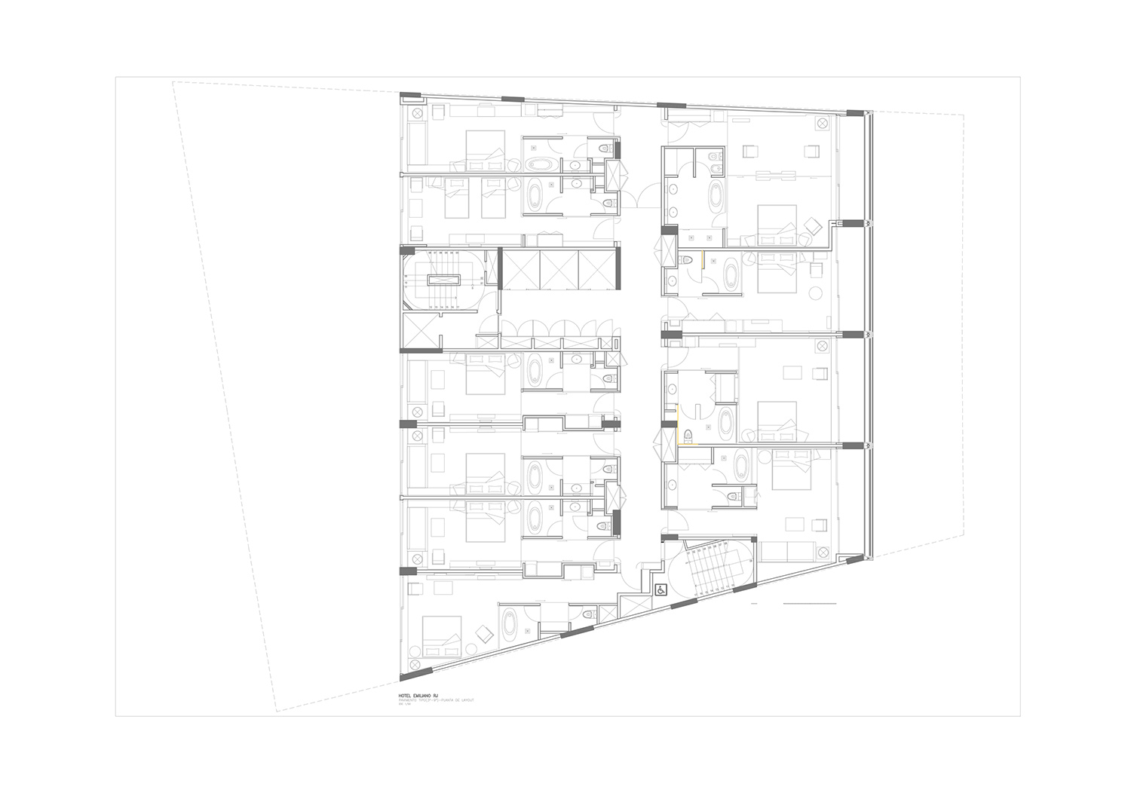
the emiliano hotel’s ground floor, which is open to both guests and non-guests, includes a bar adjacent to the entrance before visitors are directed in one of two ways. the first route leads to the restaurant or business center, while the other leads to the hotel’s reception with a private area for guests. the building comprises 90 units across 12 floors, with on-site amenities including a gym, a spa, and a sauna.
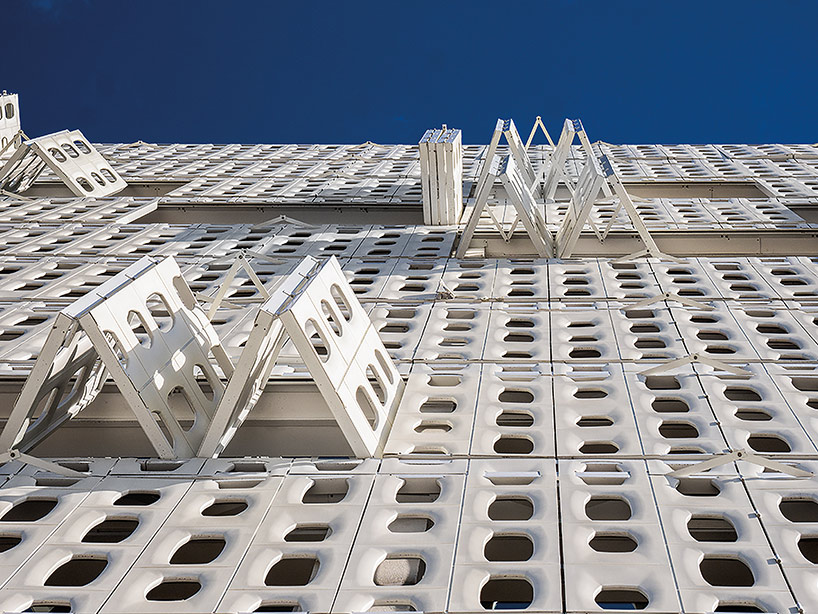
operable screens open and close to reveal, or conceal, external views
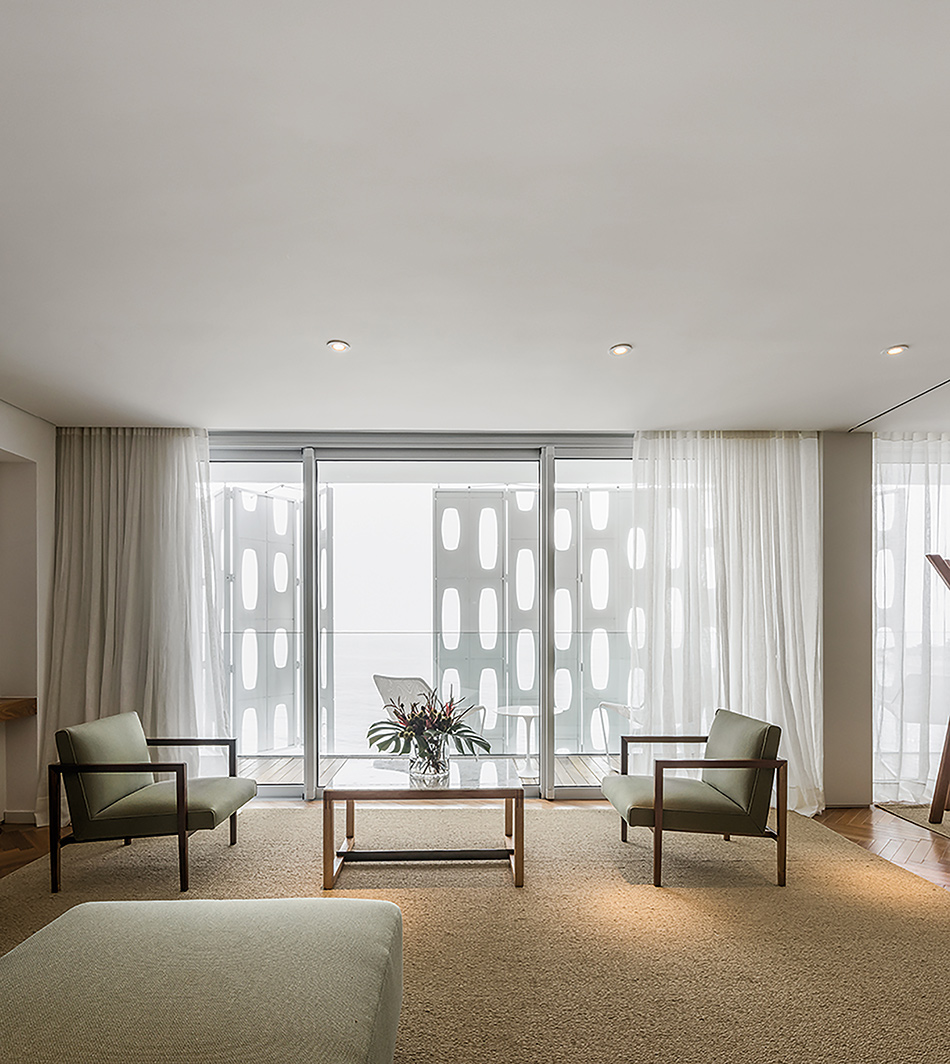
inspired by the curves of rio’s landscape, a distinctive façade fronts the hotel and differentiates it from the neighboring concrete buildings. the weather-proof panels can be completely opened from bedroom balconies, resulting in an elevation that constantly changes in response to the requirements of each guest. when open, the panels allow natural light to flood the interiors. however, when closed, the panels ensure privacy without compromising light, ventilation, or views.

looking down from the top of the hotel
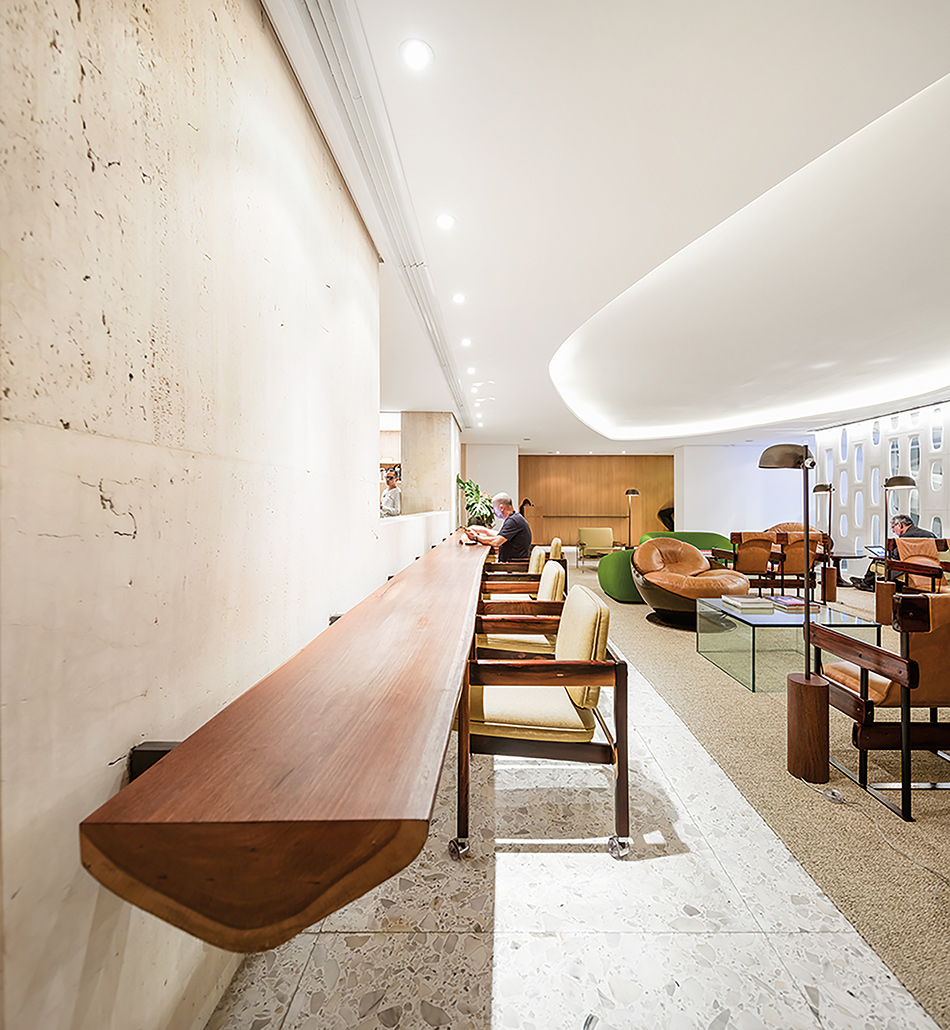
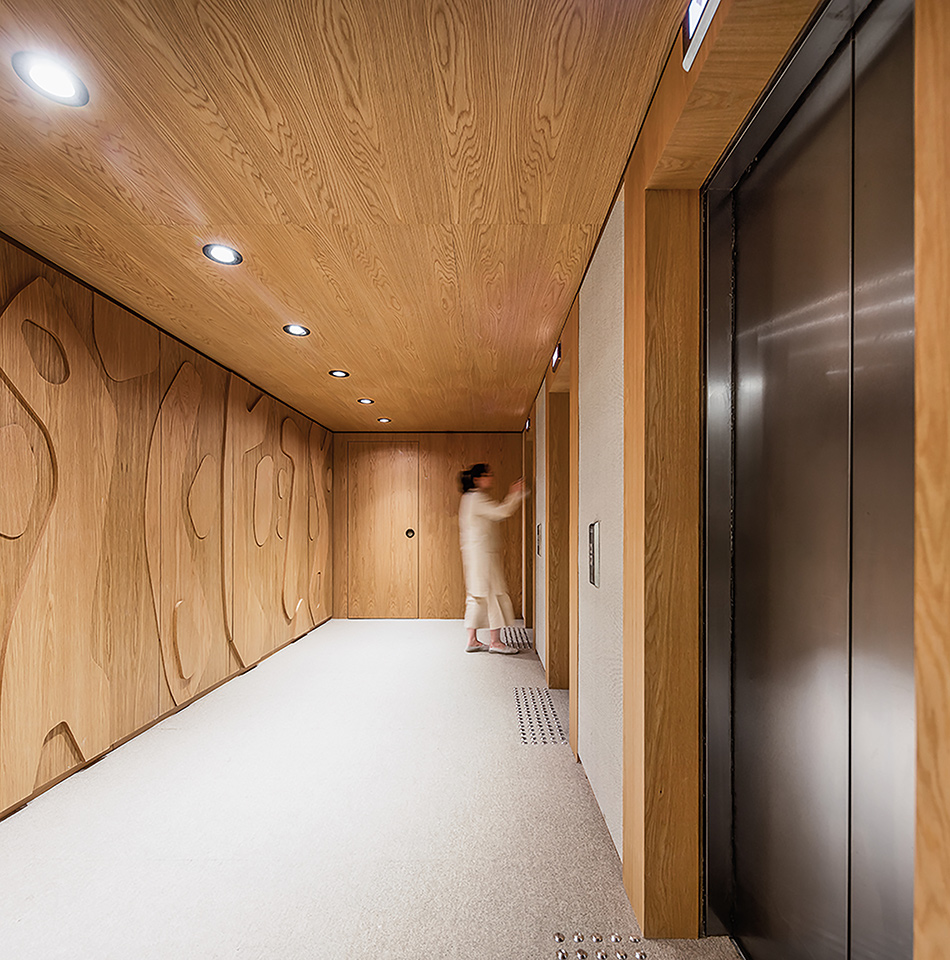
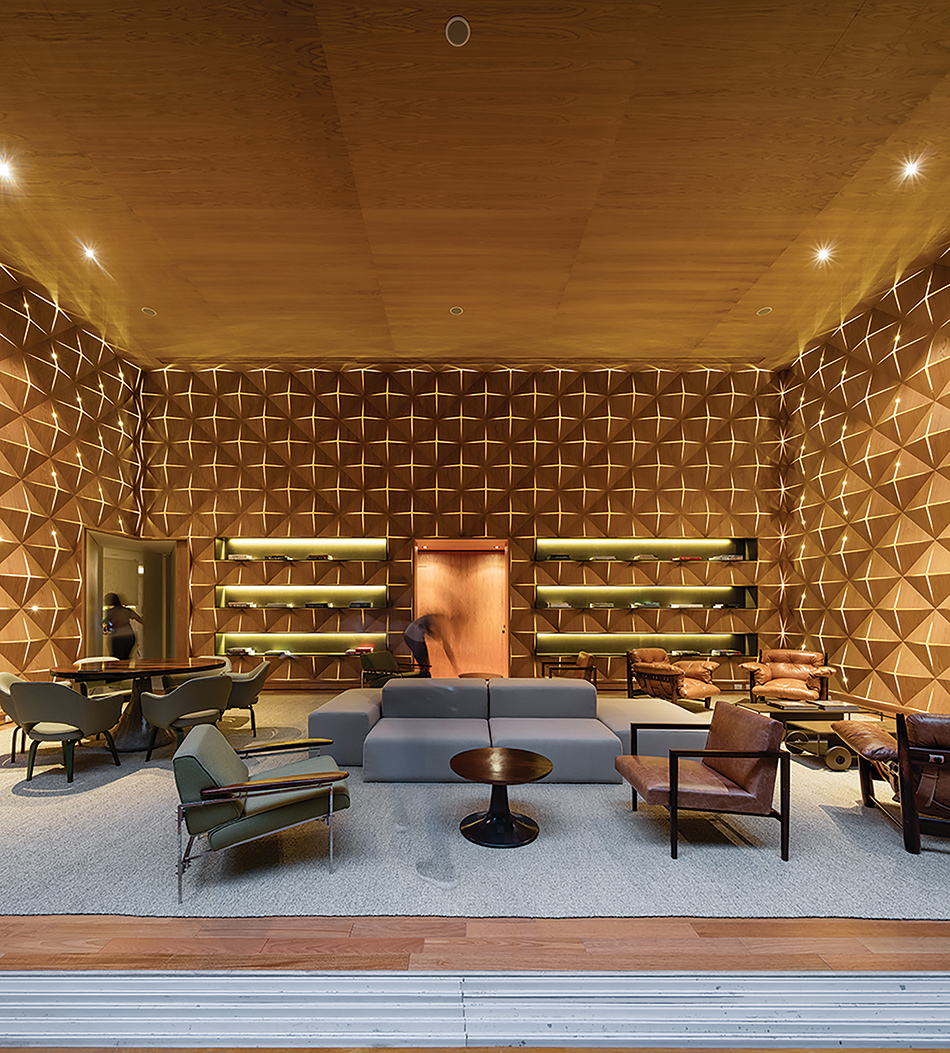
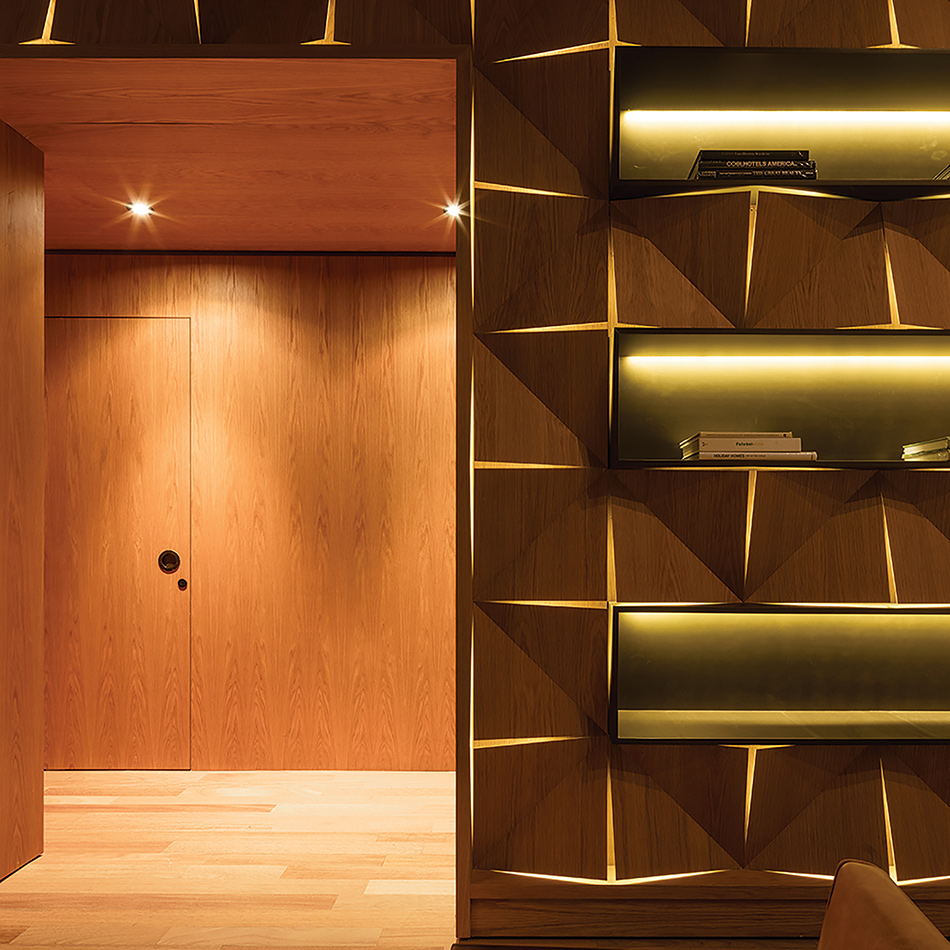
the interiors, which were also created by arthur casas, are inspired by the work of artist and landscaper roberto burle marx — designer of the copacabana beach promenade. casas’ interiors include the work of brazilian masters such as sergio rodrigues, as well as contemporary designers like paola lenti and even casas himself. meanwhile, the restaurant and a private library open to separate courtyards filled with tropical vegetation.

the design takes advantage of its setting to offer sweeping coastal vistas
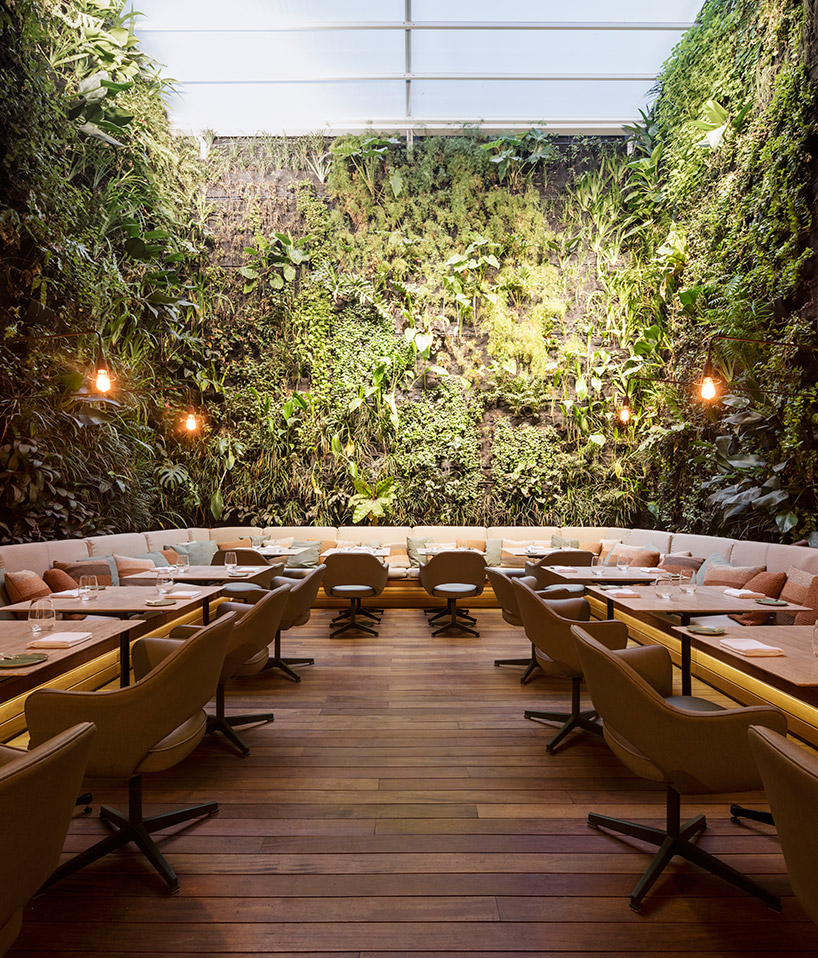
a green wall covers the walls of the restaurant
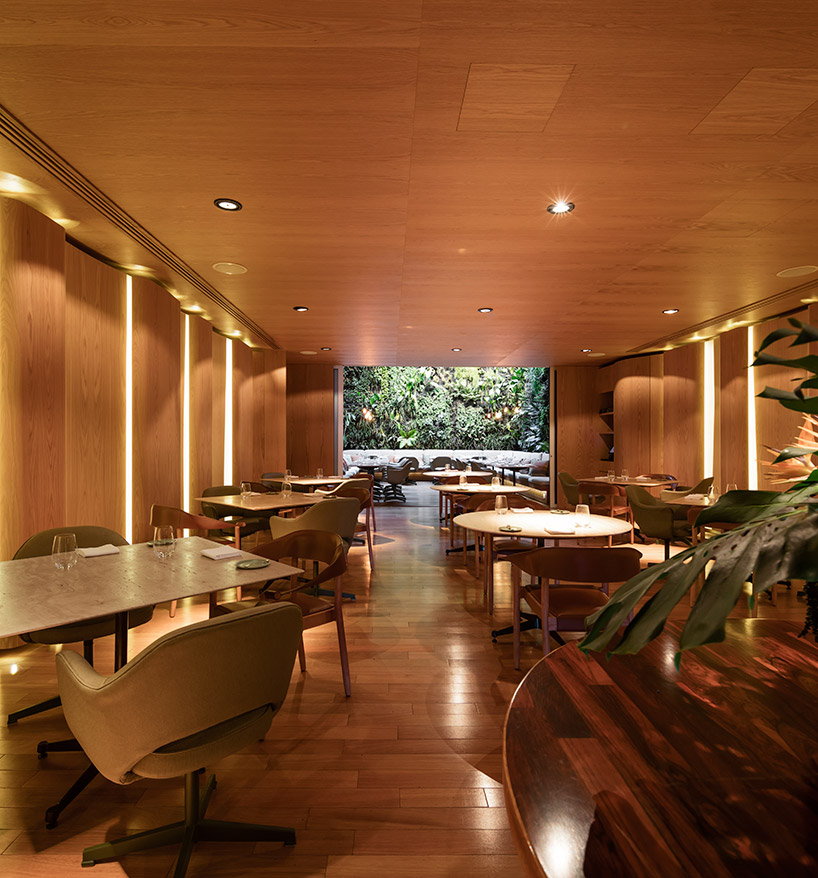
the use of wood and plants establish a warm and inviting atmosphere
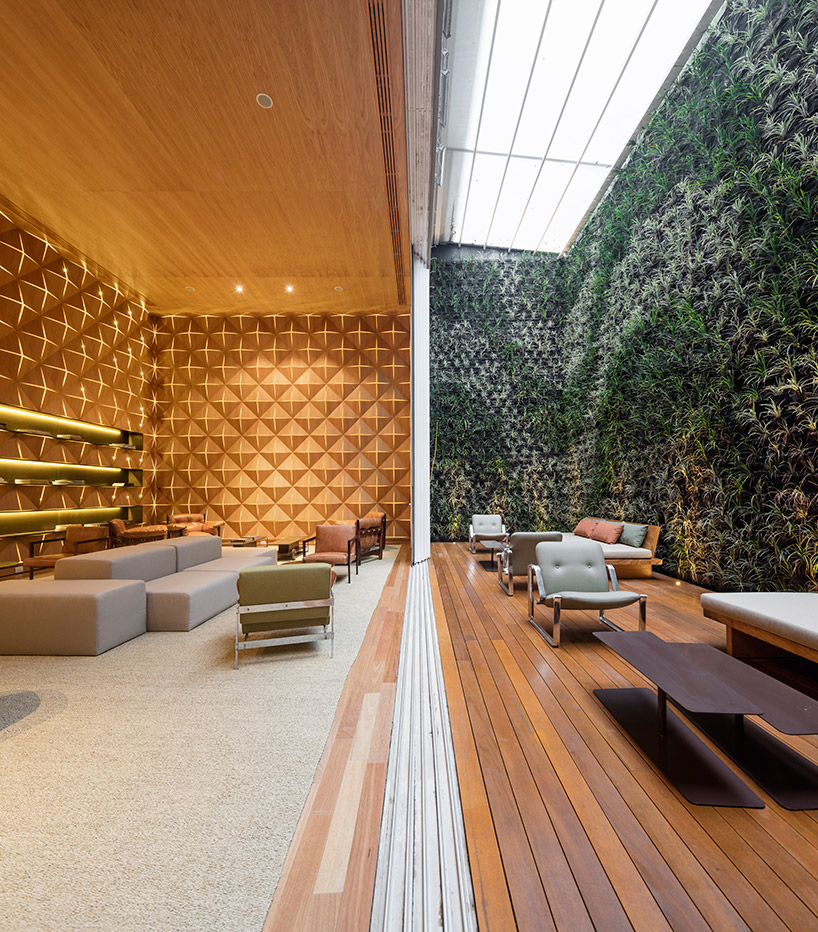
the private library opens to a separate courtyard filled with tropical vegetation
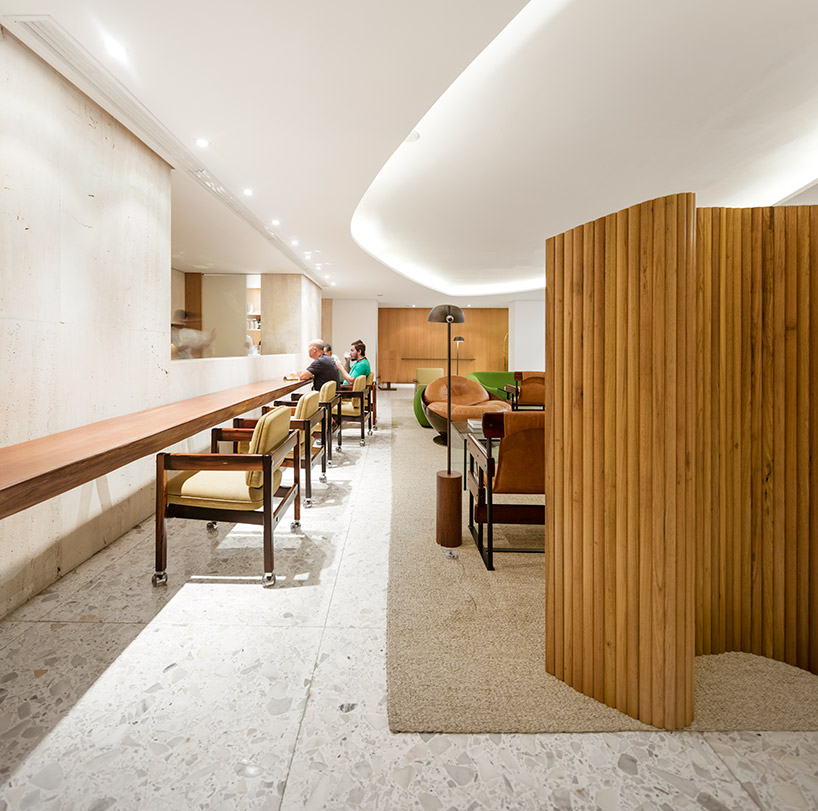
the project’s interiors were also designed by arthur casas
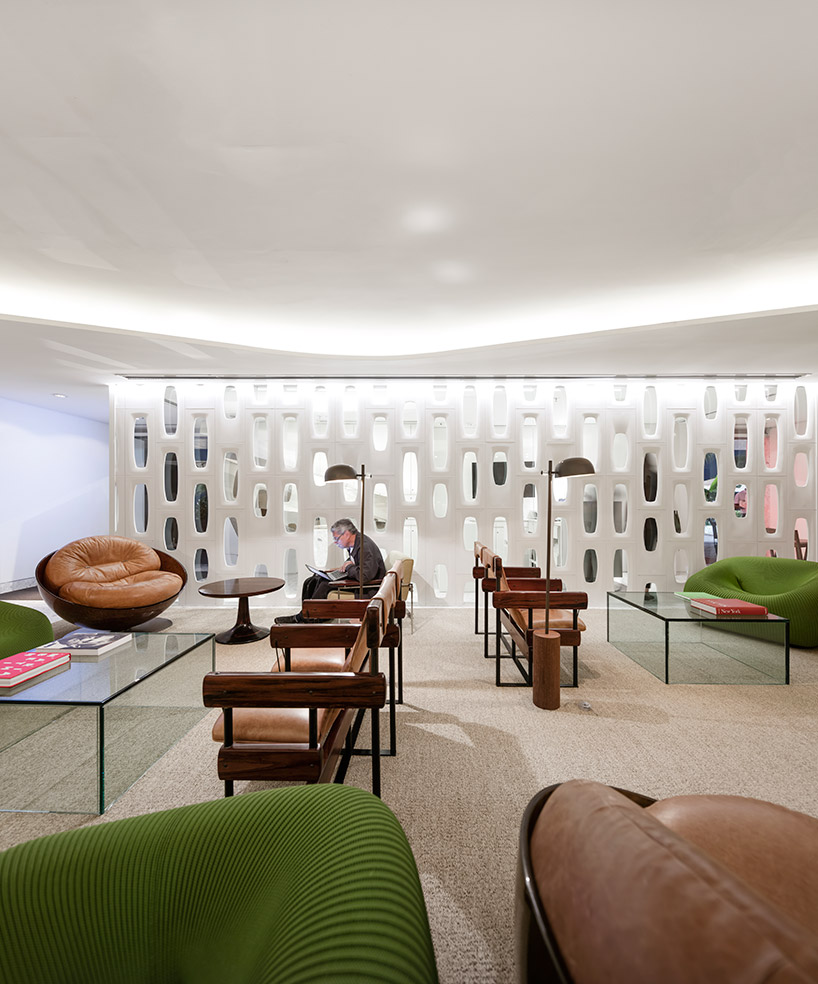
the interiors include the work of brazilian masters such as sergio rodrigues
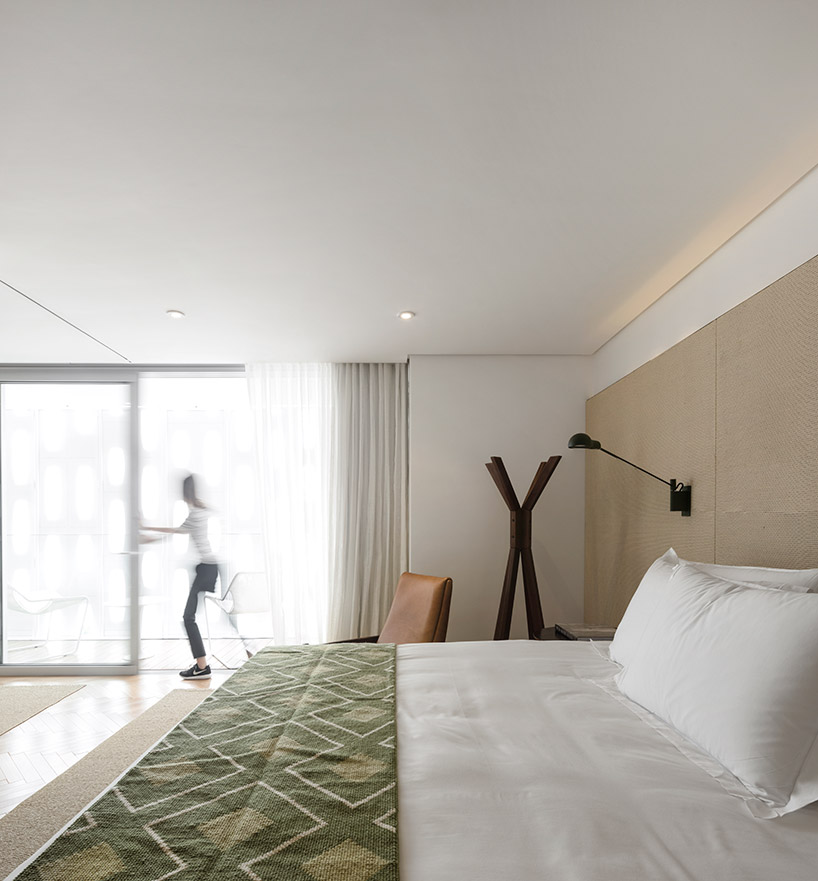
the building comprises 90 units across 12 floors
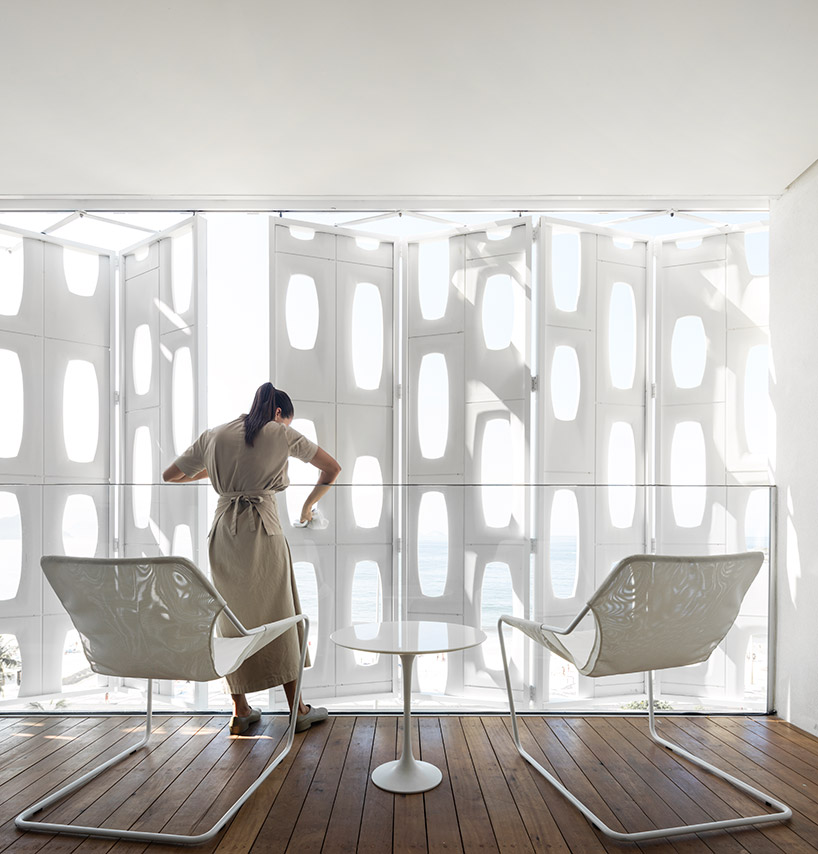
the façade’s weather-proof panels can be completely opened from bedroom balconies
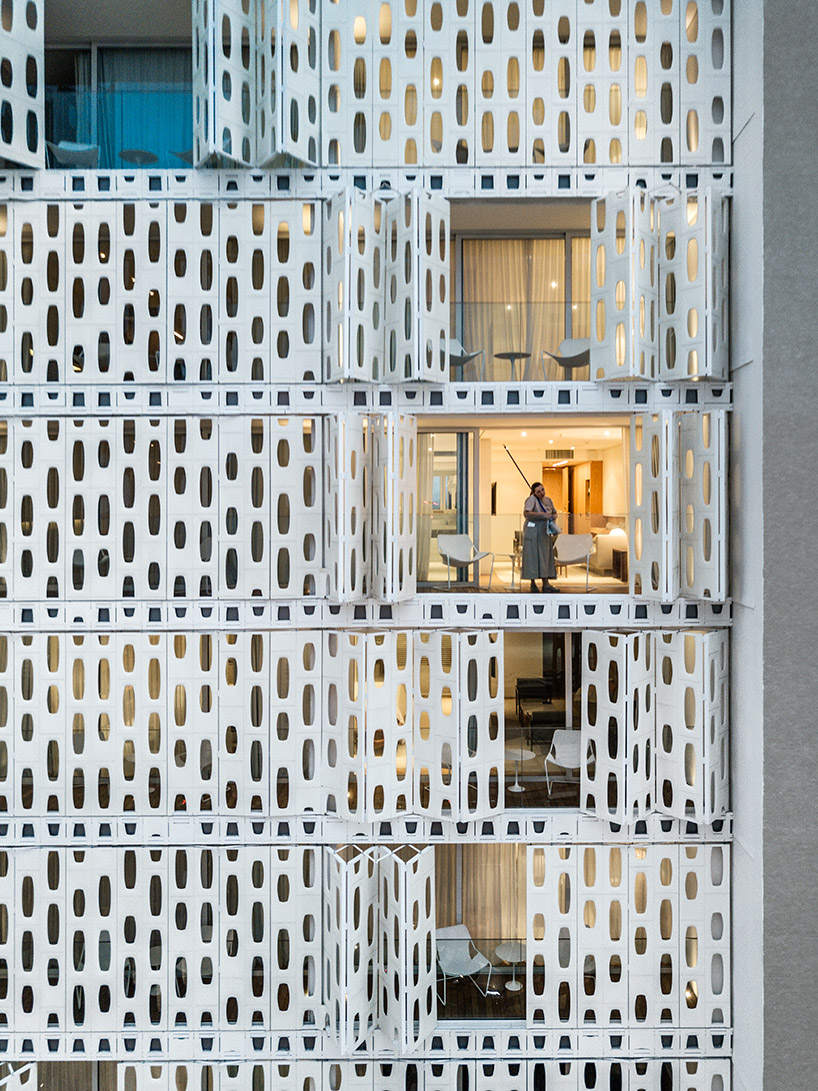
the operable screens let light through
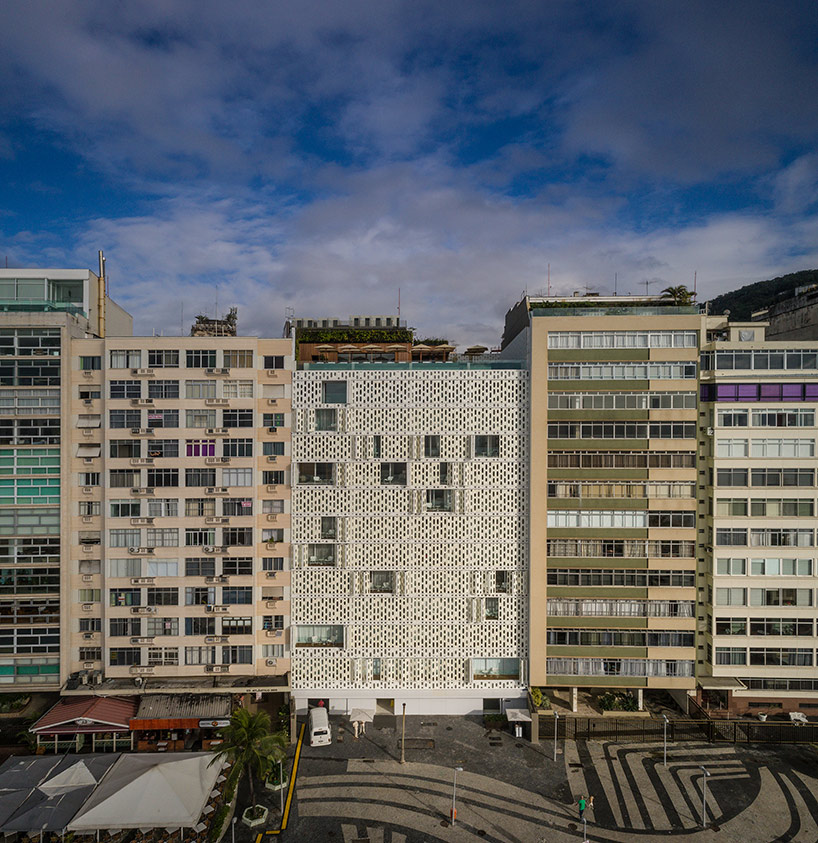
the hotel is located directly adjacent to rio de janeiro’s famous copacanaba beach
1/12
project: emiliano rio
architects: arthur casas + oppenheim architecture (co-author)
interior design: studio arthur casas
author: arthur casas
shop
your own online design shop — no sales commission collected