
ARX portugal fits abrantes municipal market into narrow plot

the market is at once a building and a street where one can cut across, going from one street to the other, through the stairway opened at the northern edge.

architecture in portugal: designed by lisbon-based architecture firm ARX portugal, the ‘abrantes municipal market’ is located in the transition to the city’s historical center, where a transportation company used to have their workshops. the building was in such bad conditions that demolition was recommended. the lot is located between two streets, each at a different height: at the bottom to the west you can find the court square and at the top to the east is the n. sra da conceição street. the narrowness of the plot determined the program, making it the feature to explode in the design project.
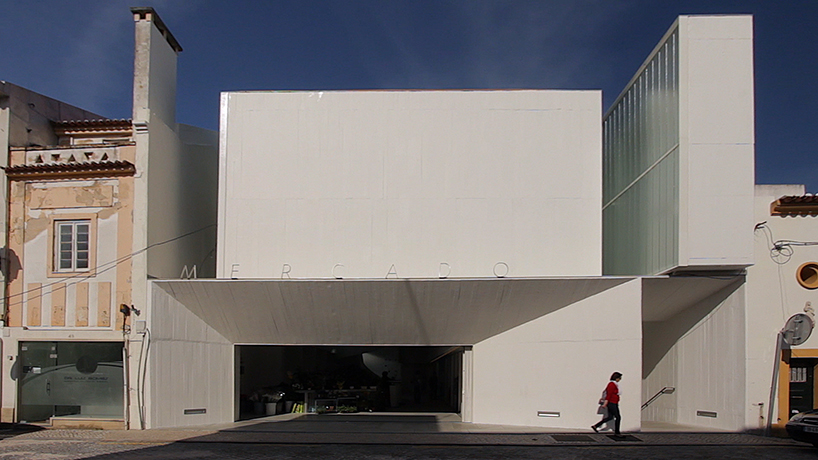
the ‘abrantes municipal market’ is located in the transition to the city’s historical center
image © building pictures

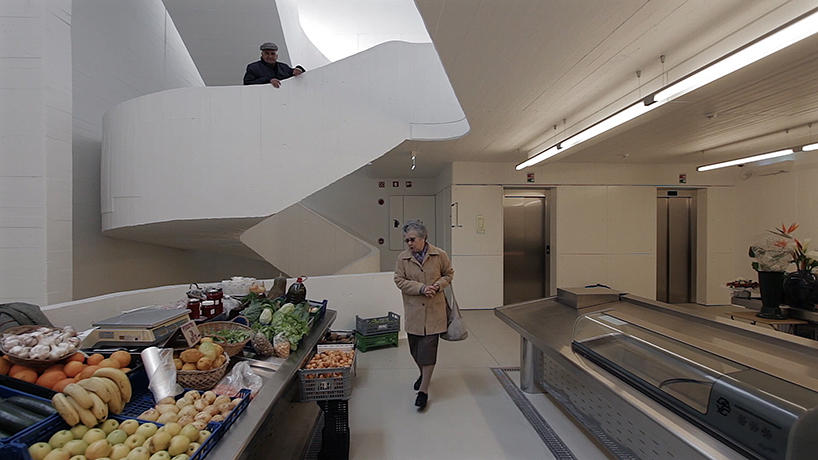
ARX portugal stated the importance of connecting these two streets. a closer analysis of the place revealed the need to consider the impact of this new building among the surrounding dwellings, diverse in architecture quality and construction dates, but also considerably smaller when seen from the west. typology-wise, a market is a building where the concept of public space is taken to the limit. still present in so many cultures, the market takes place on the streets, and sellers do their business in carts, makeshift stands, and tents, making the marketplace and the city space merge or coincide.
video courtesy of building pictures

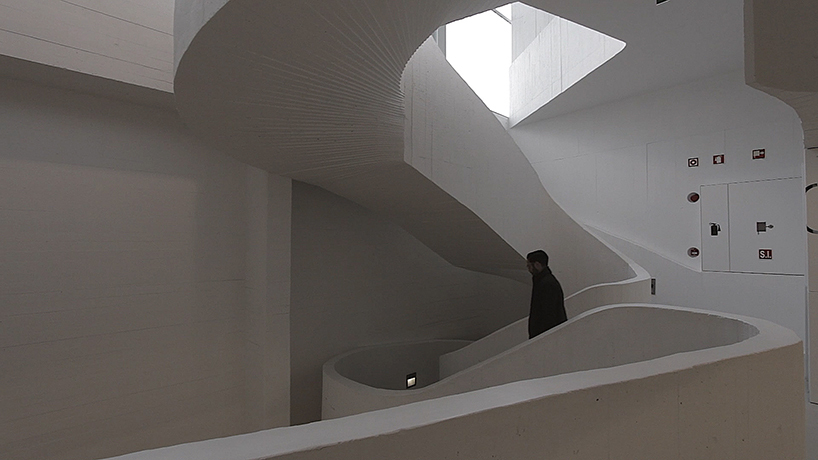
the new ‘abrantes market’ is at one a building and a street. one can cut across, going from one street to the other, through the stairway opened at the northern edge, or wandering between the stands and the spiral staircase located at the southern edge. deep down, it is basically a street, shaped with walls and covered by a white-washed shell of exposed concrete. on the top of the building, two volumes capture the sunlight that flows to the lower floors through openings in the slabs at each level, softly lighting all spaces, highlighting the concrete’s texture and exposing the passing of the hours.
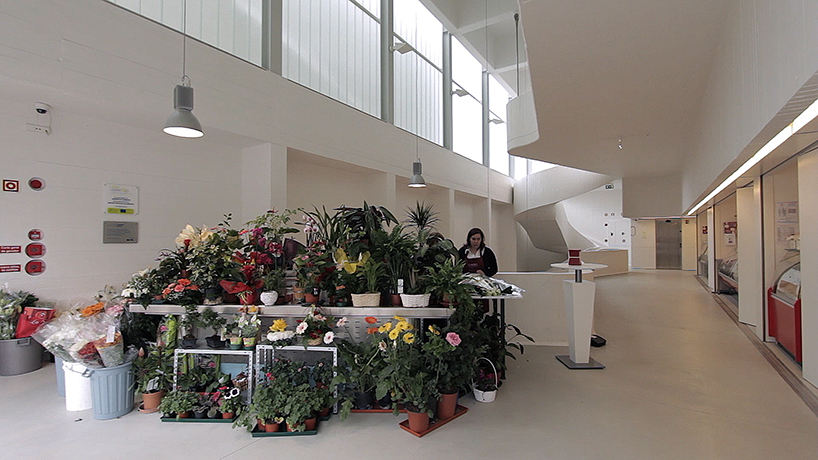
the building was in such bad conditions that demolition was recommended
image © building pictures

a closer analysis of the place revealed the need to consider its impact among the surrounding dwellings
image © building pictures
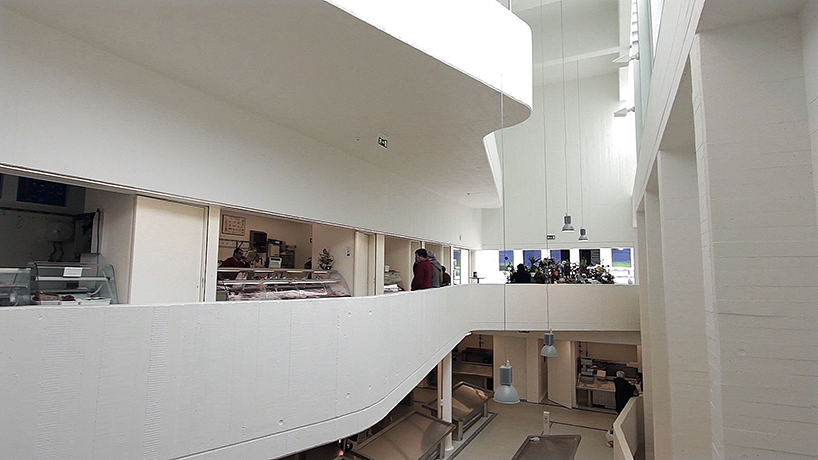
the market also serves as a street, allowing people to go from one street to the other
image © building pictures
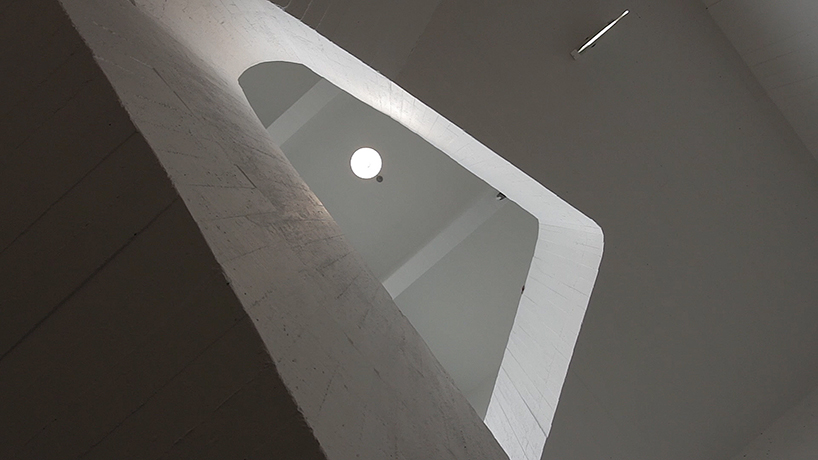
a spiral staircase connects the diffent floors of the building
image © building pictures
the market is covered by a white-washed shell of exposed concrete
image © building pictures
on the top of the building, two volumes capture the sunlight
image © building pictures
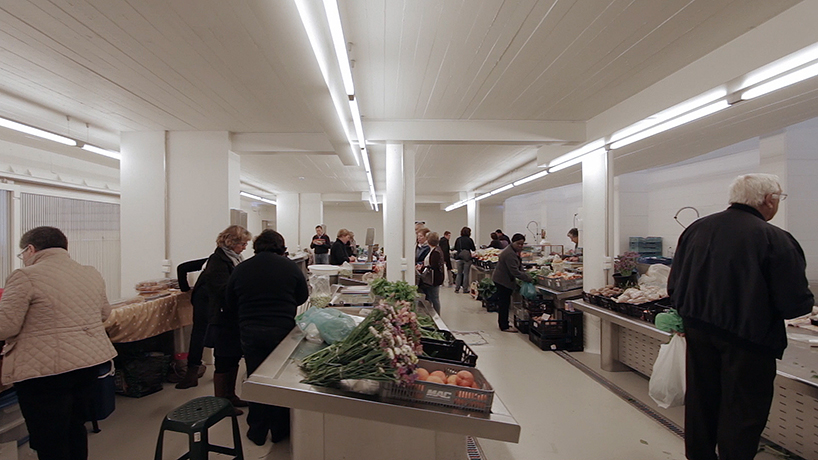
people doing their shopping
image © building pictures
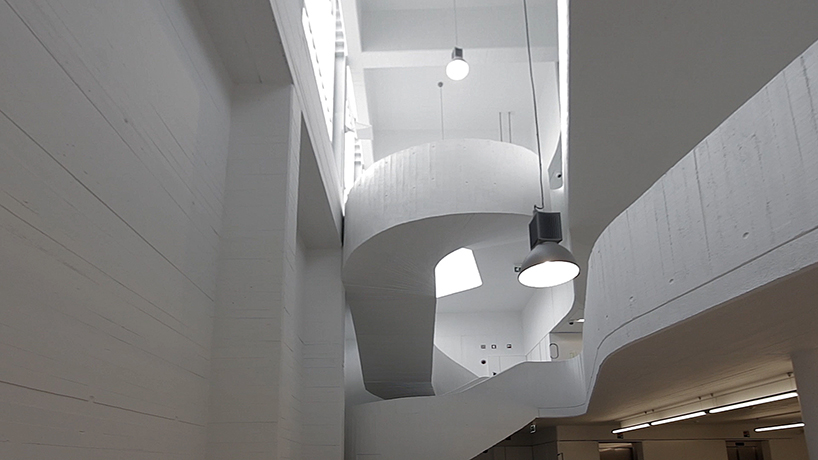
natural illumination highlights concrete’s textures
image © building pictures
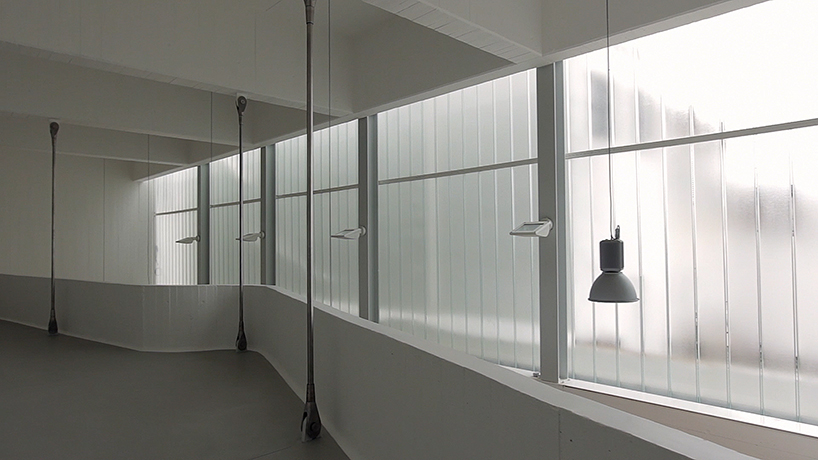
openings make to let the light flow in
image © building pictures
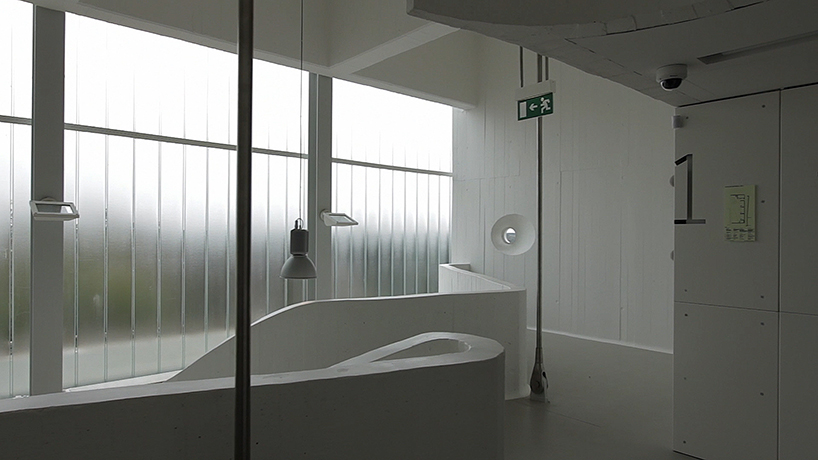
image © building pictures
project info:
architects: ARX portugal
location: rua da esplanada 1º maio, 2200 abrantes, portugal
design team: josé mateus e nuno mateus c/ ricardo guerreiro, fábio cortês, ana fontes, bruno martins, filipe cardoso, joão dantas, marc anguill, sofia raposo, miguel torres
area: 1280.0 sqm
project year: 2015
technical team: energia técnica; safre
owner: cámara municipal de abrantes
project: 2010
designboom has received this project from our ‘DIY submissions‘ feature, where we welcome our readers to submit their own work for publication. see more project submissions from our readers here.
edited by: juliana neira | designboom
shop
your own online design shop — no sales commission collected