
AS+R designs a 55-story high luxury hotel on the shores of the arabian gulf
located on the shores of the arabian gulf, this tower is sculpted to provide serene vistas for its inhabitants and adds to sharjah’s diverse skyline.
prefer designboom on google[FEATURED]
AS+R propose a 55-story-high hotel in sharjah, UAE, overlooking al mamzar lake, the mamzar park and the vast open view towards the arabian gulf. the project is sculpted to respond to site constraints. the luxury tower is positioned in the middle of the site, while tilted diagonally to face the main access road from one side, and to ensure the maximum number of rooms directed towards the open view.

the luxury is tower oriented towards the vast view of the arabian gulf
all images by AS+R
dubai based architects AS+R‘s tower descends down to meet the water edge, forming terraced suits overlooking the wide lake. moreover, this stepping creates a dialogue between the skyscraper and the shore, linking the guests to the water. the building embraces two levels of terraced podium, which houses restaurants and hotel administration, in addition to a health club and other amenities. the development offers a huge swimming pool that stretches on multiple levels, as well as an open beach for sea lovers.
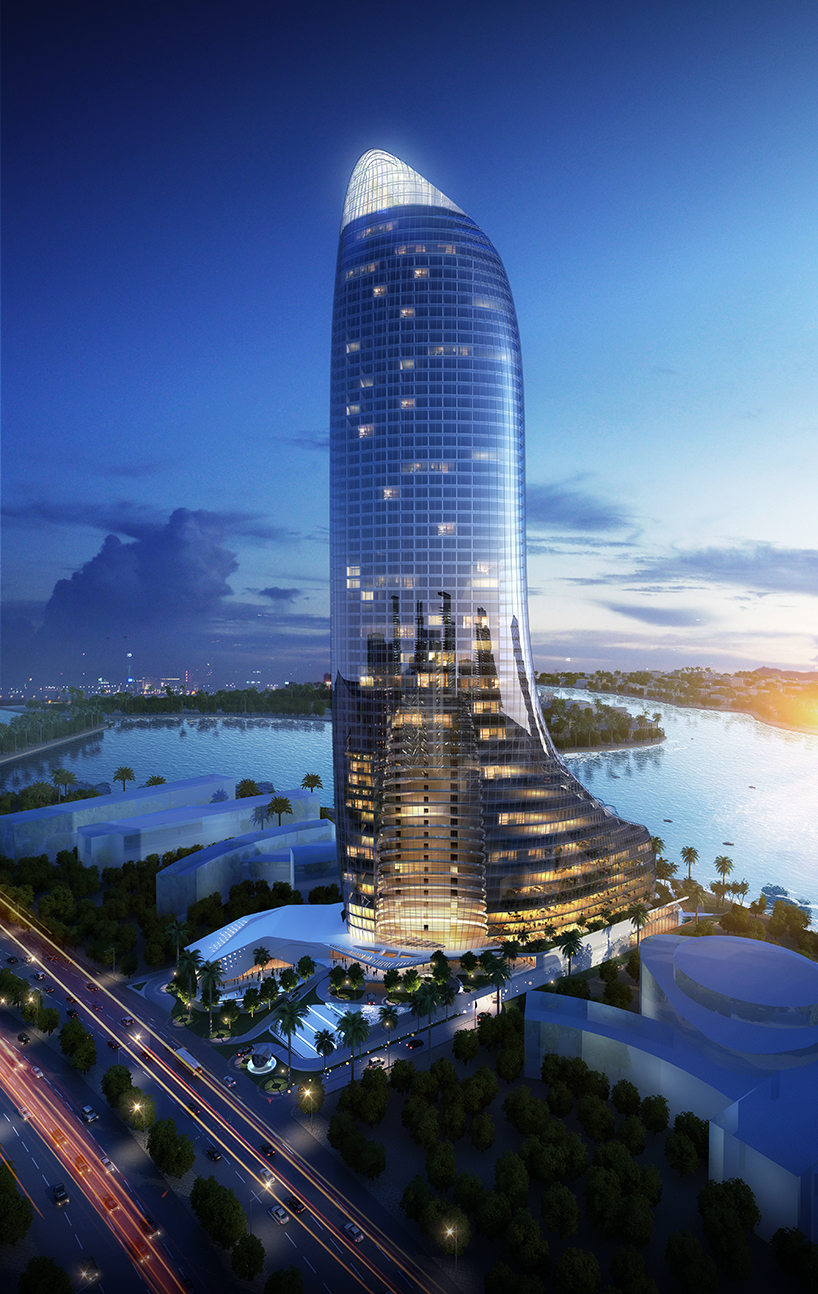
the tower welcomes visitors with a 14 story high atrium
entering the site, visitors are greeted by a stepping fountain as you ramp up to the entry plaza, leaving the ground floor free for services. the stepping fountain mirrors the building concept of connection to the sea. the tower welcomes visitors with a 14-story-high atrium, emphasizing the luxurious atmosphere that the hotel provides. the atrium creates a spacious, well-lit environment while the reception area provides glimpses of the sea view.

the elevated entry plaza
the hotel is crowned with a sky restaurant that steps over three levels. also directed towards the main view, the restaurant provides serene vistas for its customers 270 degrees towards the sea and the city. this area is protected from high winds by the tower’s skin, which wraps around it.
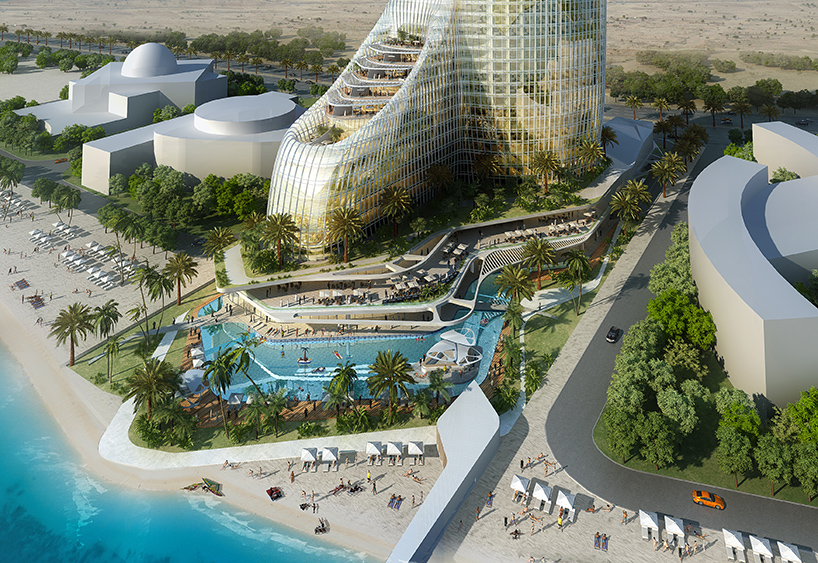
multi level terraces host hotel amenities

concept sketch

physical model

massing and function diagram

eighth floor plan

sky restaurant floor plan
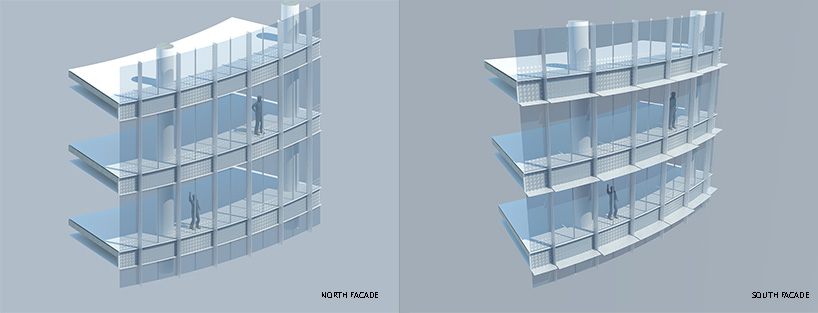
facade design responds to sun orientation
designboom has received this project from our ‘DIY submissions‘ feature, where we welcome our readers to submit their own work for publication. see more project submissions from our readers here.
shop
your own online design shop — no sales commission collected