aston martin designs its first private residence ‘sylvan rock’ with S3 architecture
the jagged, folding roofline suggests a villainous lair which cuts into a rock formation.
prefer designboom on google[FEATURED]
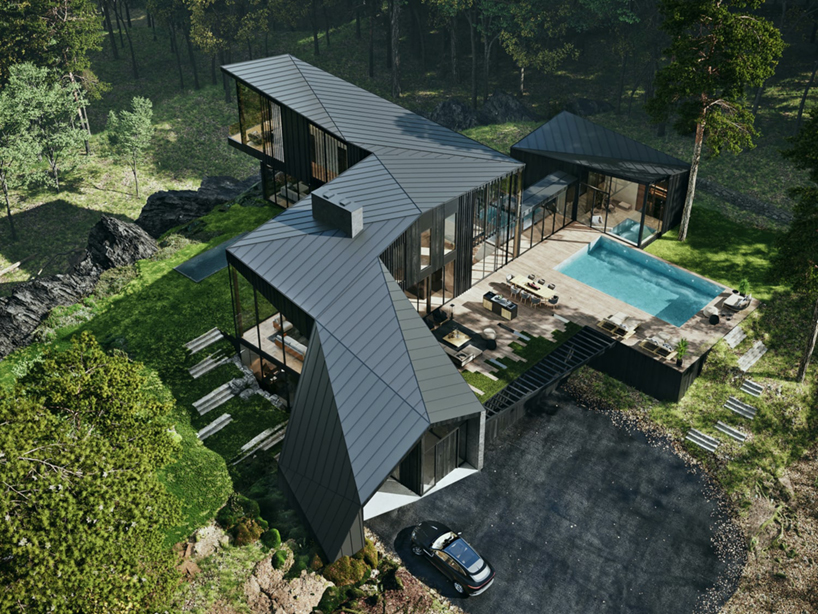
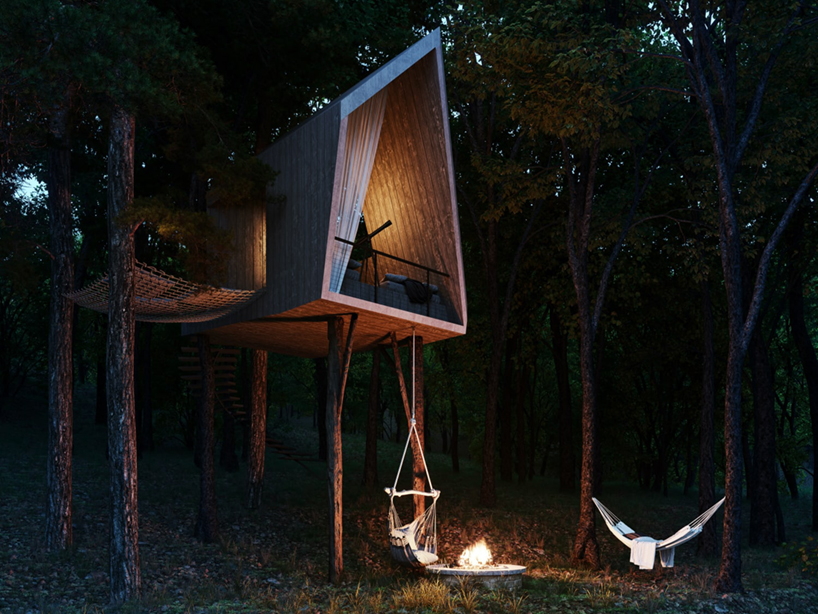
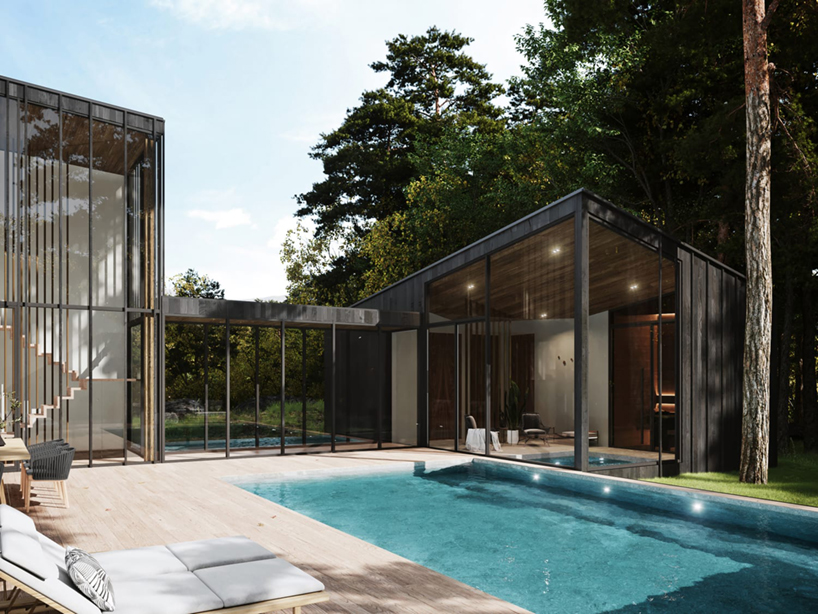
S3 architecture unveils an innovative and design-minded residential collaboration with british luxury car manufacturer aston martin. envisioning the high-end dwelling, the new york-based firm worked closely with aston martin design, looking toward the proposed site of sylvan rock, nestled among new york’s hudson valley near rhinebeck. the project encompasses a main residence, wellness pavilion, multi-functional guest ‘pods,’ treehouse, and agricultural gardens. suggesting a villainous lair in the mountains, the house takes on a dramatic folding geometry while still seeking to visually integrate with its rocky, rural surroundings.
images © S3 architecture
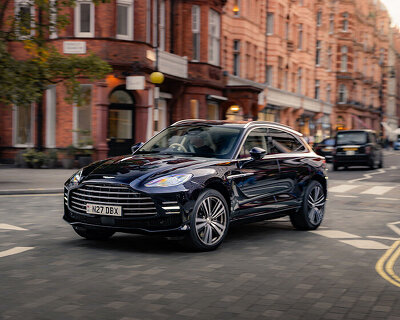
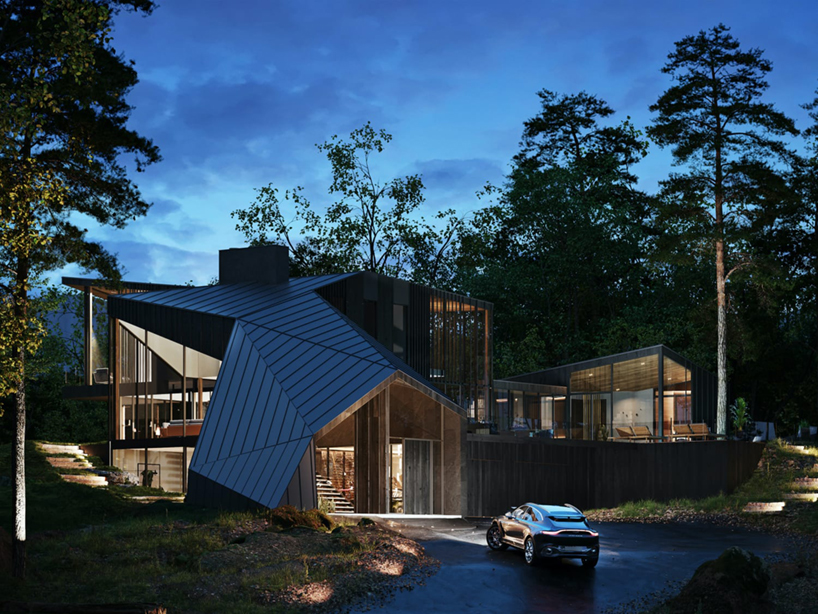
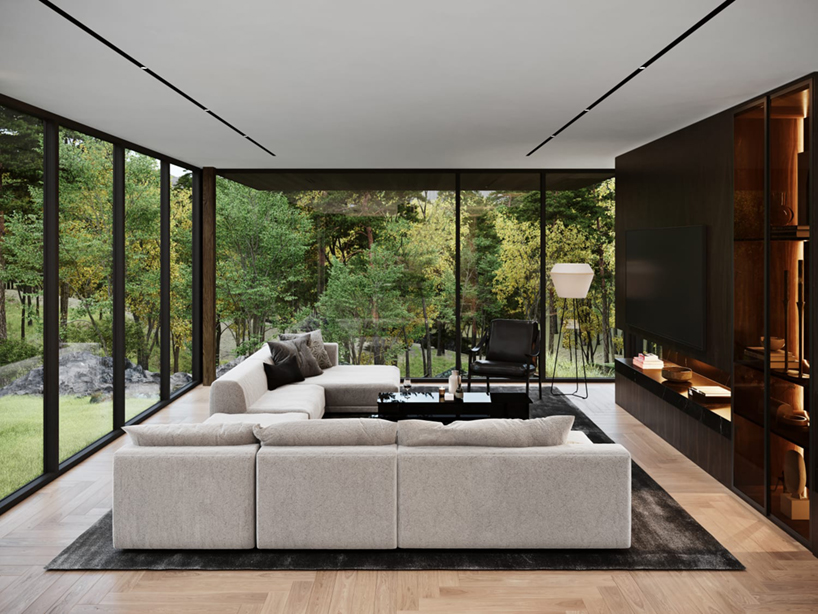
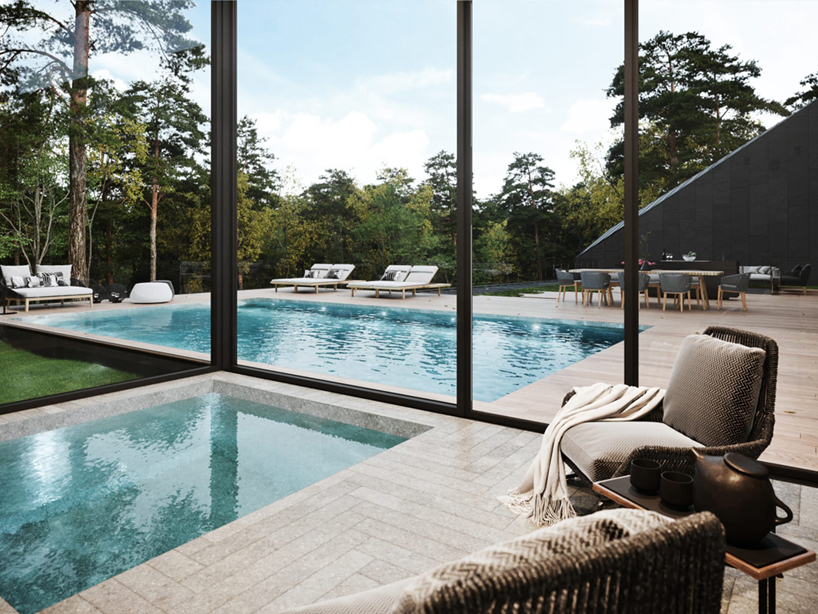
aston martin design and S3 architecture envision the sylvan rock house as a contemporary retreat nestled within its 55-acre forested plot. the volume expresses influence from the geologic characteristics of its site, rising from the natural rock formations with a roofline to reflect the jagged edges of the ledge. the dwelling is accessed by a 2,000 foot driveway which winds through the picturesque wooded landscape past historic rock walls and ridges. with the meandering driveway, the team at aston martin notes that ‘sylvan rock’ is best approached with an onyx black DBX to match the house’s blackened cedar siding. sited just two hours from manhattan, the proposed house is listed exclusively with corcoran country living at $7.7 million.


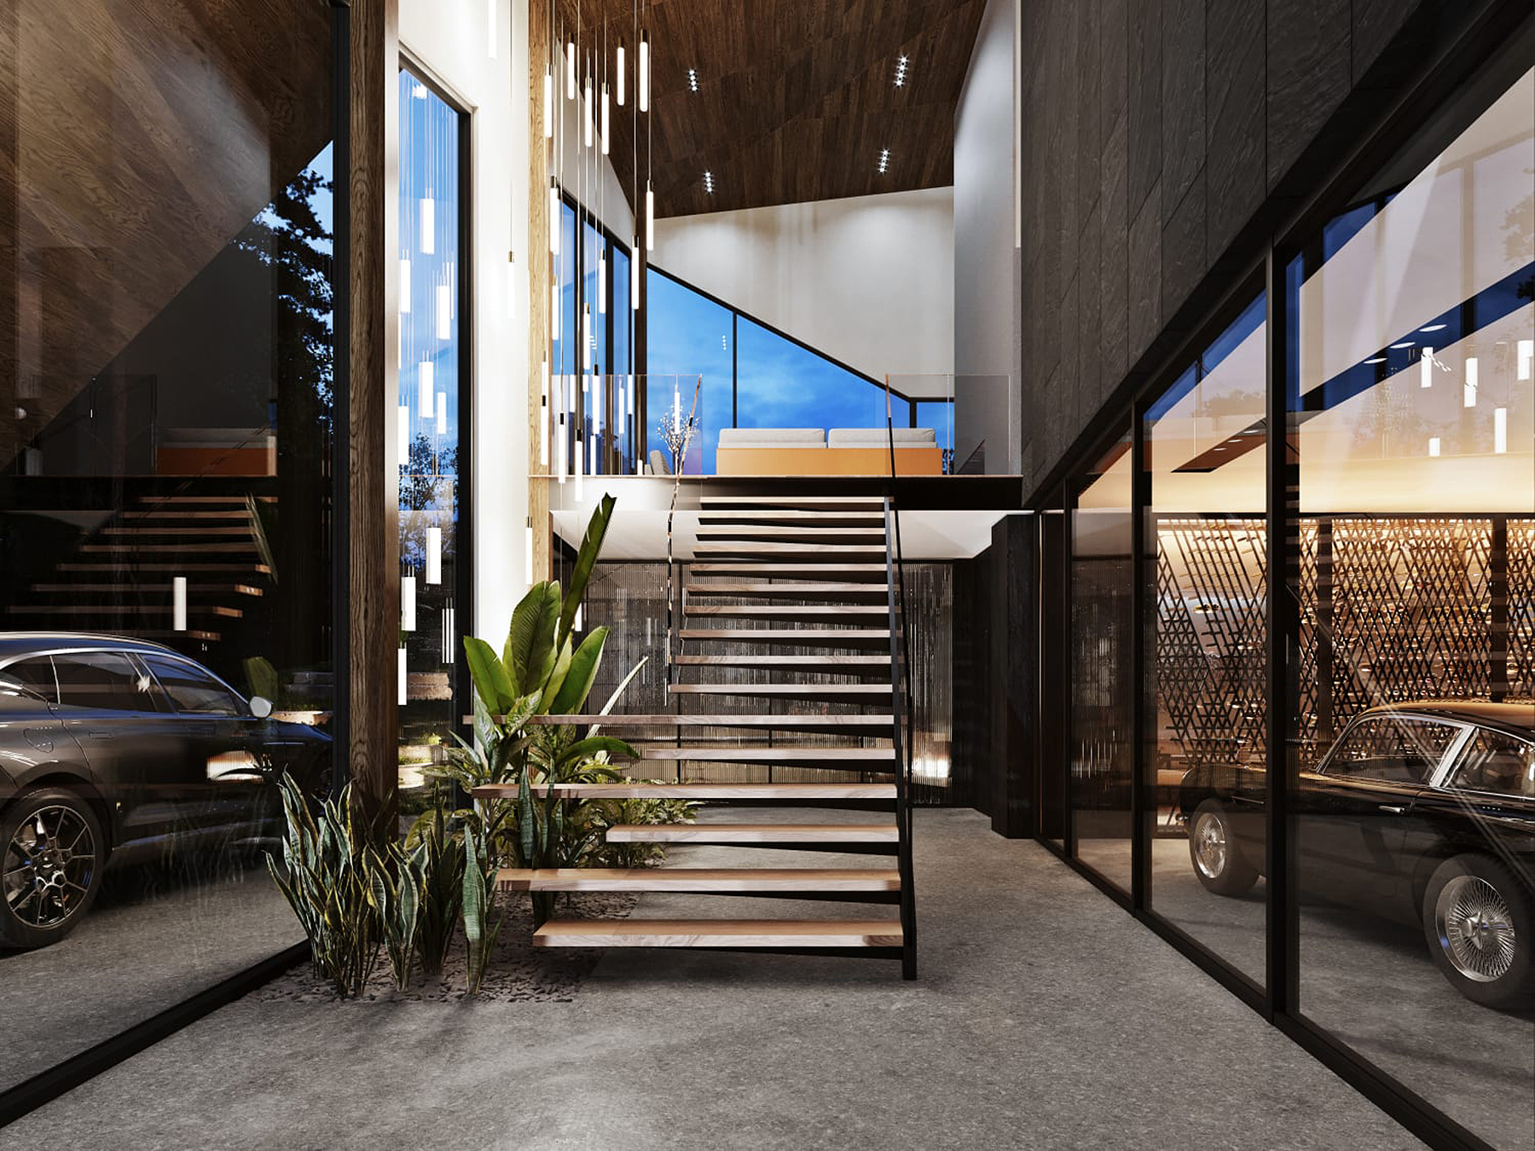
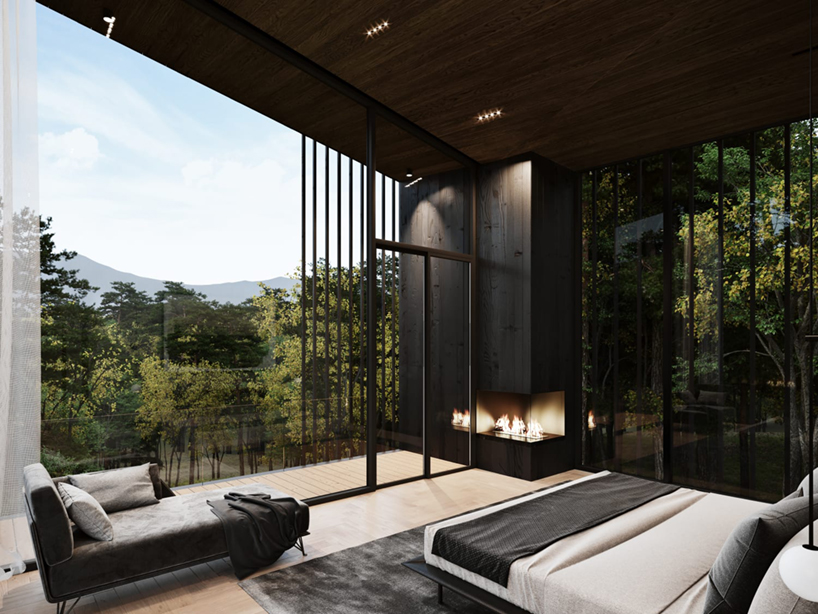
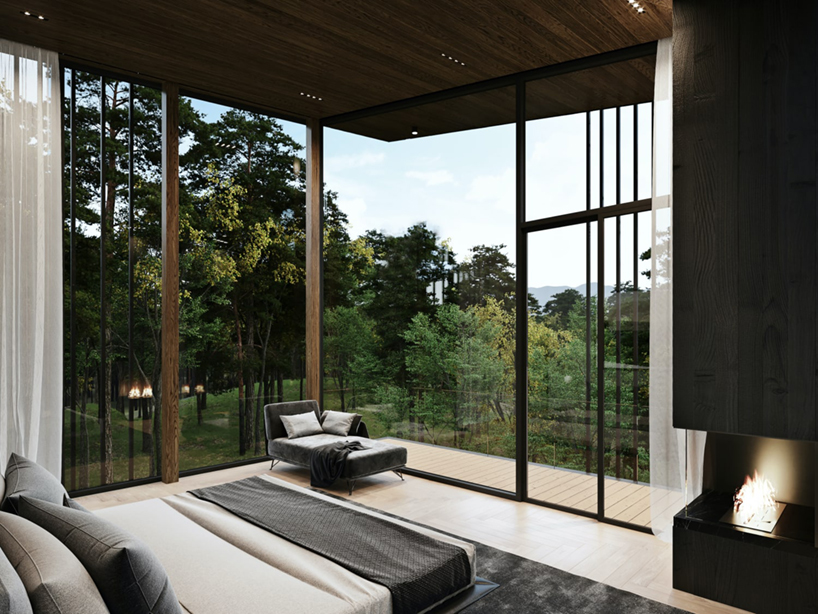
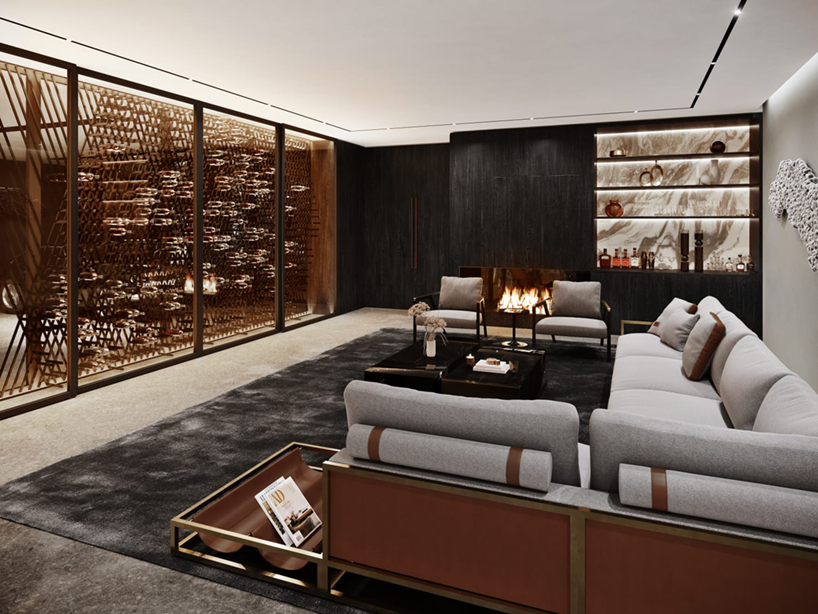
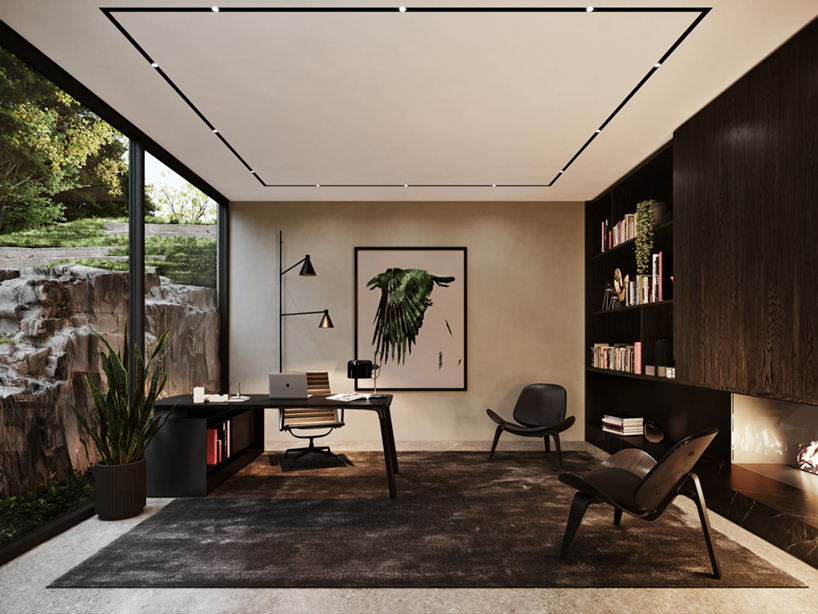
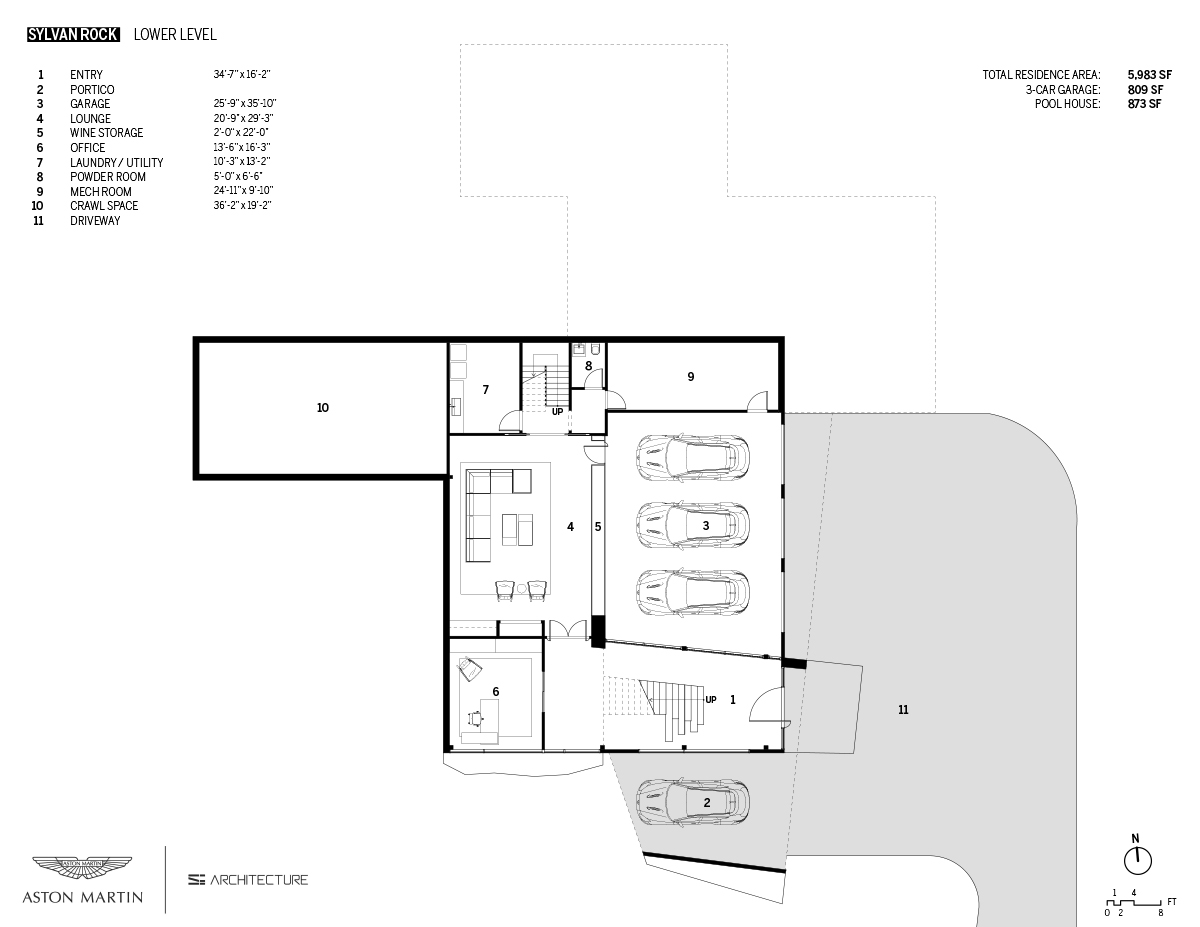
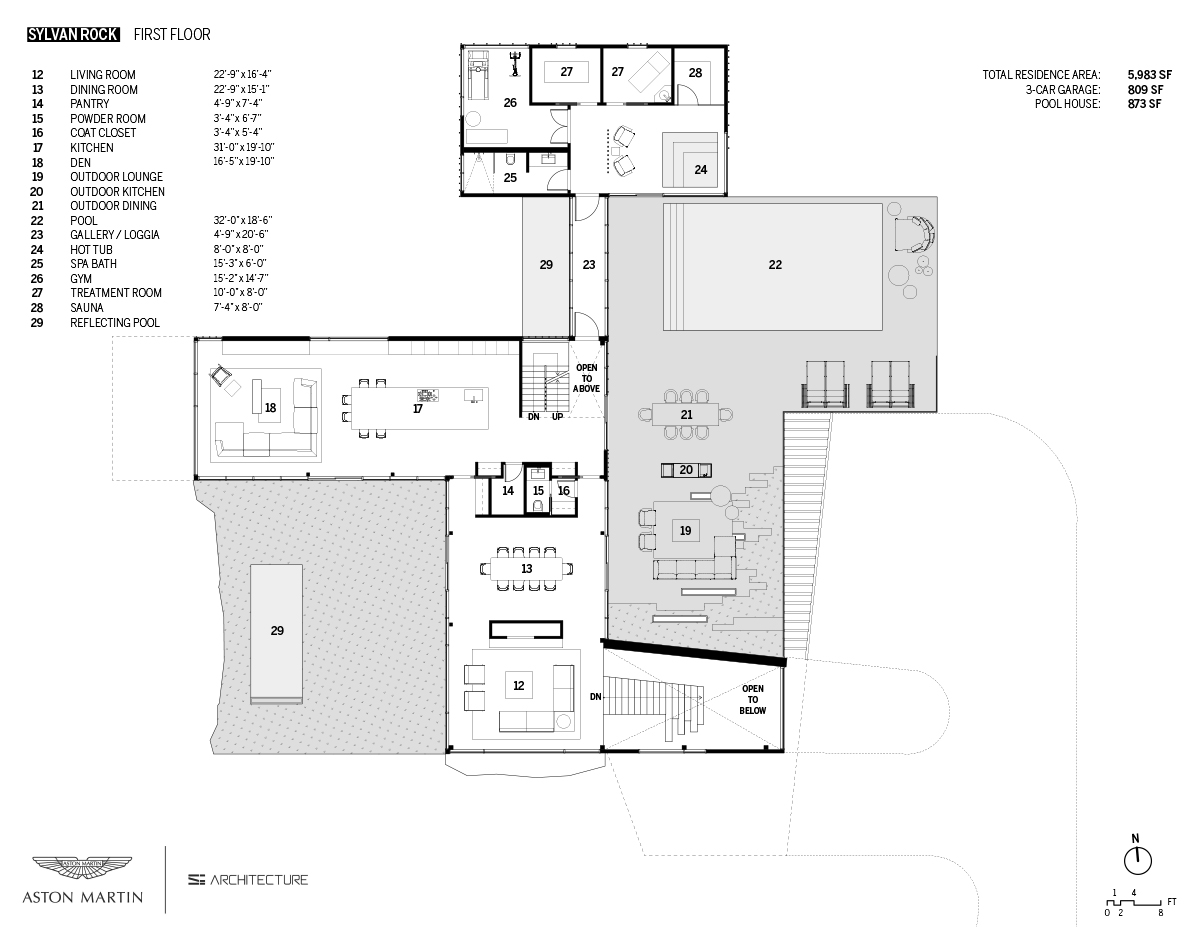
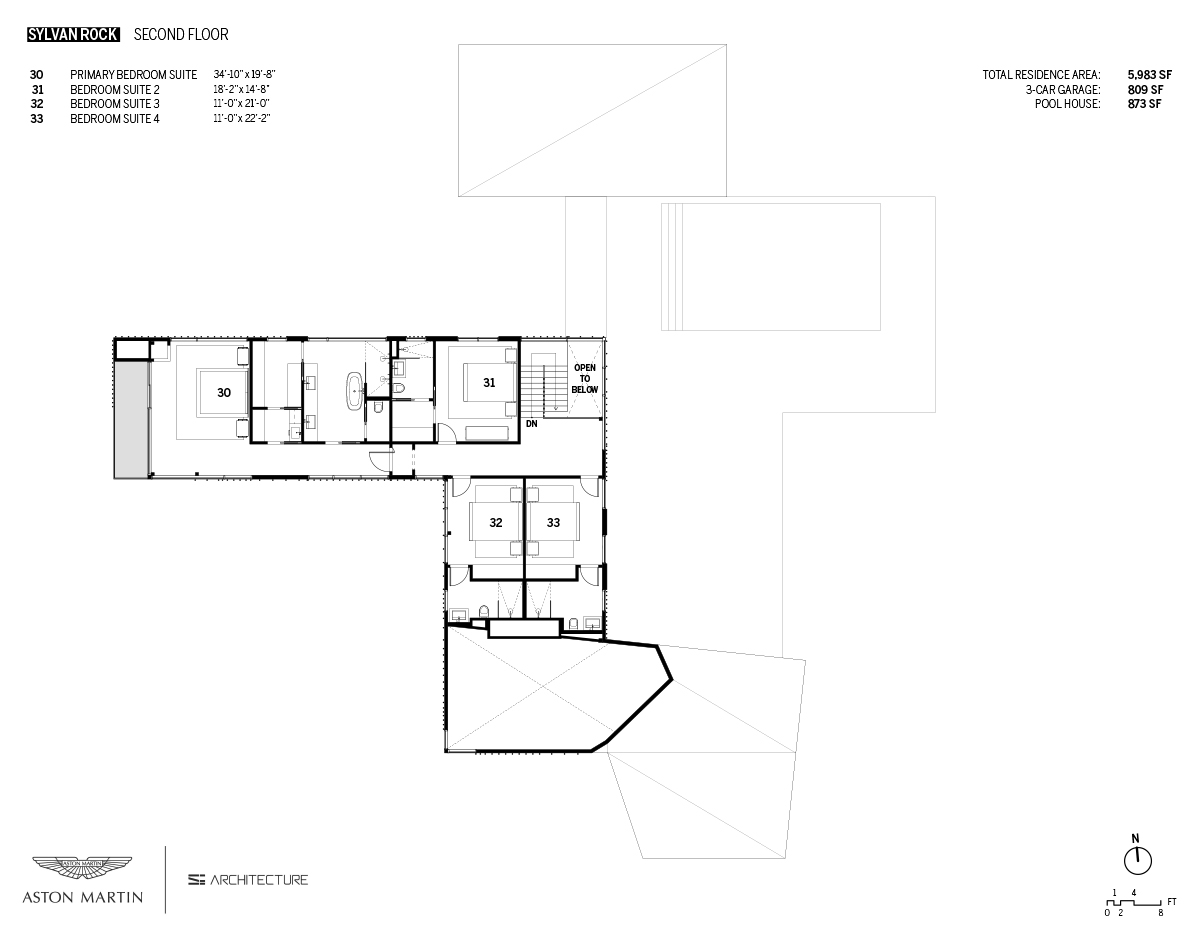
the design team at aston martin and S3 architecture organize ‘sylvan rock’ as a collection of volumes which remain visually striking from all perspectives. the exterior is defined by dramatic floor-to-ceiling glazing and blackened cedar façade with a cantilevered owners’ suite set beneath the distinctively folded panel roof structure. the glass clad suite cantilevers over the rock ledge and takes in sweeping views over the distant catskills mountains. the entrance from the lower level — suggestive of a lair opening outward from a rock formation — arrives into an automotive gallery garage, lounge, and executive office suite. alongside a bespoke wine cellar is showcased aston martin’s signature cross-hatched lattice design.
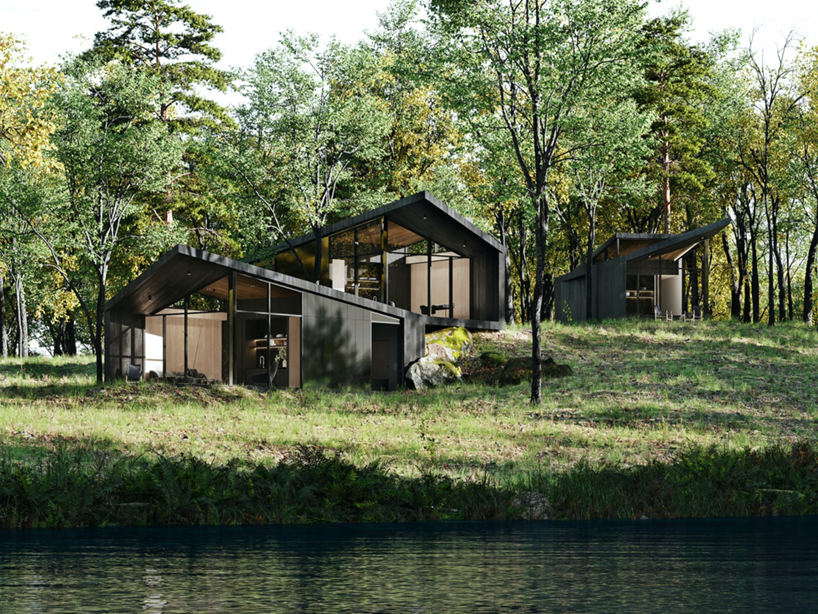
cathal loughnane, head of aston martin partnerships, comments: ‘sylvan rock is a strong marriage of design sensibilities. creating a luxury residence with warm textures, bold forms and exceptional privacy is very aligned with aston martin’s own vision. we also wanted the owner and their guests to experience the three-dimensional feel of the house in an organic way, just like you experience one of our cars — there is no single façade that dominates.’

1/3
project info:
project title: sylvan rock
designer and developer: aston martin design and S3 architecture
location: rhinebeck, new york
listed by: corcoran country living
images: © S3 architecture

shop
your own online design shop — no sales commission collected