ASWA’s solid concrete studio + gallery in thailand is surprisingly sunny

the irregularly placed windows create an interesting selection of architectural perspectives within the space, guiding the eye toward more unassuming aspects of the design.
prefer designboom on google[FEATURED]
in bangkok, thailand, architecture firm ASWA (architectural studio of workaholic) has created a studio and gallery space for a thai artist who values privacy and simplicity. the structure takes the shape of an introverted concrete box with minimal exposure and only a single entrance to communicate with the street outside.
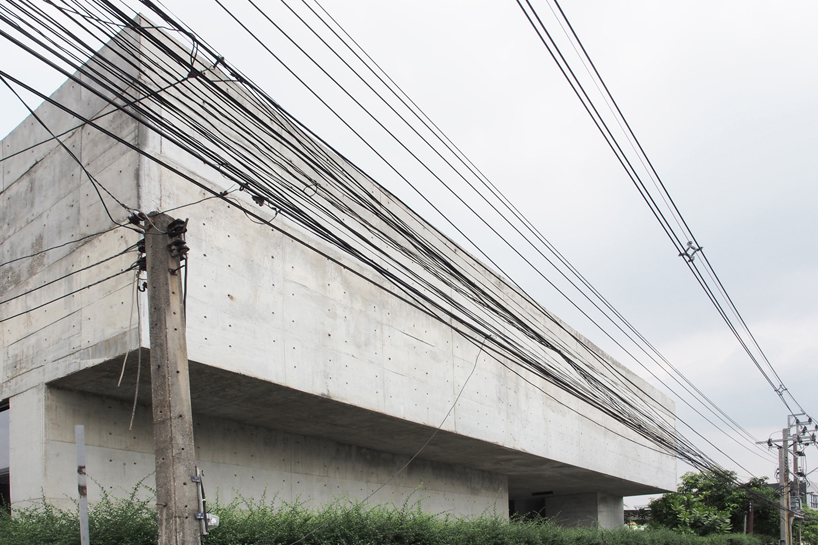
the structure takes the shape of an introverted concrete box with only a single entrance to the street outside

ASWA illuminates the enclosed gallery via a large central skylight which, when paired with strategic smaller windows and internal paneling, effectively fills the space with natural, directed sunlight. keeping internal columns to a minimum, the common area is an open and aerated central chamber whose space transitions smoothly into the various connected rooms. a sculptural floating stairwell is the main feature here, its steel spine and exposed wood steps elegantly guiding visitors to the second floor.
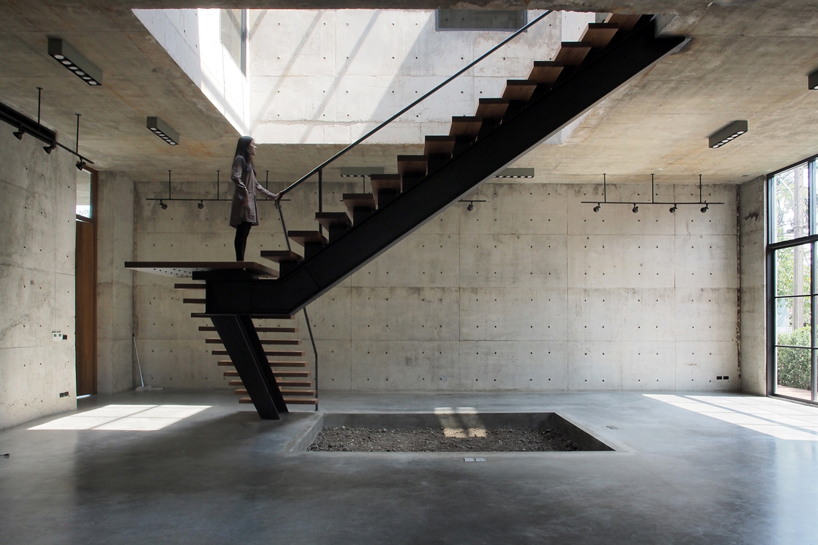
a sculptural floating stairwell is the main feature here, elegantly guiding visitors to the second floor
on the ground level, floor to ceiling windows invite light into the center of the building while the recessed façade of the building ensures that the artist’s privacy is preserved. the large glass panels are steel framed, and when paired with the wood and poured concrete that defines the rest of the space the three combine to create a raw architectural complexion. ‘the imperfect concrete form-tile which created the unique characteristic of this private gallery along with the steel, wood and glass – the purity of materials tend to remind people of craft-work’, says the studio.
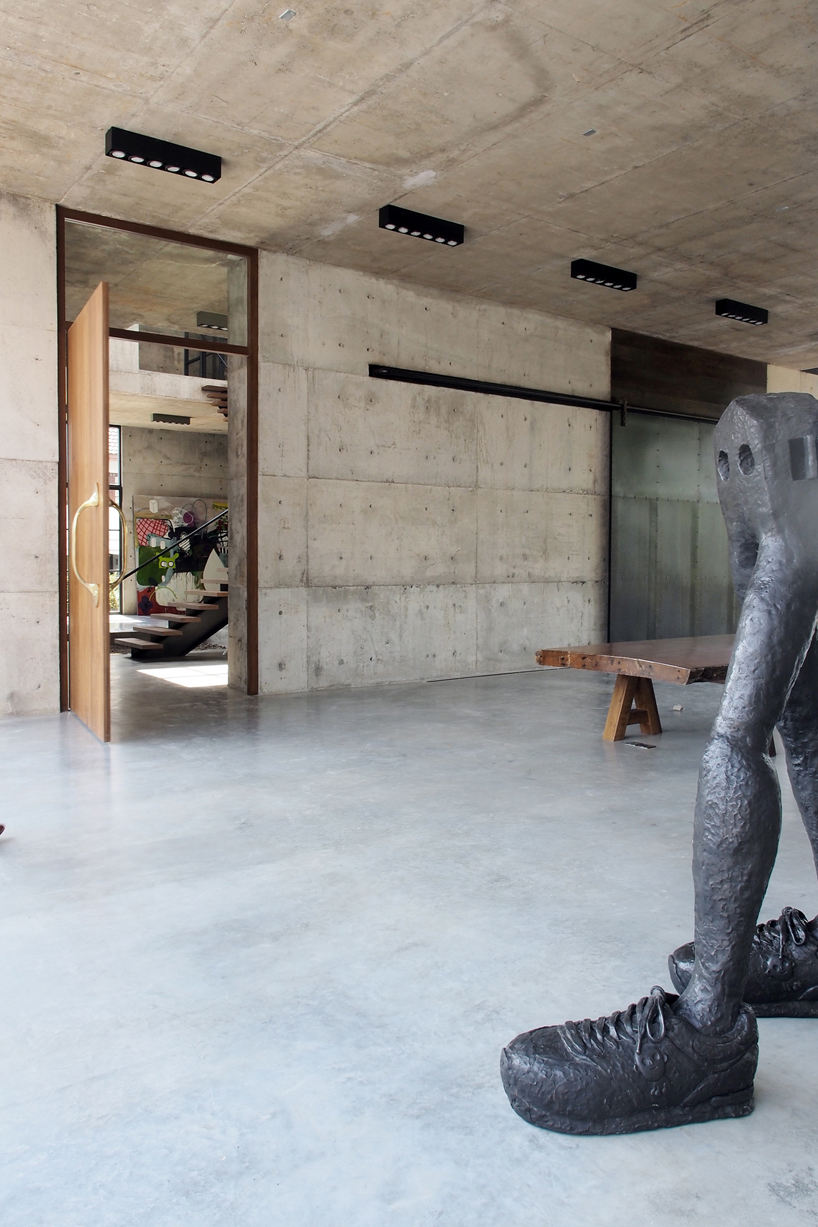
‘the purity of materials tend to remind people of craft-work’ — ASWA
continuing upwards, the central shaft of the structure is punctuated by off-set square windows that invite light into connecting rooms. their staggered and irregular positions create an interesting selection of architectural perspectives within the space, guiding the eye of the viewer toward more unassuming aspects of the design. the controlled nature of the light that penetrates the gallery allows for unique definition of space through the use of shade and shadow. inset frames on the the shaft-facing windows double as casual seating, allowing guests to slowly watch the journey of light throughout the day. ASWA regard the bare concrete walls as a kind of living canvas, where sunlight becomes the main attraction, framed and displayed by the surrounding windows.
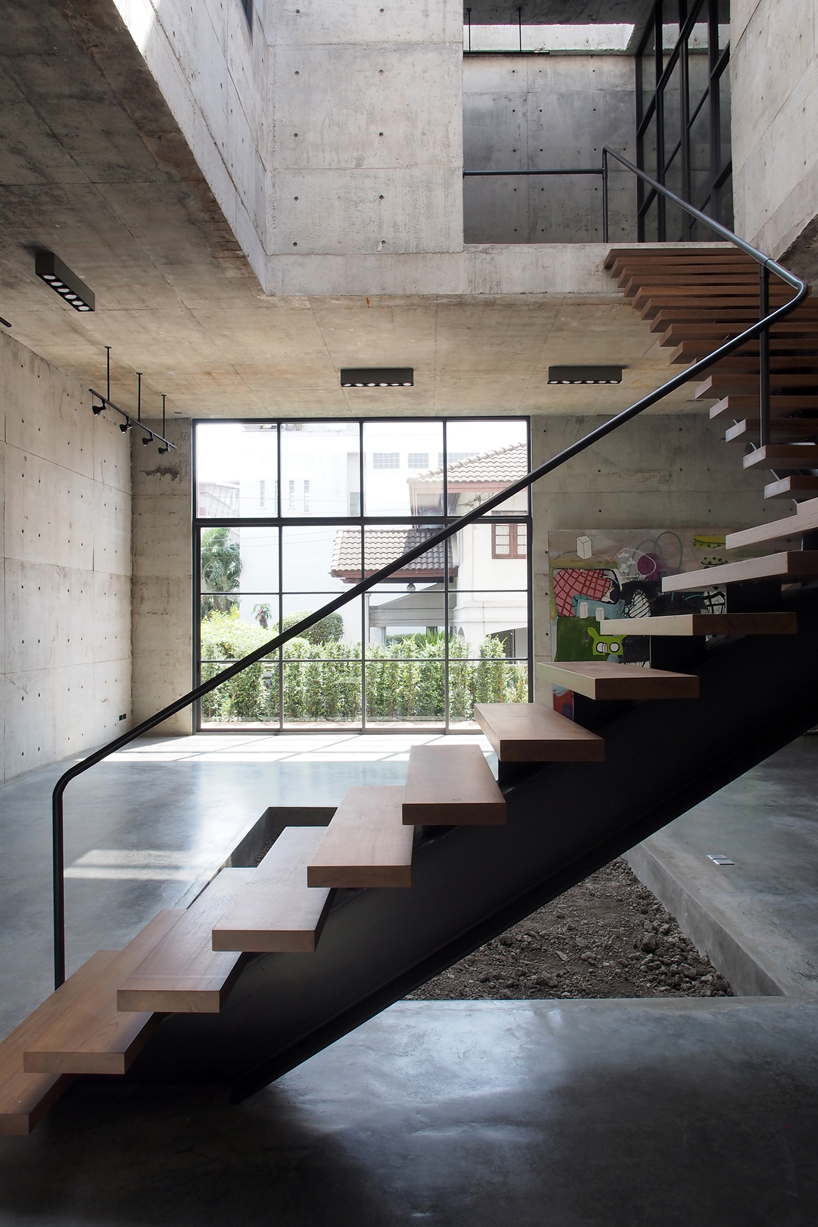
on the ground level, floor to ceiling windows invite light into the center of the building
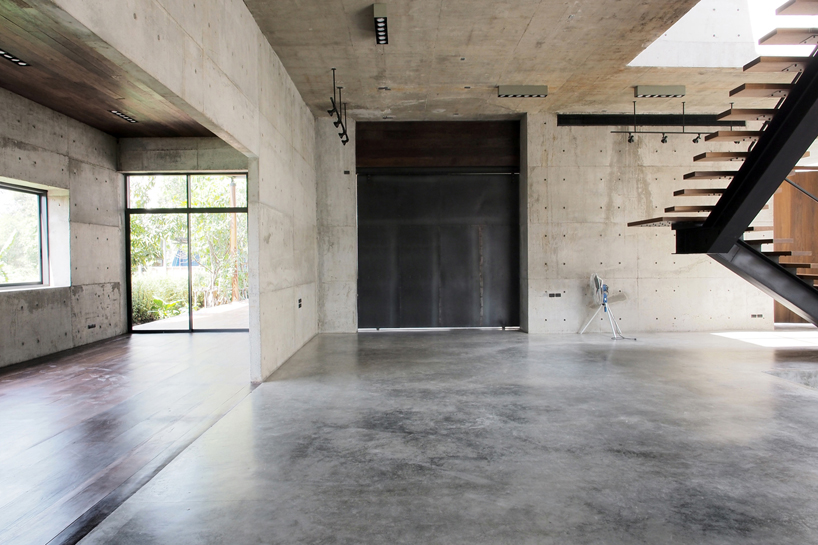
keeping internal columns to a minimum, the common area transitions smoothly into the various connected rooms
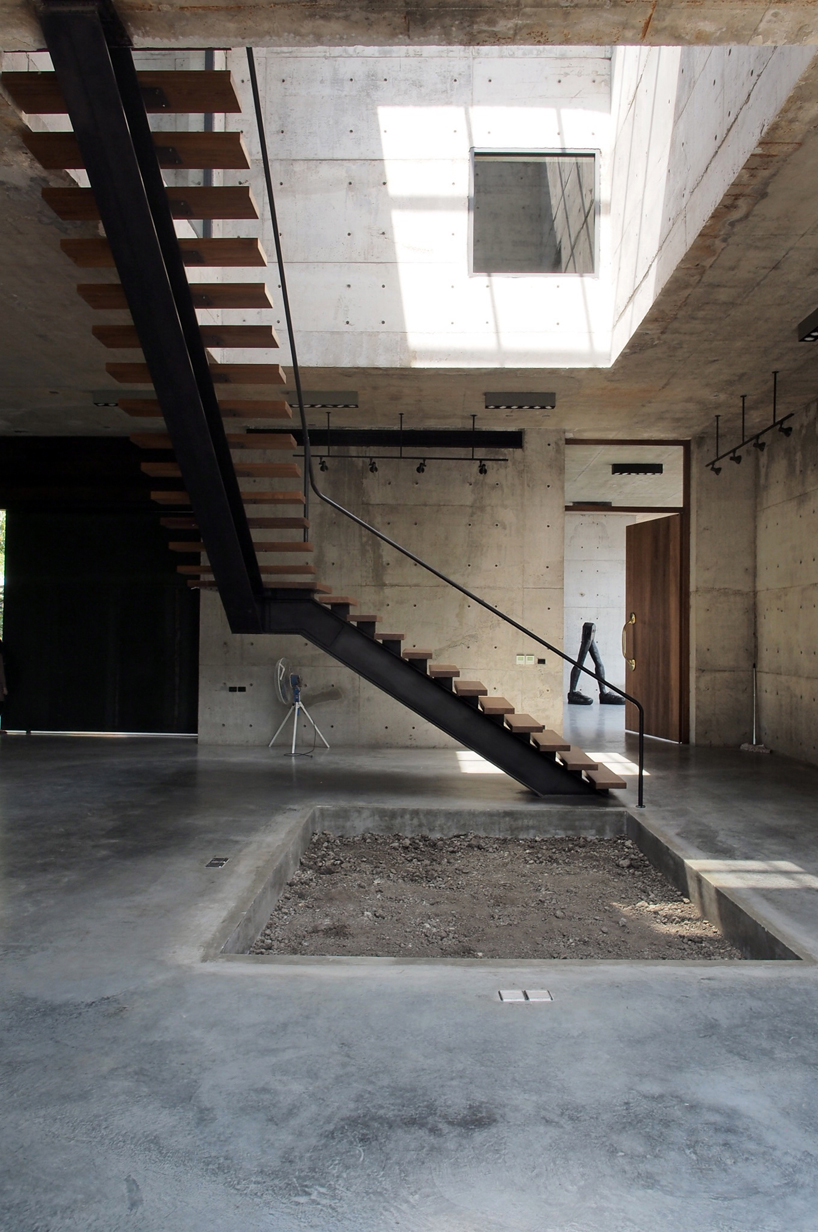
the central shaft of the structure is punctuated by off-set square windows
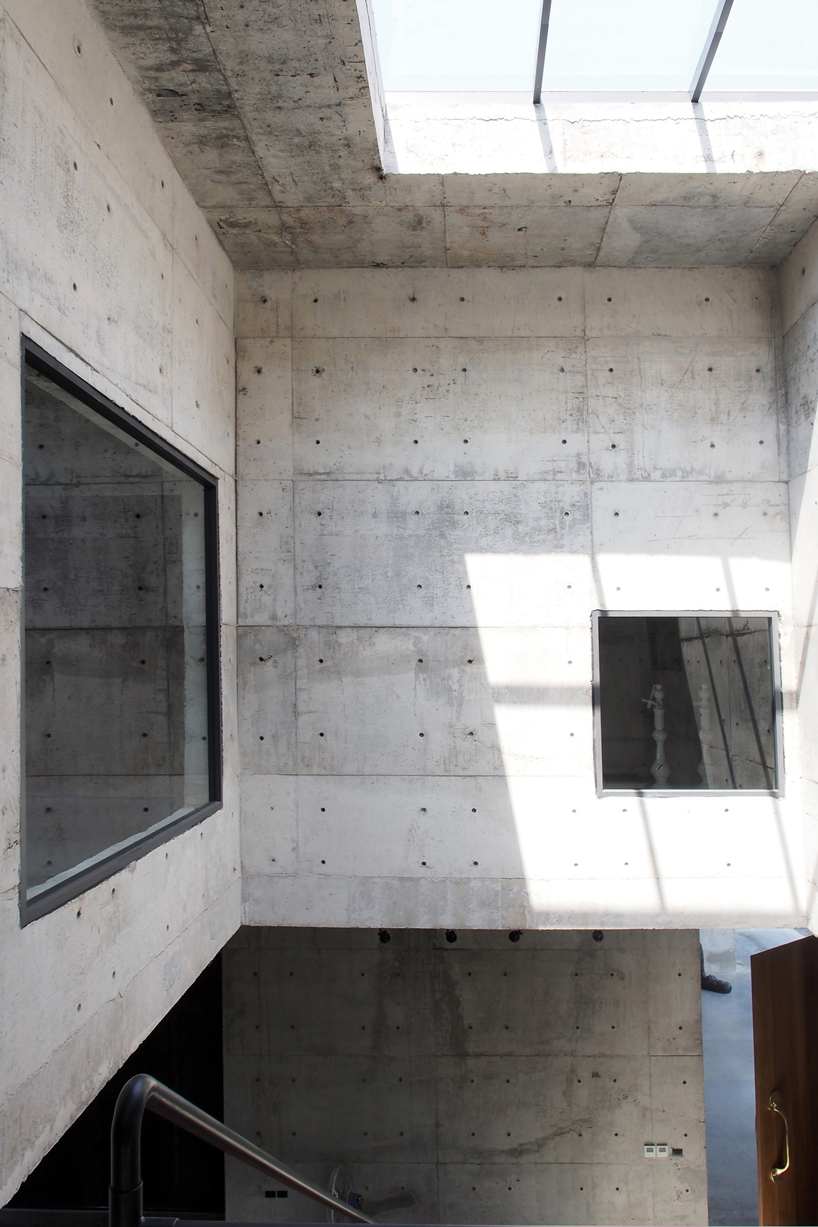
ASWA regard the bare concrete walls as a kind of living canvas, where sunlight becomes the main attraction
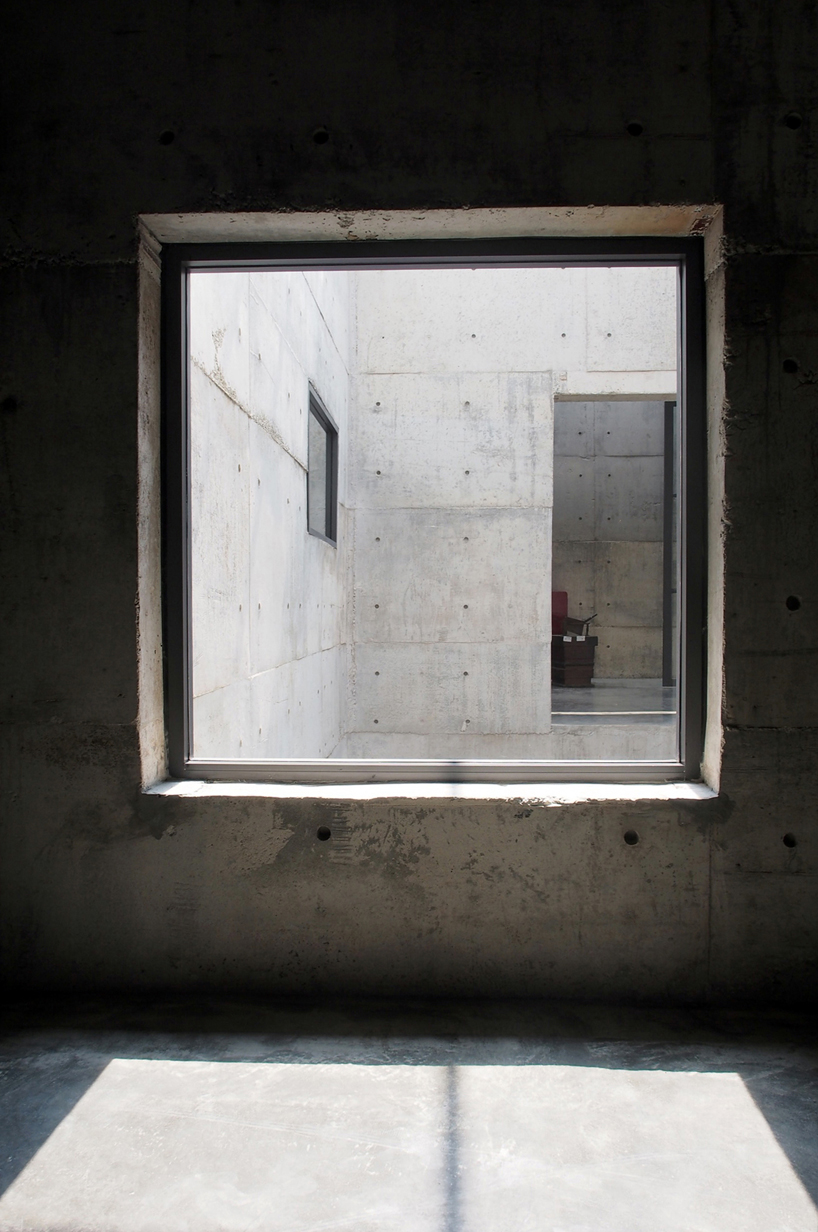
inset frames on the the shaft-facing windows double as casual seating
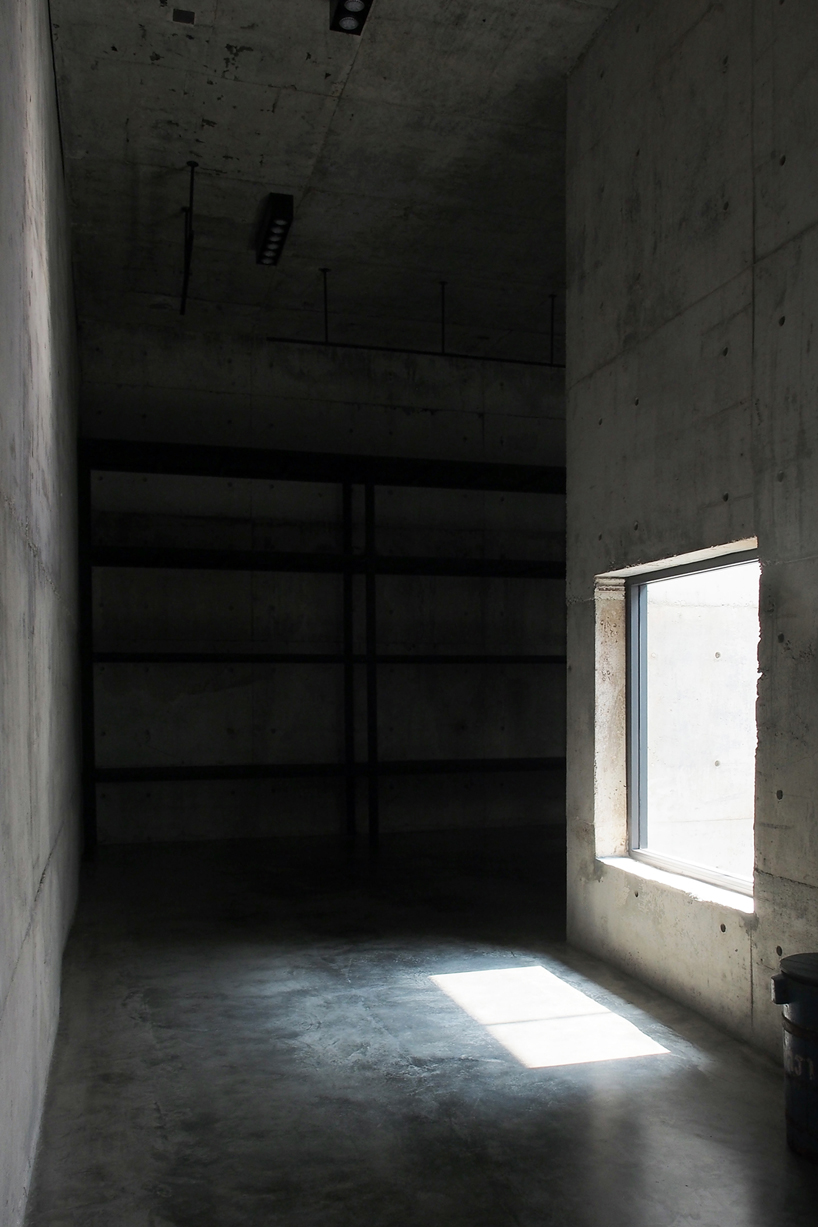
the controlled nature of the light allows for unique definition of space through use of shade and shadow
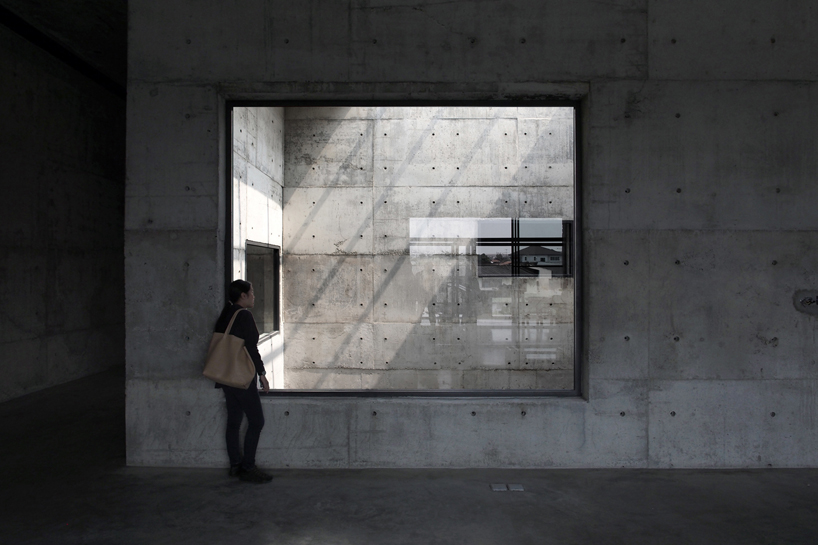
irregularly placed windows create an interesting selection of architectural perspectives
designboom has received this project from our ‘DIY submissions‘ feature, where we welcome our readers to submit their own work for publication. see more project submissions from our readers here.
shop
your own online design shop — no sales commission collected