designboom has received this project from our DIY submissions feature, where we welcome our readers to submit their own work for publication. see more project submissions from our readers here.

ASWA’s riverside wedding venue shapes continuous curves into ring formation in bangkok
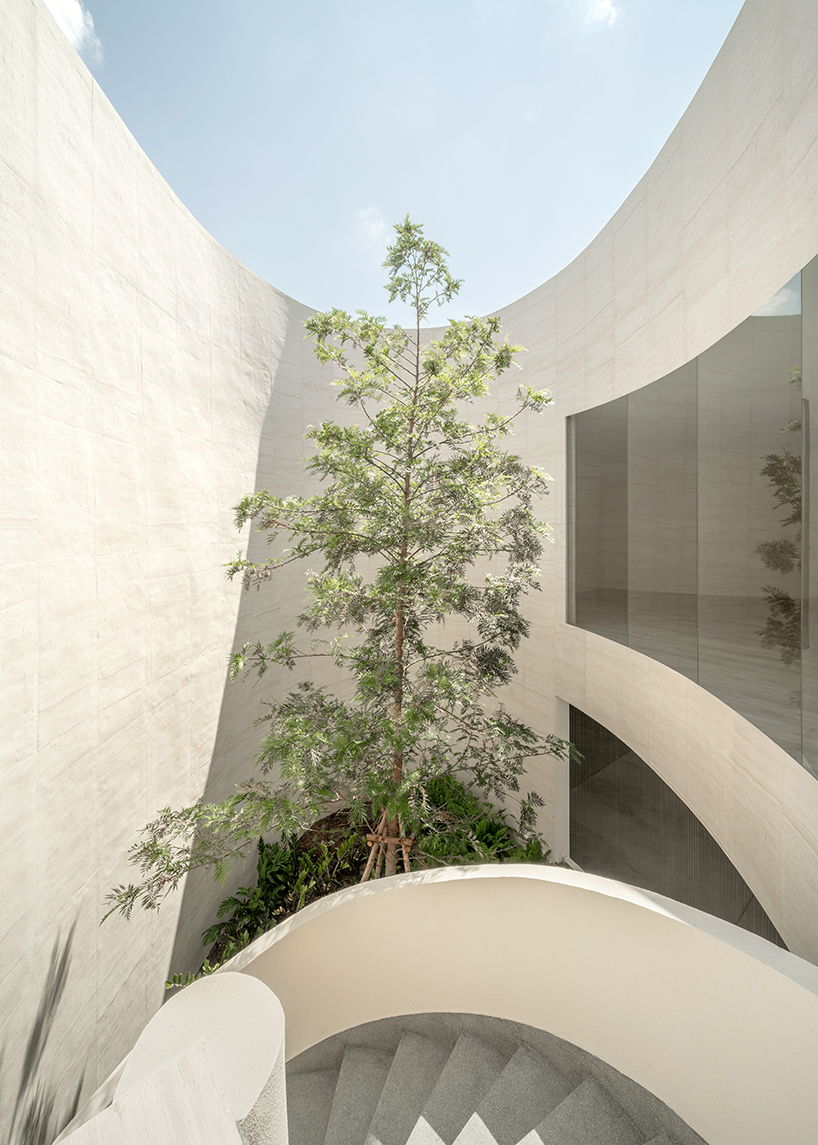
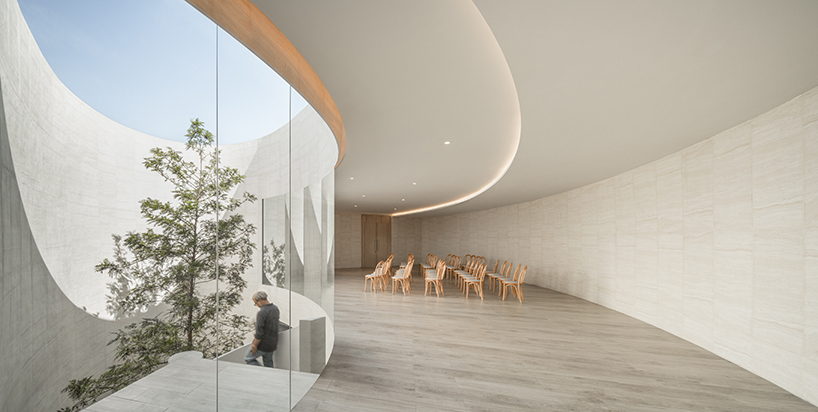
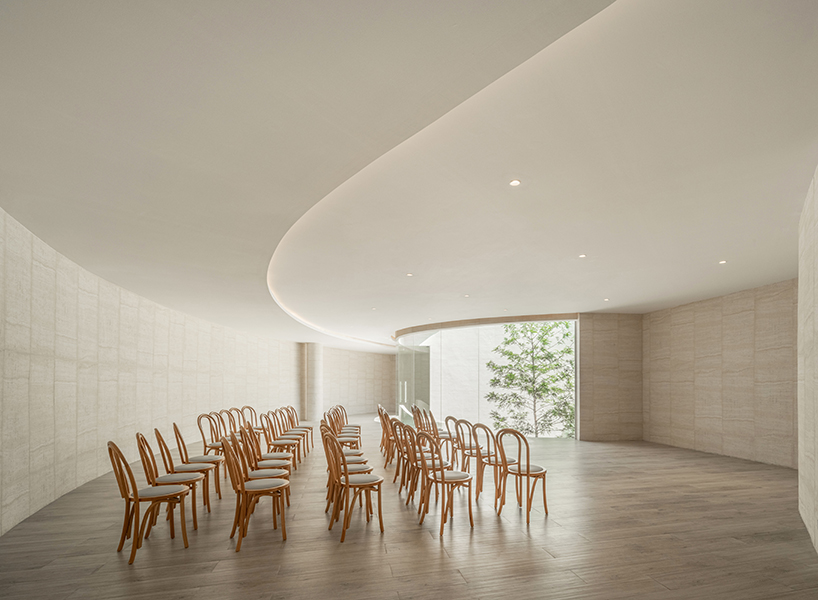
a vertical, landscaped open void defines the main engagement hall.
Rarin Wedding Venue forms a ring enclosing an oval courtyard
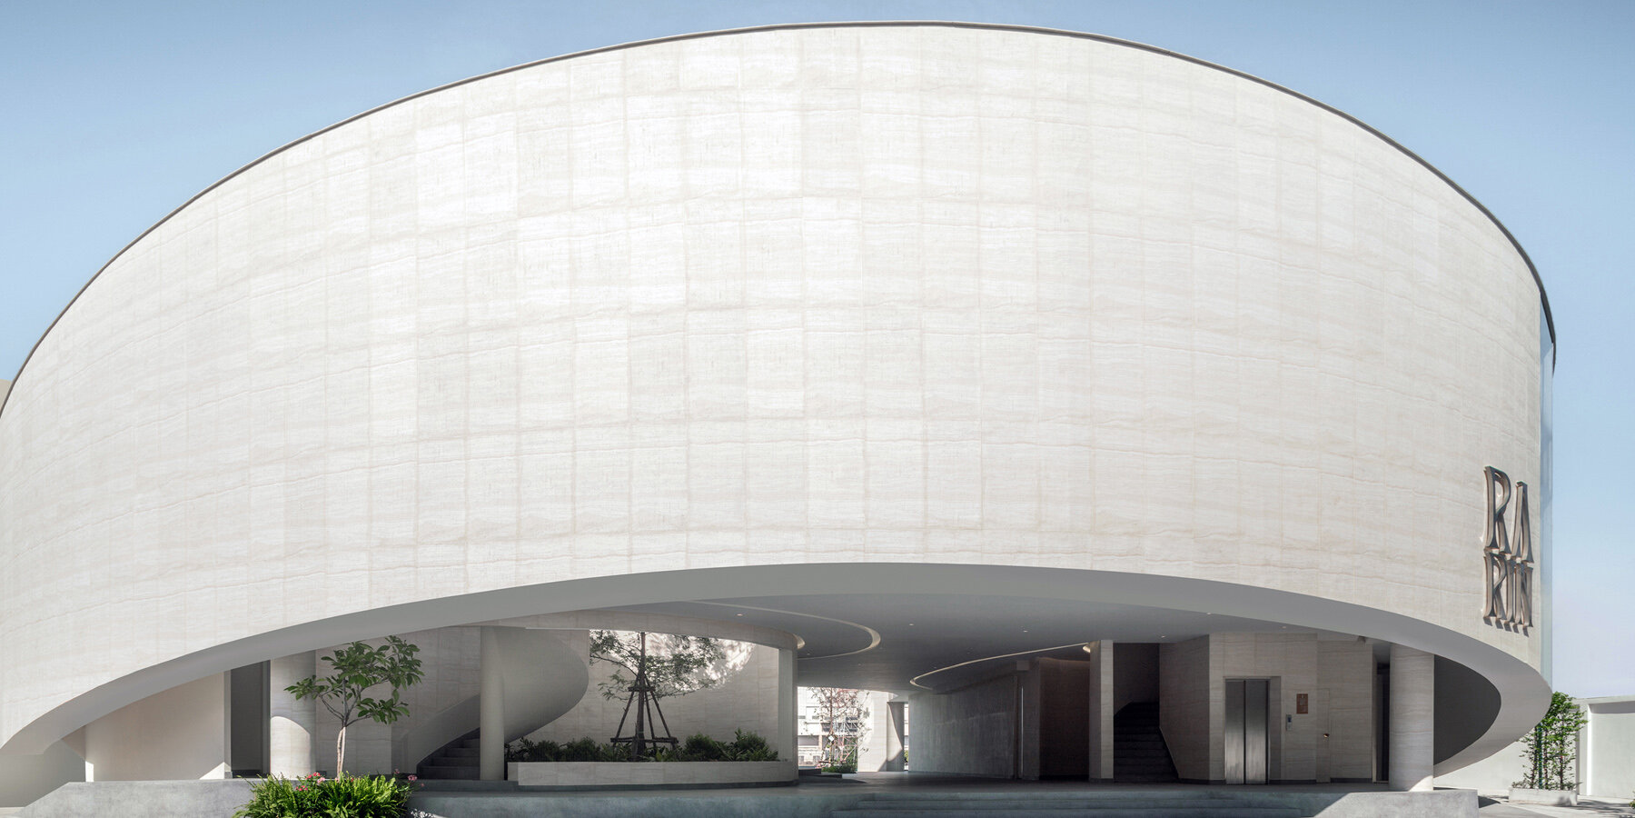
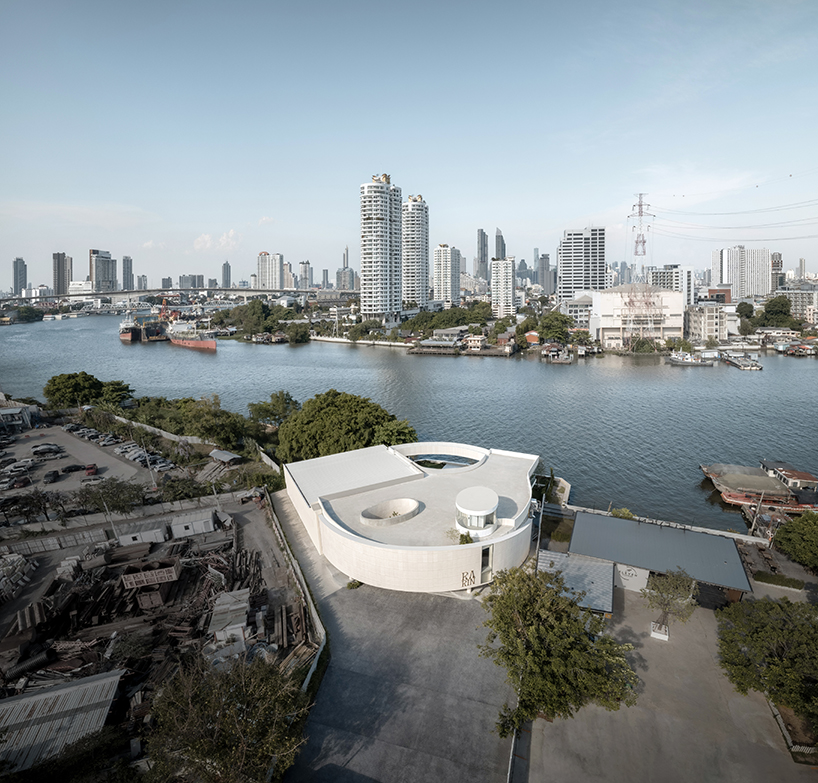
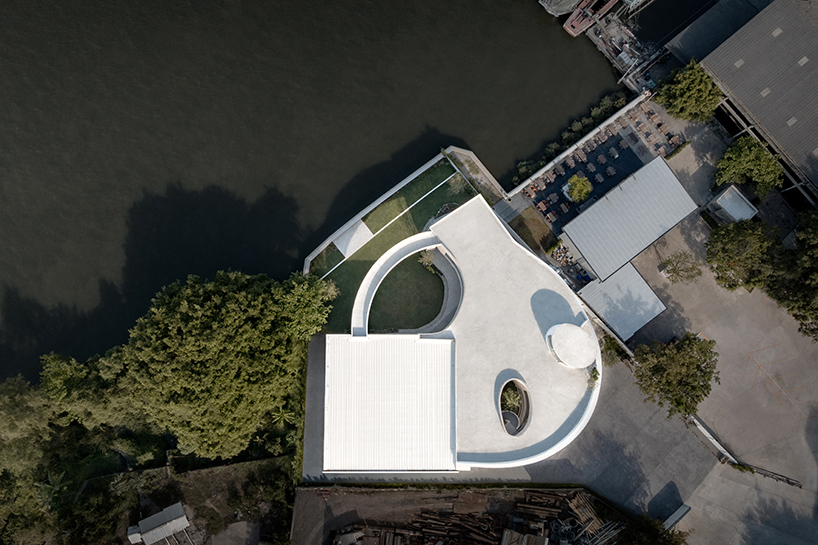
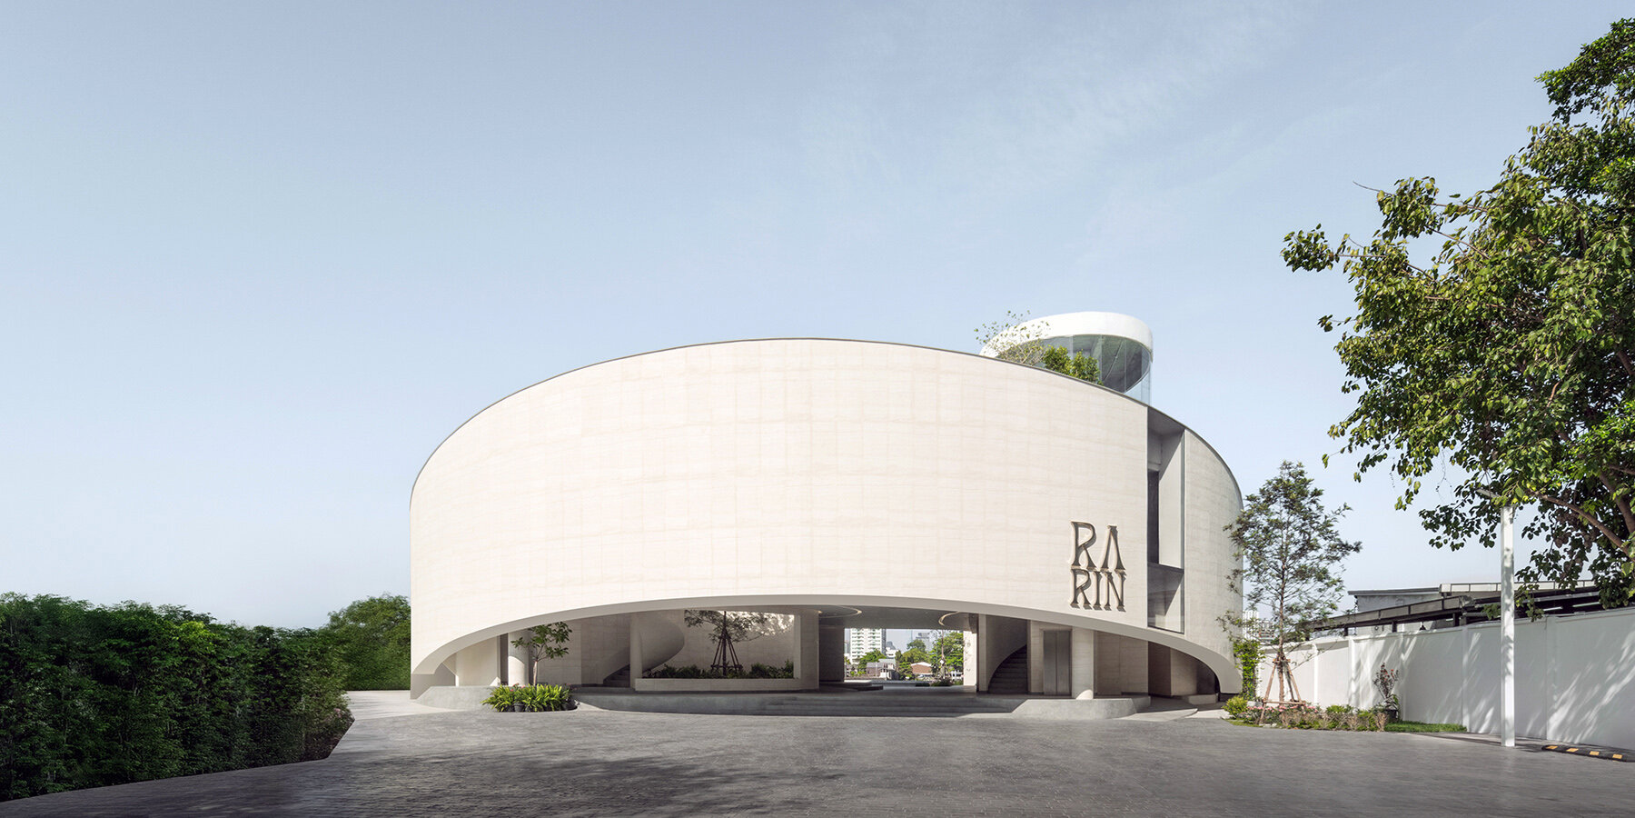
Located along the Chao Phraya River in Thailand, the Rarin Wedding Venue by ASWA (Architectural Studio of Work – Aholic) presents a circular architectural design that references the symbolic form of a wedding ring. The structure employs continuous curves to unify two adjacent courtyards, creating a spatial loop that links indoor and outdoor elements.

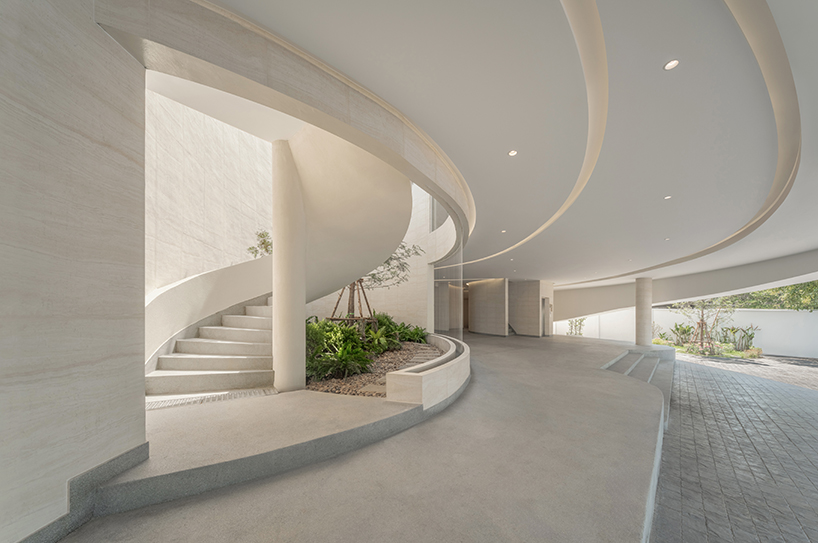
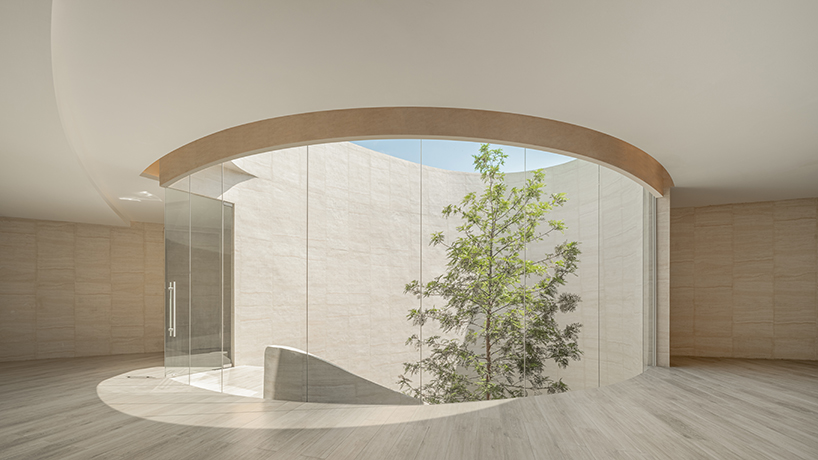
The primary entrance opens onto an enclosed oval courtyard that receives direct daylight through an open void extending vertically through the building. This design strategy enhances natural ventilation and illuminates the central space without mechanical systems. A spiral staircase situated in this courtyard provides vertical circulation, connecting guests to the second level while acting as an architectural focal point.
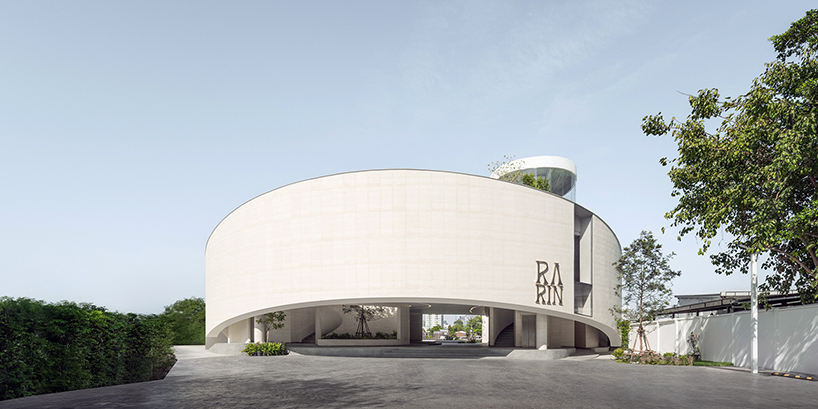
ASWA’s design balances open and intimate spatial configurations
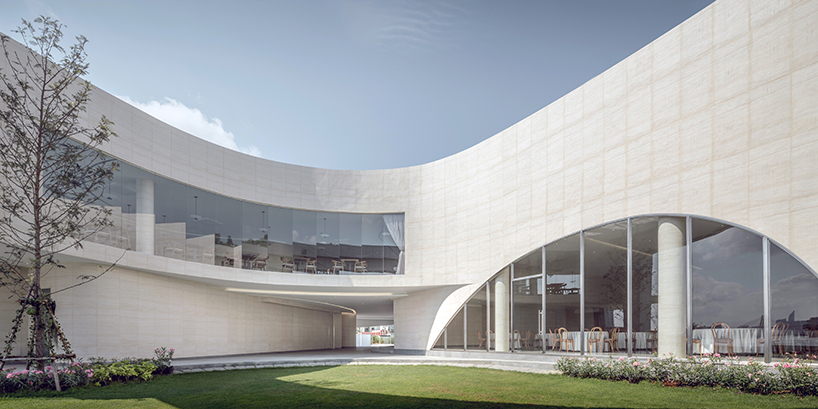
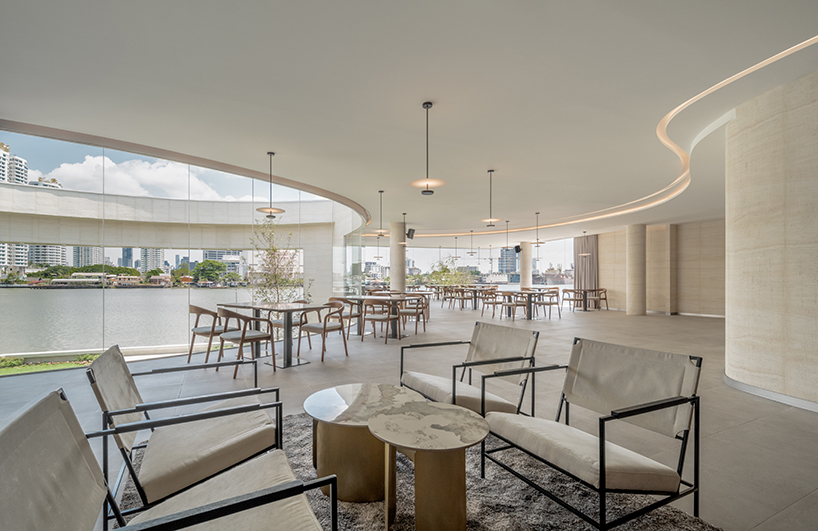
Programmatically, the second floor accommodates an engagement room and an adjacent restaurant. The restaurant has a seating capacity of approximately 80 and offers panoramic views of the river through a 180-degree glazed facade. This area can also be reconfigured for alternative event functions as needed.
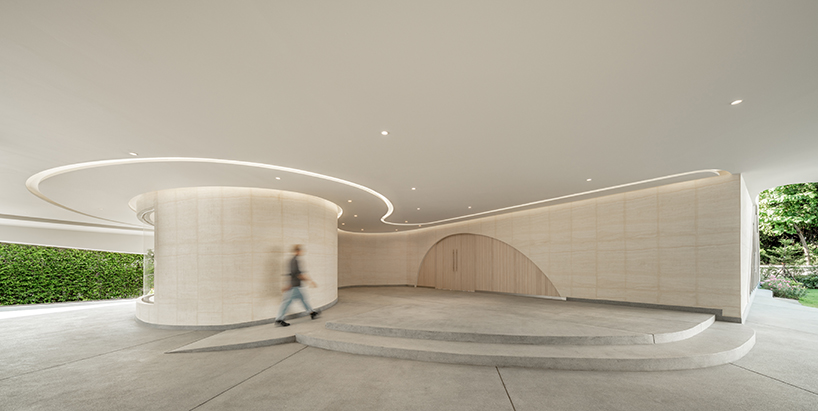
On the ground floor, access to the main hall is defined by a path lit with linear ceiling lights, subtly guiding movement. The hall is designed to host both dining and dance events, balancing open spatial requirements with an intimate configuration. Toward the rear of the site, a large outdoor courtyard provides additional space for ceremonies or receptions. The design team at ASWA integrates landscape elements, including soft lawns and modular seating, to support various event setups and seasonal conditions.
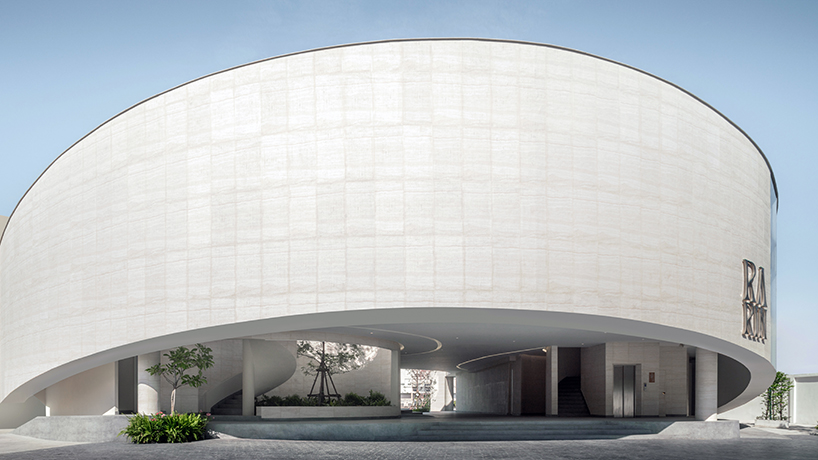
The venue’s spatial planning allows for phased usage and future adaptation. A rooftop after-party bar is currently under development and scheduled for completion by the end of 2025. Overall, the design emphasizes circulation, flexibility, and the integration of indoor and outdoor environments, making the venue suitable for a range of event formats while maintaining a coherent architectural identity.
project info:
name: Rarin Wedding Venue
architects: ASWA (Architectural Studio of Work – Aholic) | @aswa_bangkok
design team: Phuttipan Aswakool, Chotiros Techamongklapiwat, Puwan Wattanajarungrat, Ananya Rakaphai, Peerada Porkaew, Napasorn Luengkiattikhun
area: 2,000 sqm
location: Bangkok, Thailand
photographer: SkyGround architectural film & photography | @dofskyground
shop
your own online design shop — no sales commission collected