asymmetric roof tops prefabricated holiday home by team v architecture on dutch island
on the dutch island of terschelling, team v architecture has completed simmerhûs, a prefabricated holiday home that maintains a custom, site-specific character.
TEAM V architecture completes Simmerhûs Island Home
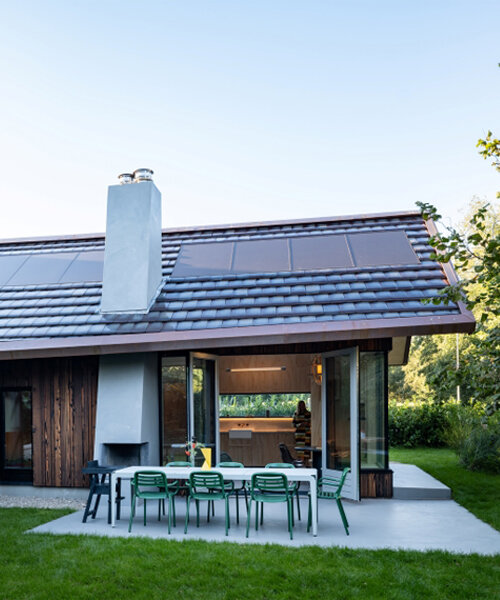
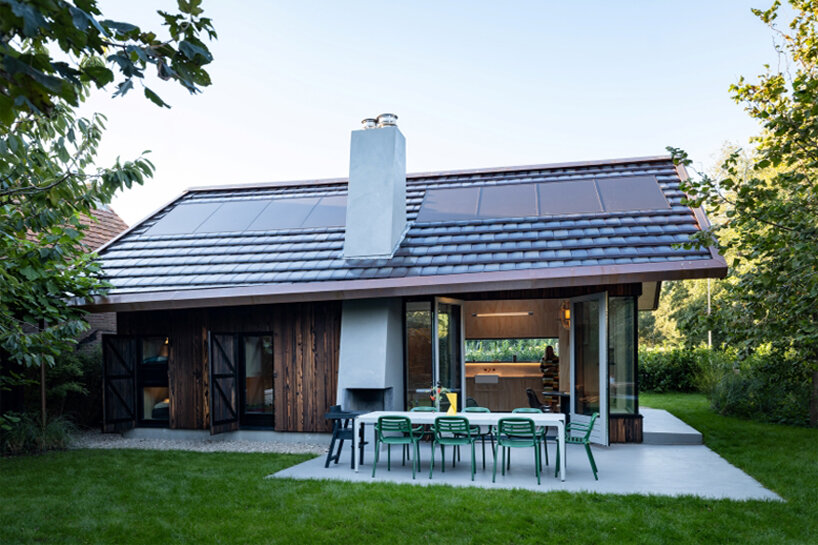
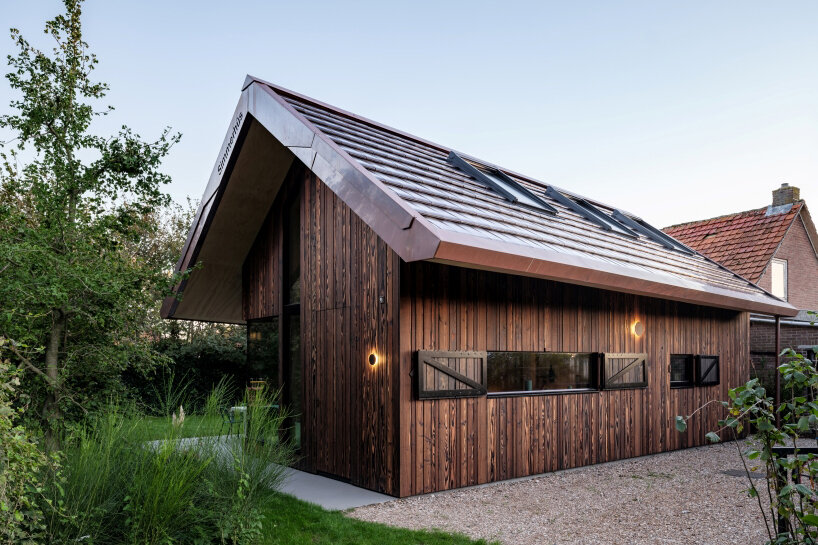
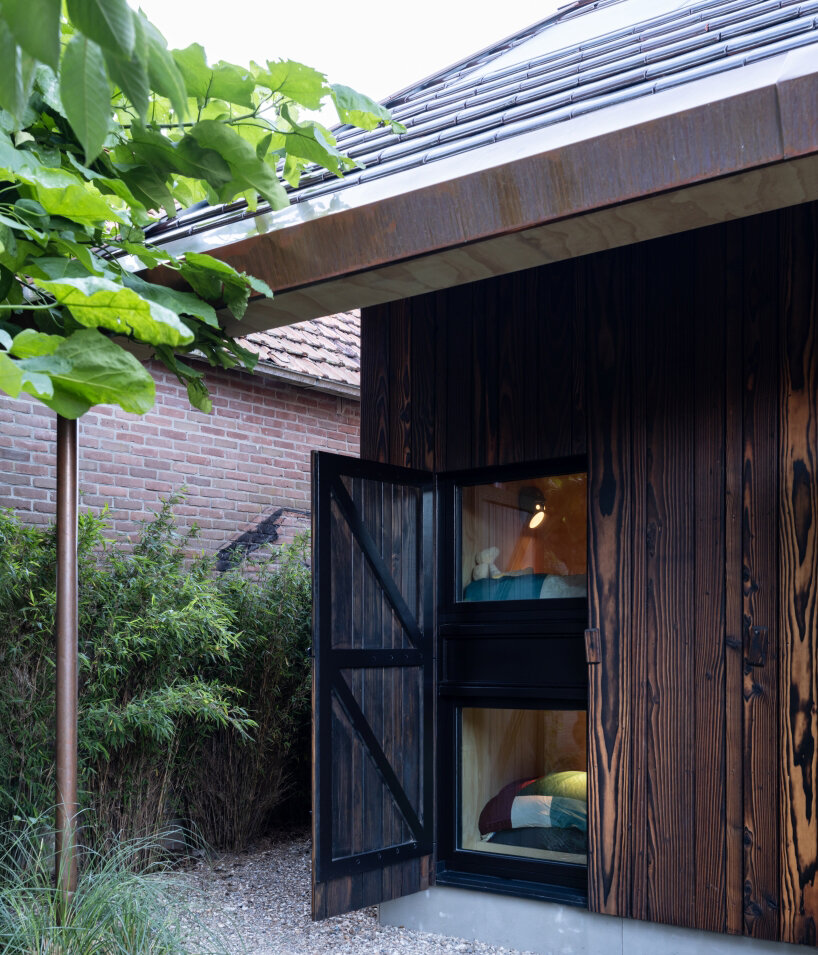
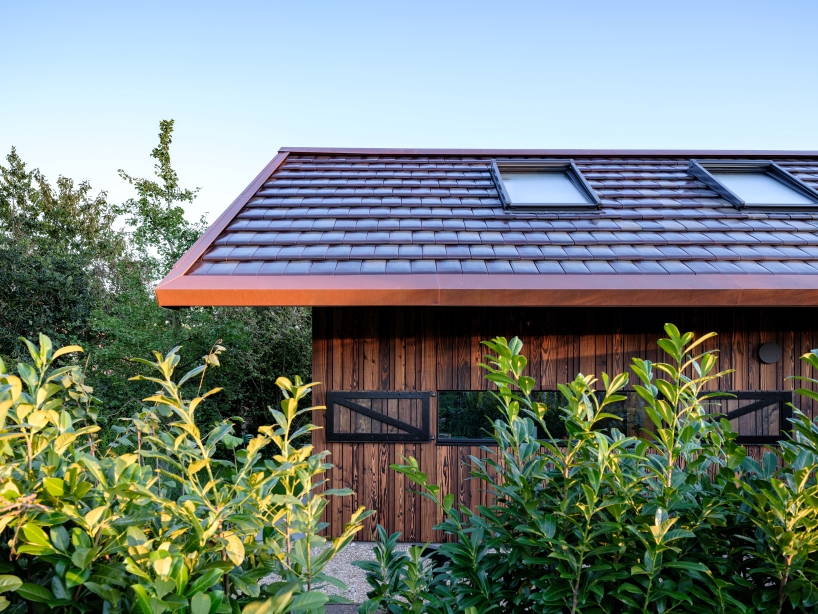
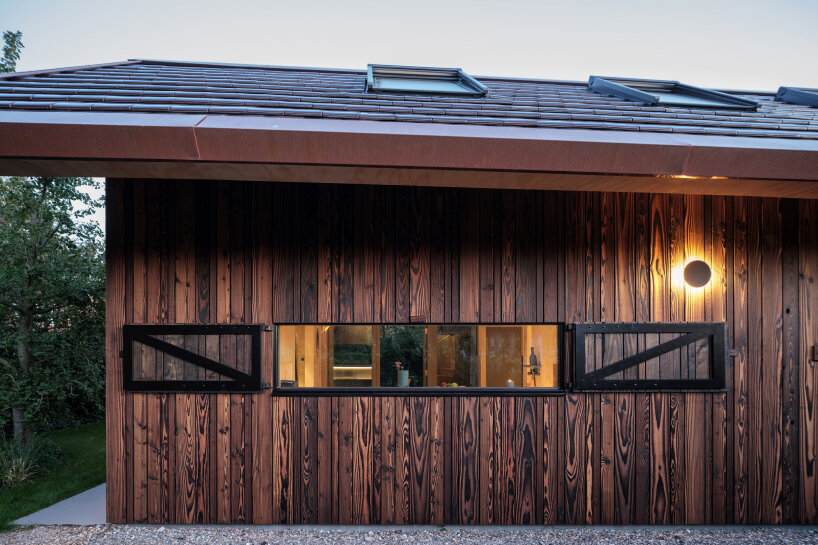
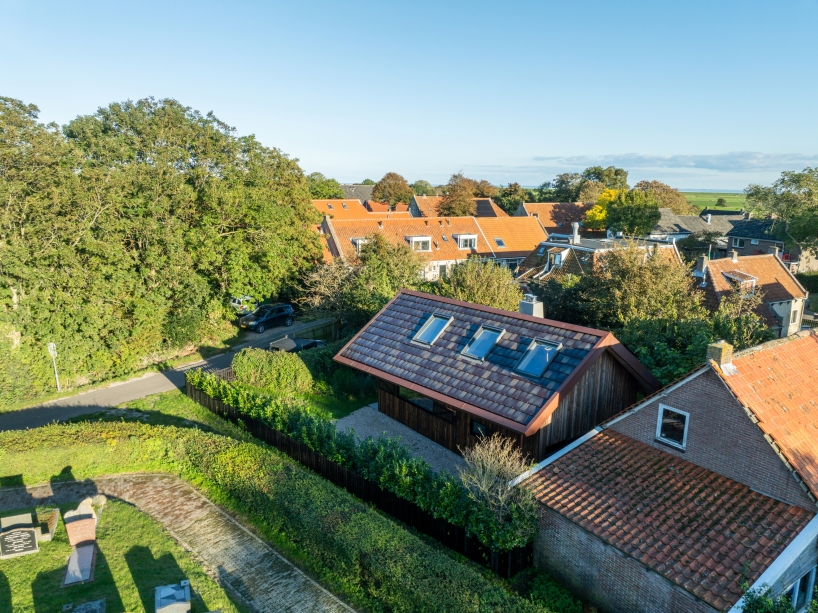
On the Dutch island of Terschelling, Team V Architecture has completed Simmerhûs, a prefabricated holiday home that maintains a custom, site-specific character. Despite being constructed from a standardized, off-site timber-frame, which was transported on just three lorries and assembled on-site within three days, the house uses its playfully asymmetrical roof to blend prefabrication and sustainable construction with a home that is intimately connected to its surroundings. Eight solar panels, colour-matched to the ceramic roof tiles, are discreetly integrated into the roof, giving the house an A++ energy label.
‘Nothing is standard in this home,’ says Do Janne Vermeulen, co-founder and director of Team V Architecture.
ASYMMETRIC ROOF FOR PLAYFUL EFFECT
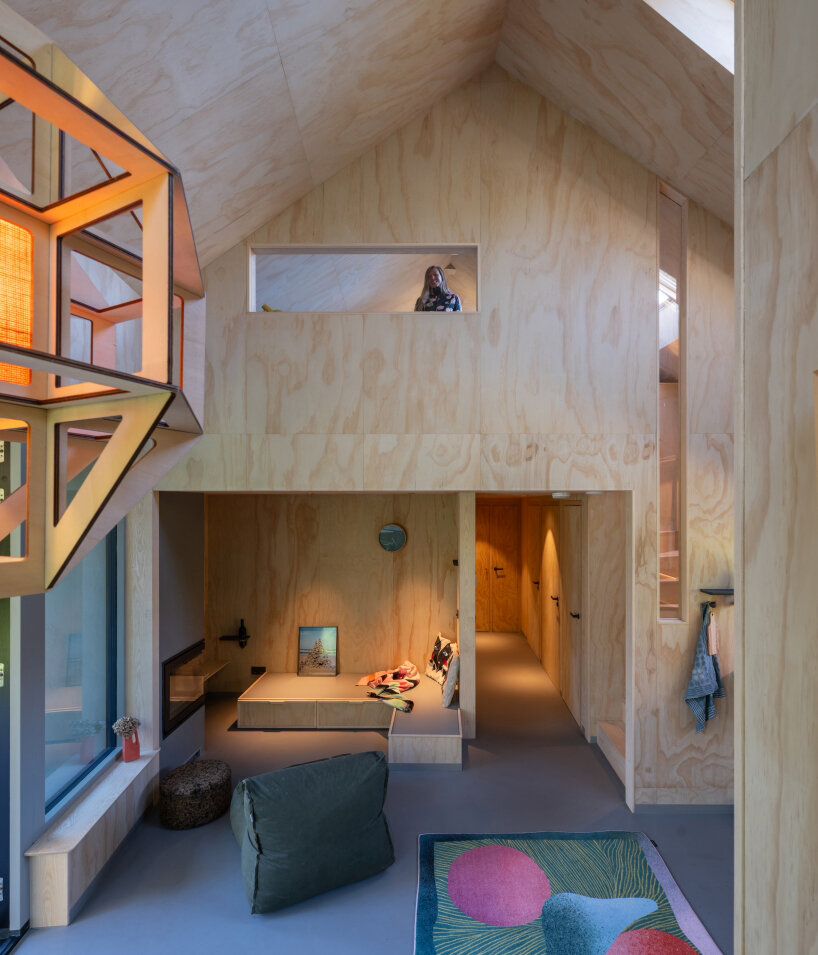
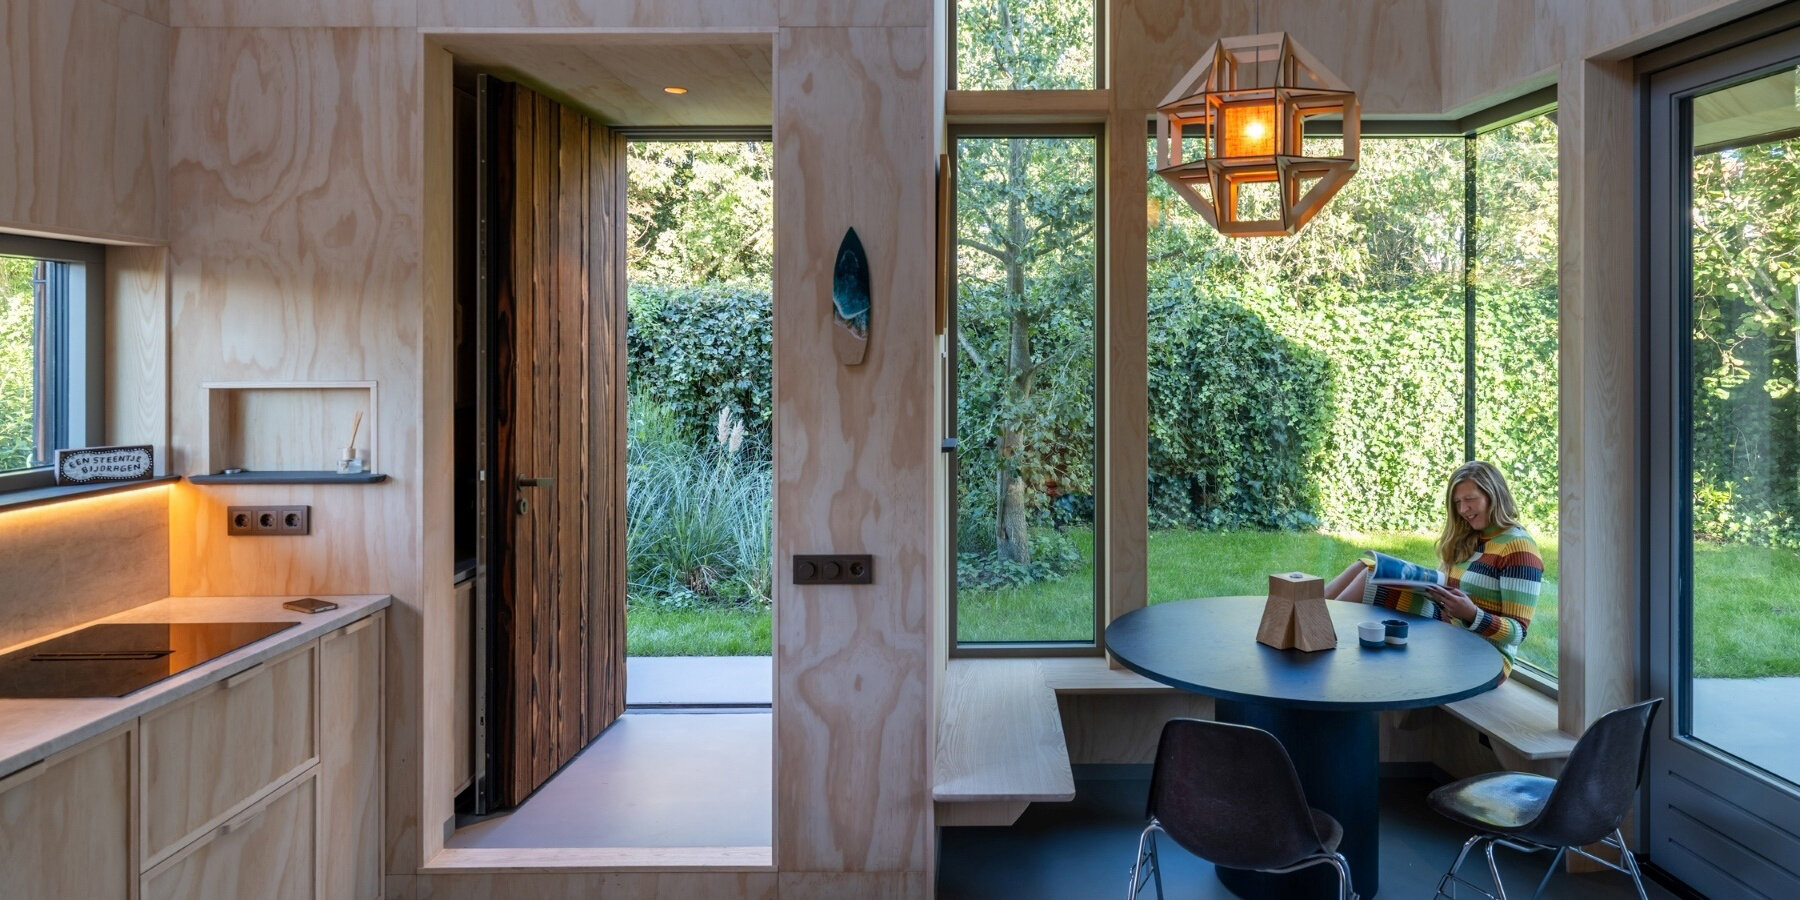
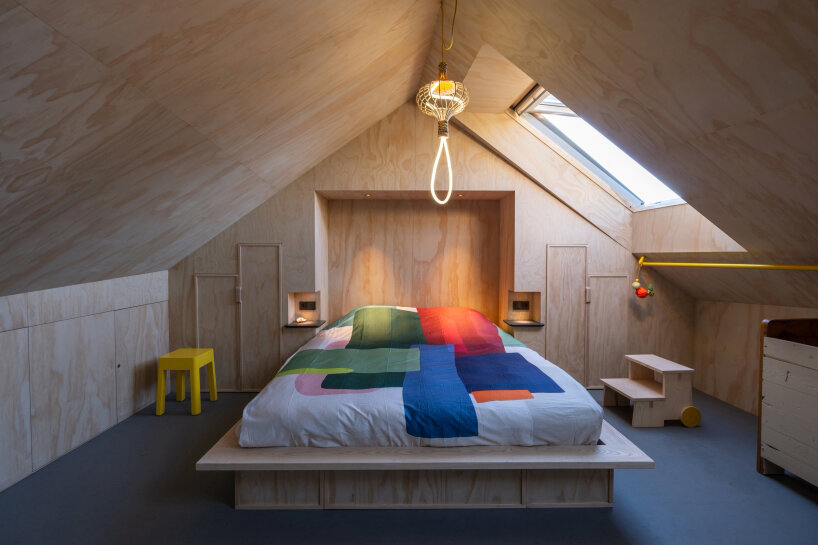
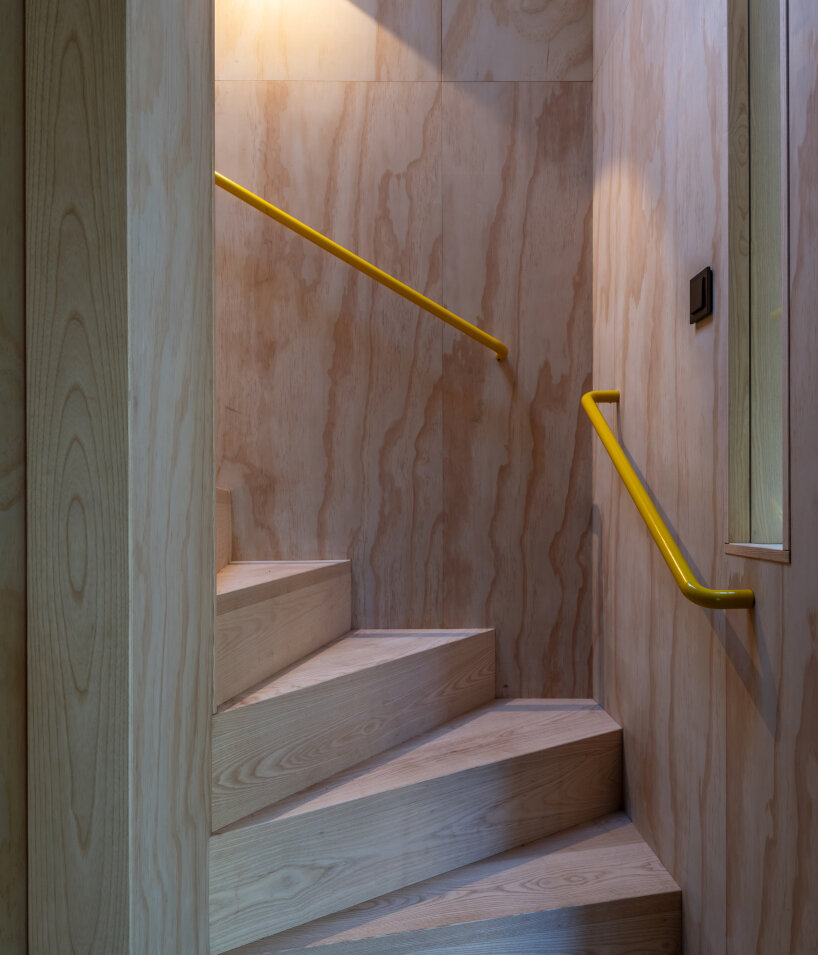
The compact 75m² holiday home by Team V Architecture Studio is defined by its subtle, yet striking asymmetry, leading to a highly efficient structure. The roof, made of large, flat, rust-colored ceramic tiles, each hand-glazed by Royal Tichelaar, is unexpectedly rotated by five degrees in relation to the floor plan. This playful effect continues throughout the interior, which balances functionality with a serene, minimalist Japanese aesthetic. Finished with wild pine veneer and ash, the interior design by Kranen/Gille offers varied sightlines and creative perspectives of the home.
PREFABRICATED TIMBER CONSTRUCTION WITH HIGH ENERGY EFFICIENCY
Built by contractor Vreeker B.V., the home combines timber construction with full insulation, triple-glazed windows, solar panels with power storage, a heat pump, and a rainwater system that supplies purified water to both house and garden. On the church-facing side, the gutter line runs parallel to the ridge, creating a varying overhang, while on the opposite side it diverges, producing a sloping roof edge.
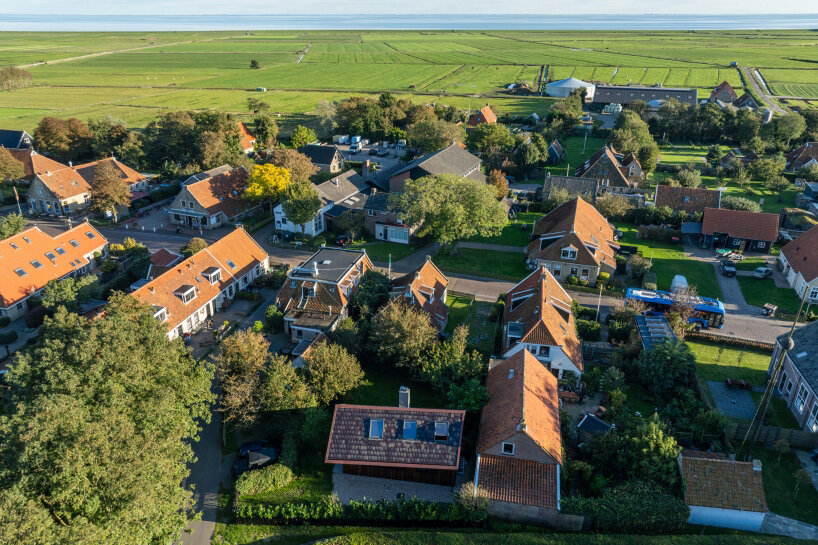
Commissioned by Dutch cultural entrepreneur Anne van der Zwaag, the home is furnished with art and design from her own collection and serves as a unique getaway available for vacation rentals. Located in a culturally and historically sensitive area, Simmerhûs respects its surroundings through its modest size, closed street-facing façade, and natural tones. From design to construction, the local community was actively involved, transforming the house into a living part of Terschelling’s social and ecological landscape. The community continues to care for the home and its garden, reinforcing its role as a shared, sustainable, and site-specific asset.
project info:
name: Simmerhûs Island Home
designer: Team V Architecture | @team.v.architecture
interior designer: Kranen/Gille | @kranengille
commissioner: Anne van der Zwaag
contractor: Vreeker B.V.
roof tiles: Royal Tichelaar
location: Terschelling, Netherlands
designboom has received this project from our DIY submissions feature, where we welcome our readers to submit their own work for publication. see more project submissions from our readers here.
shop
your own online design shop — no sales commission collected