atelier 111 architekti completes ‘cottage near a pond’ in the czech republic
the modest holiday house is inspired by traditional fishermen's cabins.
prefer designboom on google[FEATURED]



atelier 111 architekti has realized a timber holiday house on the edge of a pond in vysočina, czech republic. surrounded by picturesque scenery, the modest one-bedroom dwelling is aptly called ‘cottage near a pond’ and it’s inspired by traditional fishermen’s cabins.
images by boysplaynice




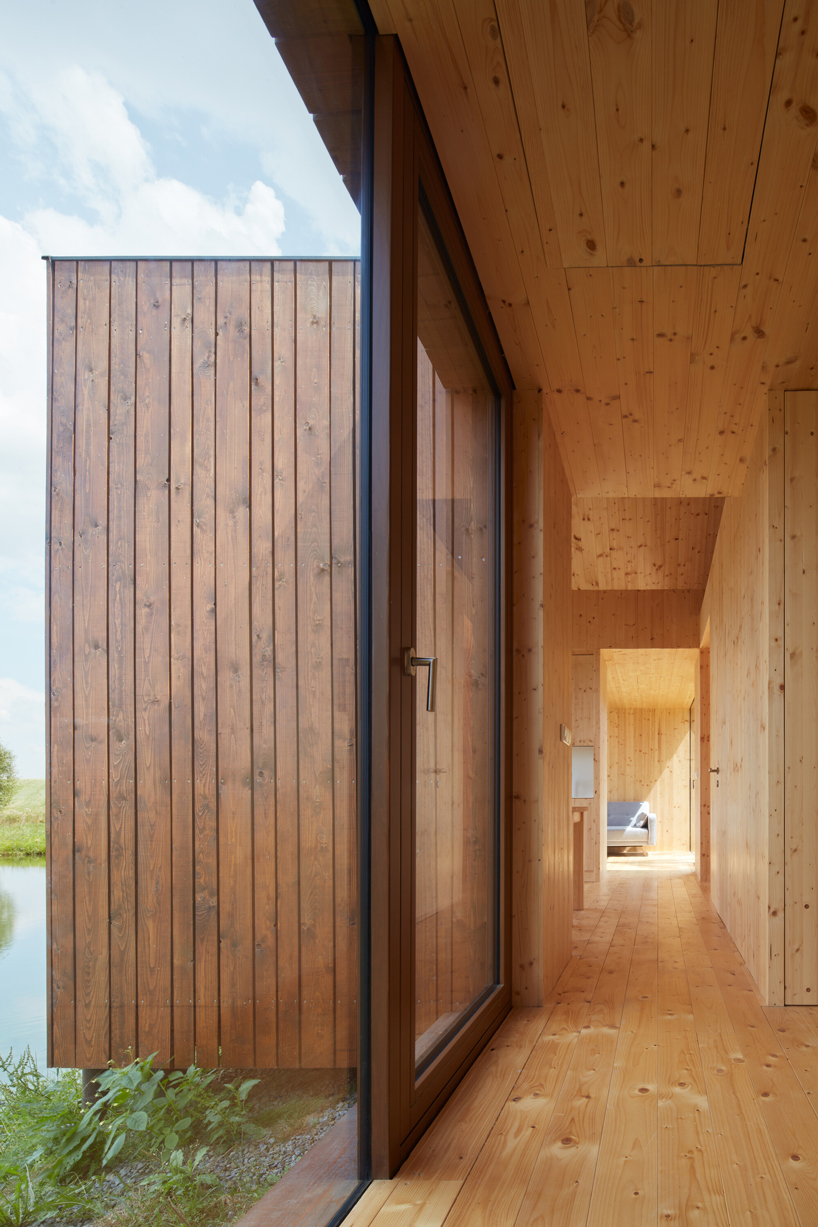


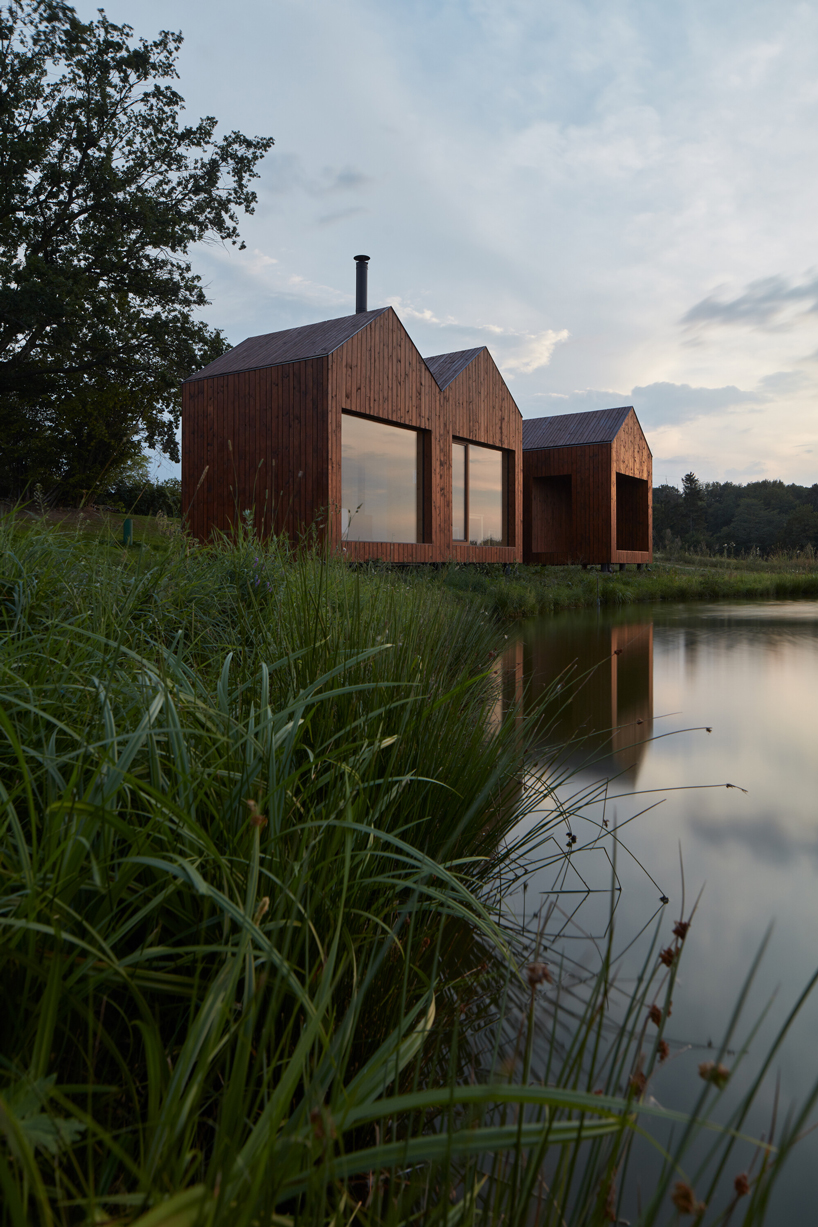




the project’s small proportions are a result of local building legislation, which specified a maximum built-up area of 50 m2 and a maximum height of 5 m. to optimize the tight floor plan, atelier 111 architekti created four small masses, three of which are connected and one separated, standing nearby. each volume is built with the same double-pitched roof, evoking the image of a home and, when put together, appearing like a cluster of little cabins or sheds.



the central space is accessed by a minimal entrance through the kitchen, which has a small attic space above it that’s intended to be a sleeping space for children. the kitchen offers a beautiful view of the water, as well as the bedroom, while the living space also opens up in the other direction, to the sunlit scenery of mature oaks. the separated volume serves as a storage space with a covered porch suitable for drying fisherman’s nets or just for silent contemplation surrounded by natural beauty.
1/3
project info:
project name: cottage near a pond
location: vysočina, czech republic
architect: atelier 111 architekti
project year: 2015
completion year: 2018
built-up area: 527 + 248 ft2 (49 + 23 m2)
usable floor area: 398 + 183 ft2 (37 + 17 m2)
plot size: 10,764 ft2 (1,000 m2)
collaborators:
construction engineer: michal hamada
construction contractor: joinery milan vlk
supplier of carpentry: jiří beneš saw
products and brands:
windows: JANOŠÍK OKNA-DVEŘE
chairs: TON
sofa: cosmopilitan design
photography: boysplaynice
shop
your own online design shop — no sales commission collected