atelier ari builds inverted watch tower in france using a trampoline and a mirror
people on the trampoline observe the reflected landscape from a unique perspective, and are also seen from afar in an unexpected view.
prefer designboom on googledesigned by atelier ari, le voyeur is an interactive pavilion that nestles in the middle of a large and newly designed park, on the site of europe’s former biggest coal mining factory in drocourt, france. the pavilion creates a public place to experience the surroundings, a place that offers reflection on the post industrial landscape, and a place to rest, for families to come together, for children to play, and for everyone to connect with nature by viewing it from different perspectives.

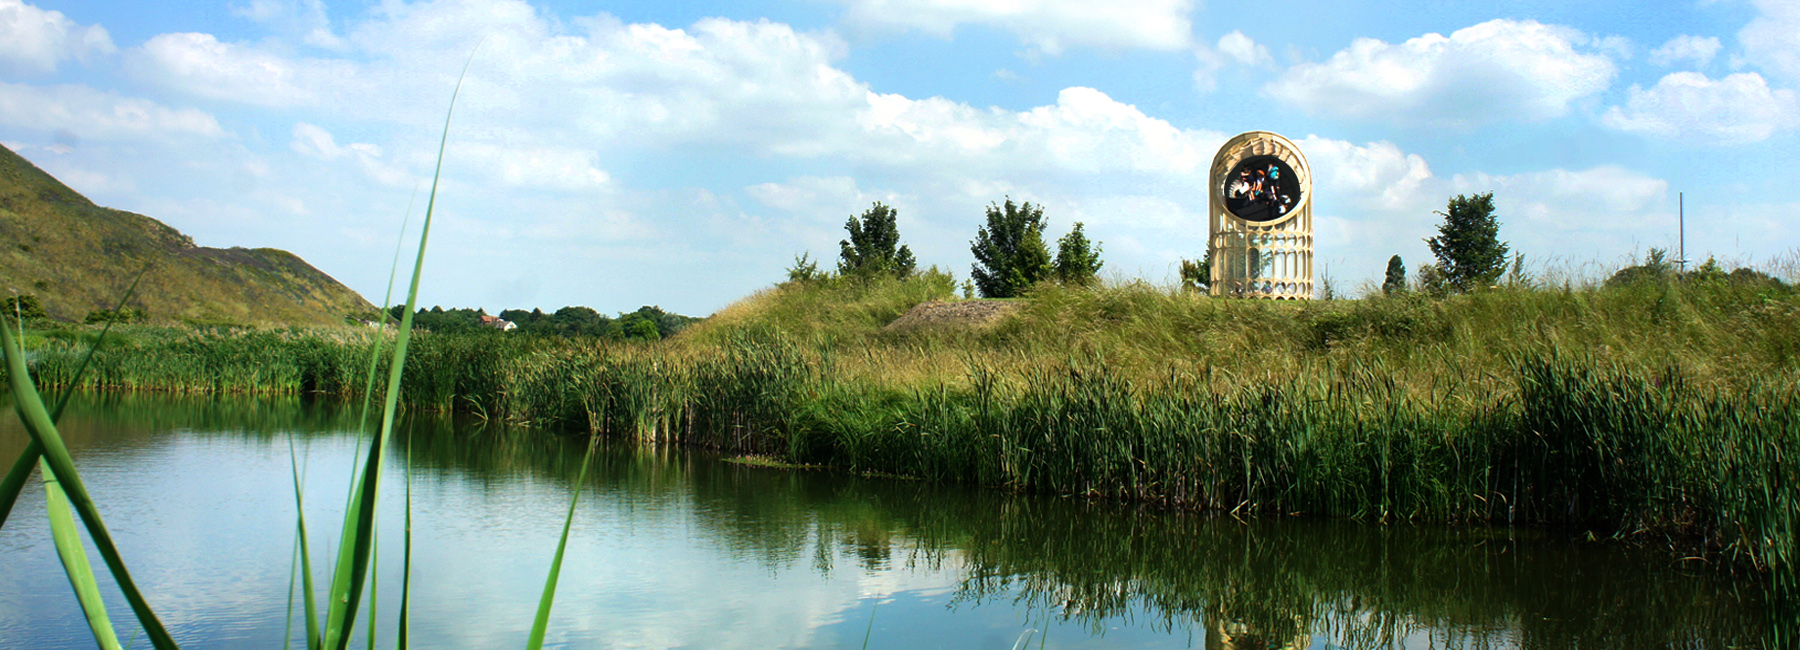
atelier ari’s le voyeur works like an inverted watch tower. from an intimate, closed interior space, the object invites you to focus far outwards and observe the transformed landscape in a different way. lying in the trampoline, people can observe the oval islands from a low point. through a large mirror, the artificial lakes and the former slag heaps of the parc des îles can be experienced and seen from above making visitors of the park get an unexpected look inside.

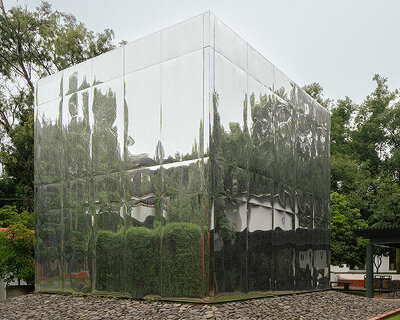
the interior space and the people inside le voyeur become visible from afar, as they are reflected high above the ground in the large, oval mirror. the designed landscape with oval islands is visible from a higher perspective, appearing unexpectedly spectacular. the surrounding hills and the former slag heaps of the mining area also offer new views. although those hills are not accessible to the public, le voyeur offers the visitor an alternative way to discover the landscape of islands from a refreshing perspective.

the round shape and the arched corners of the pavilion reference the demolished buildings in the historic mining landscape. the functional structures were designed as rich architectural pieces with special attention to detail and craft. in turn, le voyeur creates a link to these disappeared, beautiful installations that no longer serve their former purpose.

the six meter (20 ft) tall pavilion is made of a plywood structure that is slanted at the top. in the sloping plane, an oval aluminum mirror is placed in such an angle that the landscape can only be seen from inside the the pavilion. the floor consists of a tightly stretched trampoline net, where visitors can lie down and experience the landscape in a comfortable yet playful way.

le voyeur is part of the ‘odyssée des cabanes’ competition which invites artist and architects to build a temporary pavilion with the aim of promoting the transformed natural spaces of the chaîne des parcs area in northern france. the competition is organized by kraft and euralens. the competition aims highlight the industrial past of the unesco world heritage site and the transformed mining basin.


project info:
designers: atelier ari
competition organizers: kraft and euralens
photography: atelier ari
drone videos: romain hayem
designboom has received this project from our ‘DIY submissions‘ feature, where we welcome our readers to submit their own work for publication. see more project submissions from our readers here.
shop
your own online design shop — no sales commission collected