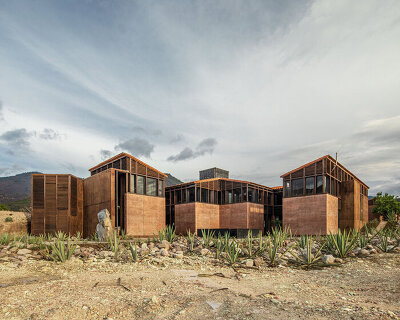
atelier ARS° clads live-work dwelling in mexico with woven timber
the concept behind the project was to construct a dwelling that related naturally to the building's cultural context in both its composition and materiality.
prefer designboom on google[FEATURED]
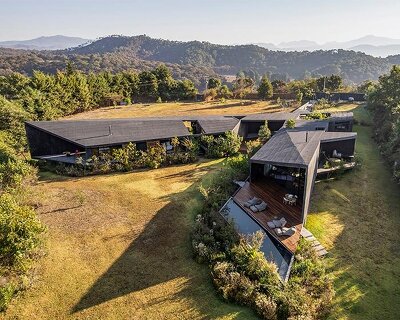

built near the volcanically formed chapala lake in west mexico, atelier ARS° / atelier de arquitecturas has constructed a home and studio for a couple in guadalajara. surrounded by wide streets and lush vegetation, the concept behind the project was to construct a dwelling that related naturally to the building’s cultural context in both its composition and materiality.
all images by onnis luque, courtesy of atelier ARS°
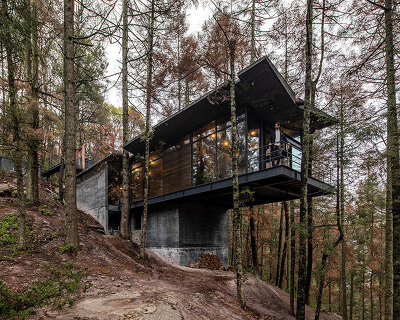









the home is divided between public living quarters and private accommodation, with a cantilevered studio space positioned at a mezzanine level within the dining room. internal volumes are filled with filtered light, a consequence of the roof’s structural interstices. the roof of the house collects rainwater and relocates it to a reflecting pool in front of the dwelling, while a planted garden surrounds the property.




latticed timber façades relate the residence to local artisanal traditions



externally, latticed timber façades relate the residence to artisanal traditions, with the cladding producing distinctive interior atmospheres. a stone wall encloses the external space, constructed by a local craftsman replicating stone pavements found in the area.


the dwelling is surrounded by a planted garden and reflecting pool

the cantilevered studio space


a sheltered terrace is formed under the elevated volume

ground floor living accommodation


the kitchen opens out onto an enclosed courtyard

internal volumes are filled with filtered light, a consequence of the roof’s structural interstices
1/15
project info:
project name: study and house in mar chapálico
authors: atelier ARSº – alejandro guerrero gutiérrez and andrea soto morfín
construction: 2008-2013
location: paseo de los veleros #41 fraccionamiento la floresta, ajijic jalisco, mexico
client: felipe cabrales barajas phd
built area: 234.53 sqm
plot: 546 sqm
photography: onnis luque
shop
your own online design shop — no sales commission collected