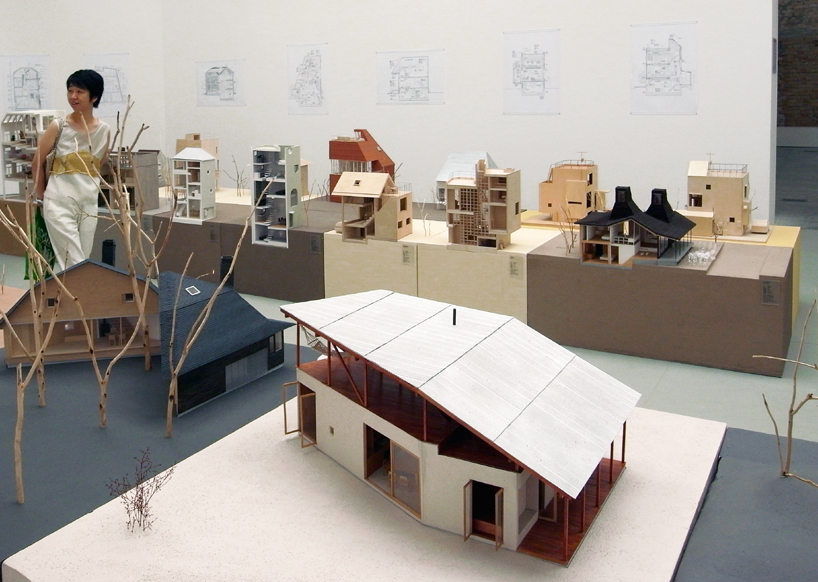
‘house behaviorology’ by atelier bow wow at the venice architecture biennale 2010 image © designboom
for the 12th international architecture biennale in venice, italy, atelier bow-wow presents a visual anthology of their dwelling projects in an exhibition entitled, ‘house behaviorology’. since the firm’s inception in 1992, the studio has been interested in the elements and behaviour of the micro/macroclimates in our living environment, of people, and buildings. the accurately detailed models present in venice focus on illustrating space as a component of living, demonstrate the power of physical models, as well as showcase the diverse design approach of the practice.
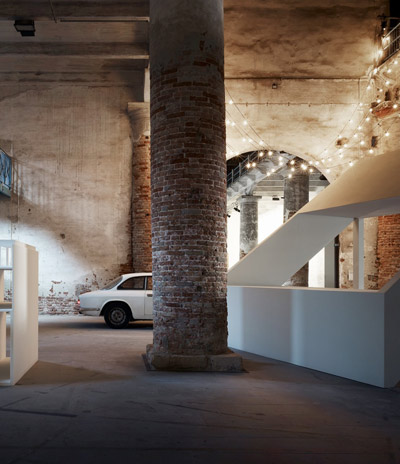
 exhibition view image © designboom
 1:20 model of ‘nora house’ (2006) image © designboom
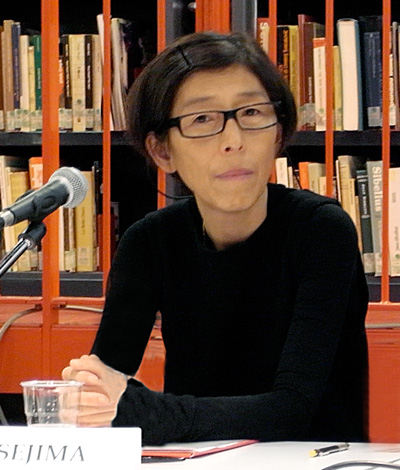
 momoyo kaijima of atelier bow-wow portrait © designboom
 (left) ‘beach house’ (right) ‘double chimney’ images © designboom

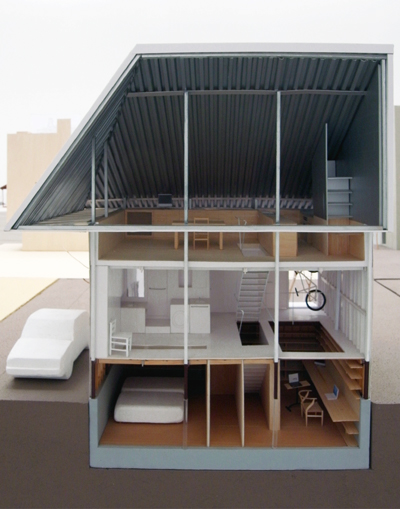
 model of ‘double chimney’ house by atelier bow-wow (2008) image © designboom
 entrance image © designboom
‘double chimney’ info:
location: karuizawa, nagano, japan site area: 1, 280.68 m2 building area: 155.12 m2 structure: wood frame
 photographs of ‘double chimney’ images courtesy atelier bow-wow
 exhibition view image © designboom
 model of ‘pony garden’ by atelier bow-wow (2008) image © designboom
 images © designboom
‘pony garden’ info:
location: sagamihara, kanagawa, japan site area: 468.75 m2 building area: 38.36 m2 total floor area: 71.72 m2 structure: wood frame
 photographs of ‘pony garden’ images courtesy atelier bow-wow
 (left) 1:20 model of ‘house & atelier bow-wow’ image © designboom (right) interior shots of the house images courtesy atelier bow-wow
‘house & atelier bow wow’ info:
location: shinjuku-ku, tokyo site area: 109.03 m2 building area: 59.76 m2 total floor area: 211.27 m2 structure: reinforced concrete and steel frame
atelier bow-wow has also built a bigger model of ‘house & atelier bow-wow’ for the japanese pavilion at the venice pavilion. to see images and read about the installation, click here.
 ‘droog townhouse’ by atlier bow-wow images © designboom
to read and see more images of ‘droog townhouse’, click here.
—
stay tuned for more images from atelier bow-wow’s ‘house behaviorology’ as designboom continues to cover this year’s venice architecture biennale.


happening now! effe and patricia urquiola design baluar, a sauna and hammam collection translating medieval bastion geometries into wellness architecture.
atelier bow-wow (28)
 Sep 03, 2026
 Sep 26, 2023
 Oct 15, 2020
 Jun 02, 2018
 Jan 10, 2018
venice architecture biennale 2010 (68)
 Mar 20, 2013
 Nov 22, 2010
 Oct 02, 2010
 Oct 01, 2010
 Sep 28, 2010
 Sep 23, 2026
 Sep 22, 2026
 Sep 20, 2026
 Sep 18, 2026