
atelier brückner to create deconstructable wood pavilion for uzbekistan at expo 2025 osaka
after the expo, the structure will be disassembled and reconstructed in uzbekistan to serve as a studio, workshop, or school.
a modular form for uzbekistan pavilion at expo 2025 osaka
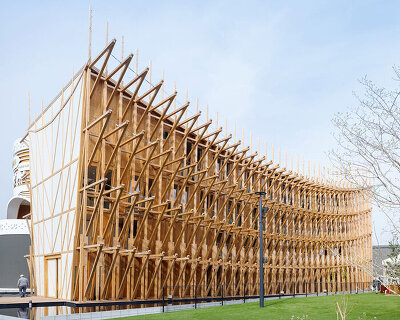
ATELIER BRÜCKNER with NUSSLI is set to design the Uzbekistan Pavilion for Expo 2025 Osaka in Japan. Along the Expo’s theme of ‘Designing Future Society for Our Lives,’ the pavilion will explore the intersection of sustainability, innovation, and Uzbek culture through its architecture and multimedia exhibition.
Throughout the duration of the Expo, running from April 13th to October 13th, 2025, the pavilion will serve as a laboratory empowering visitors to imagine ways to work towards a sustainable future. Afterwards, the two-story structure — employing modular, reusable wooden elements — will be disassembled and reconstructed in Uzbekistan for various uses, including a studio, a workshop, and a school.

ATELIER BRÜCKNER ponders sustainable futures
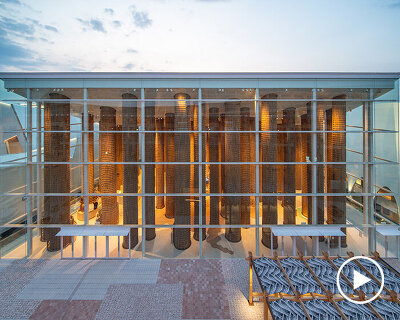

In keeping with Uzbekistan’s interpretation of the Expo’s motto, ‘How to live in the future and how to be happy,’ the pavilion positions itself as a social and educational center of knowledge, welcoming people from around the world to engage with the possibilities of a better, more sustainable future. ATELIER BRÜCKNER’s architectural concept is defined by three key elements: the garden, a forest of columns, and a central sculpture connection. The garden, located on the ground floor, represents Uzbekistan’s landscape and serves as a meeting point for visitors. The columns, symbolic of traditional Uzbek timber craftsmanship, support the modular structure and create a forum for future innovation. The central sculpture acts as a connecting element between the roof and the garden, uniting the spaces physically and thematically.
Visitors to the pavilion will explore approximately 840 square meters of indoor and outdoor exhibition space, which includes the Garden of Stories and the Field of Knowledge, before meeting in an interactive garden with a café on the roof terrace. The German studio has designed these areas to reflect Uzbekistan’s transformation into a modern society, presenting projects that merge the country’s historical heritage with forward-looking ideas in science, innovation, and sustainability. The pavilion’s rooftop garden, featuring an interactive space and a café, offers a place to relax, exchange ideas, and reflect on the future.
project info:
name: Uzbekistan Pavilion
architect: ATELIER BRÜCKNER | @atelierbrueckner
contractor: NUSSLI Group | @nussligroup
client: Ministry of Investment, Industry and Trade of the Republic of Uzbekistan | Uzbekistan Art and Cultural Development Foundation
location: Expo 2025 Osaka | @expo2025japan
shop
your own online design shop — no sales commission collected