

atelier DATA’s ‘casa na praia’ subtly floats above sloping terrain in portugal
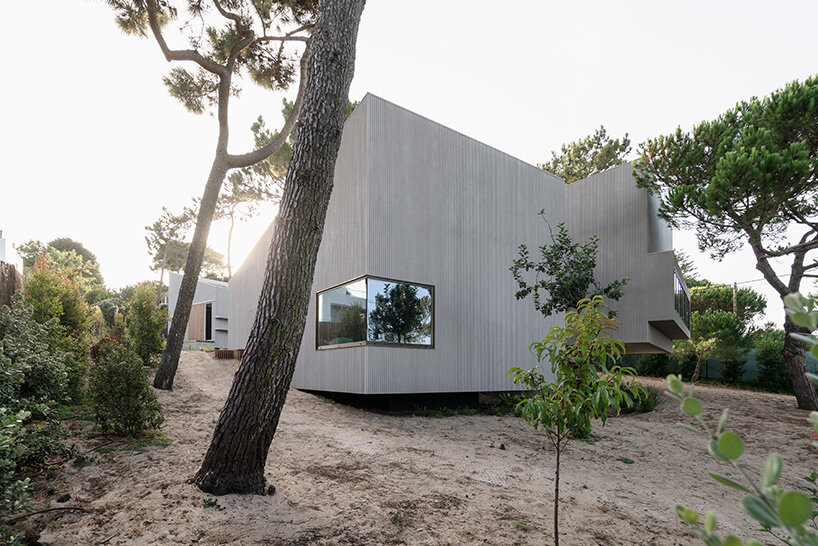
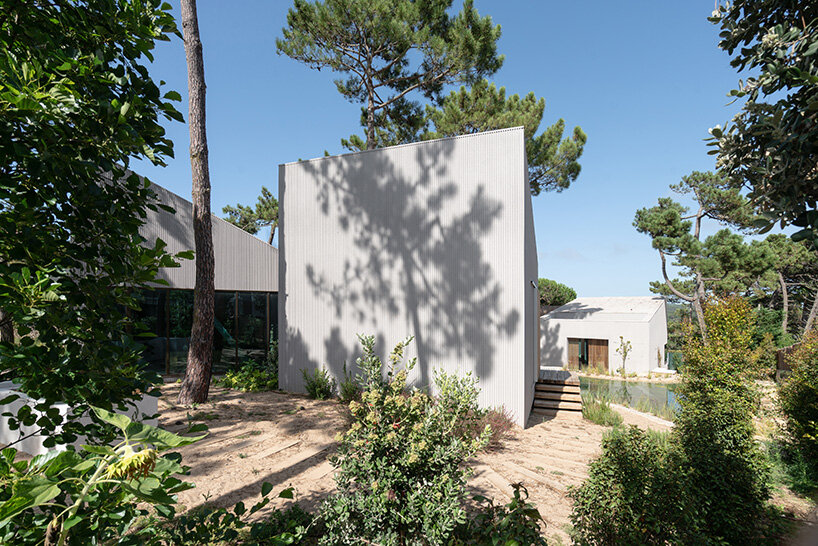
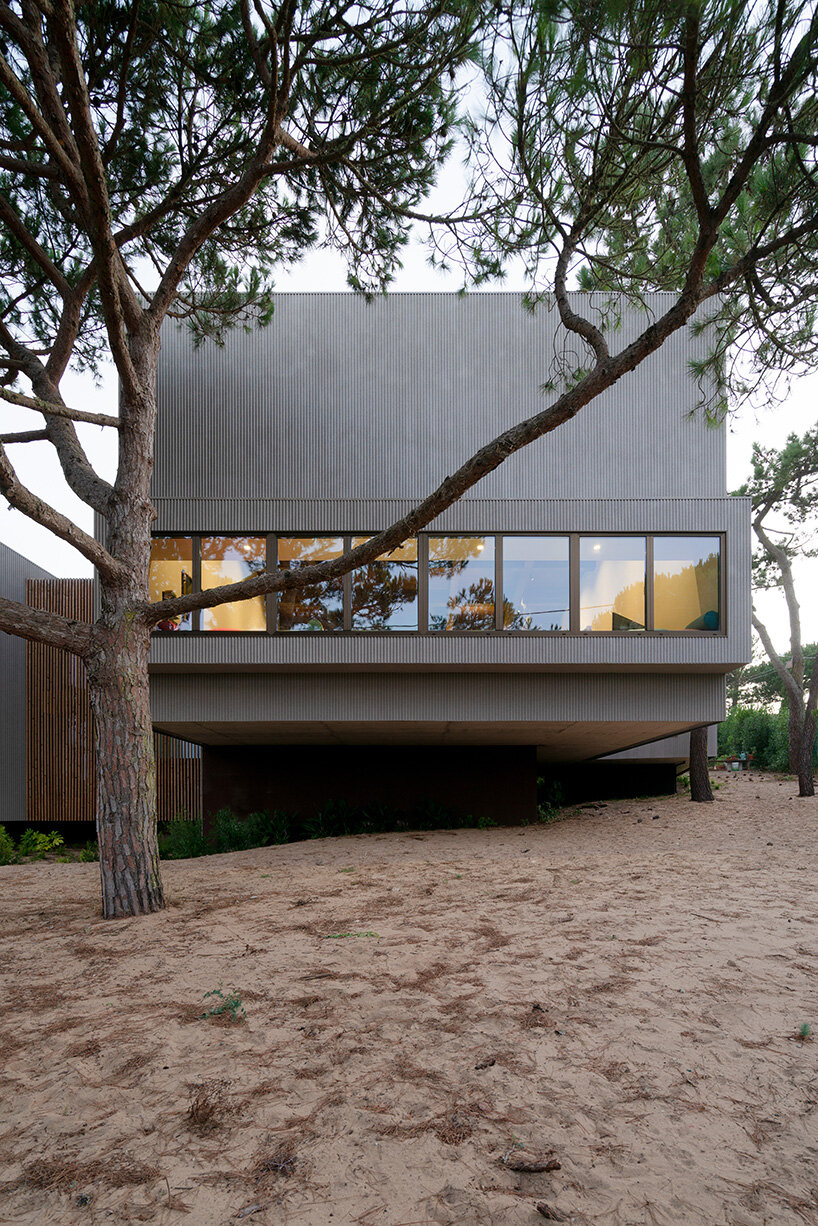
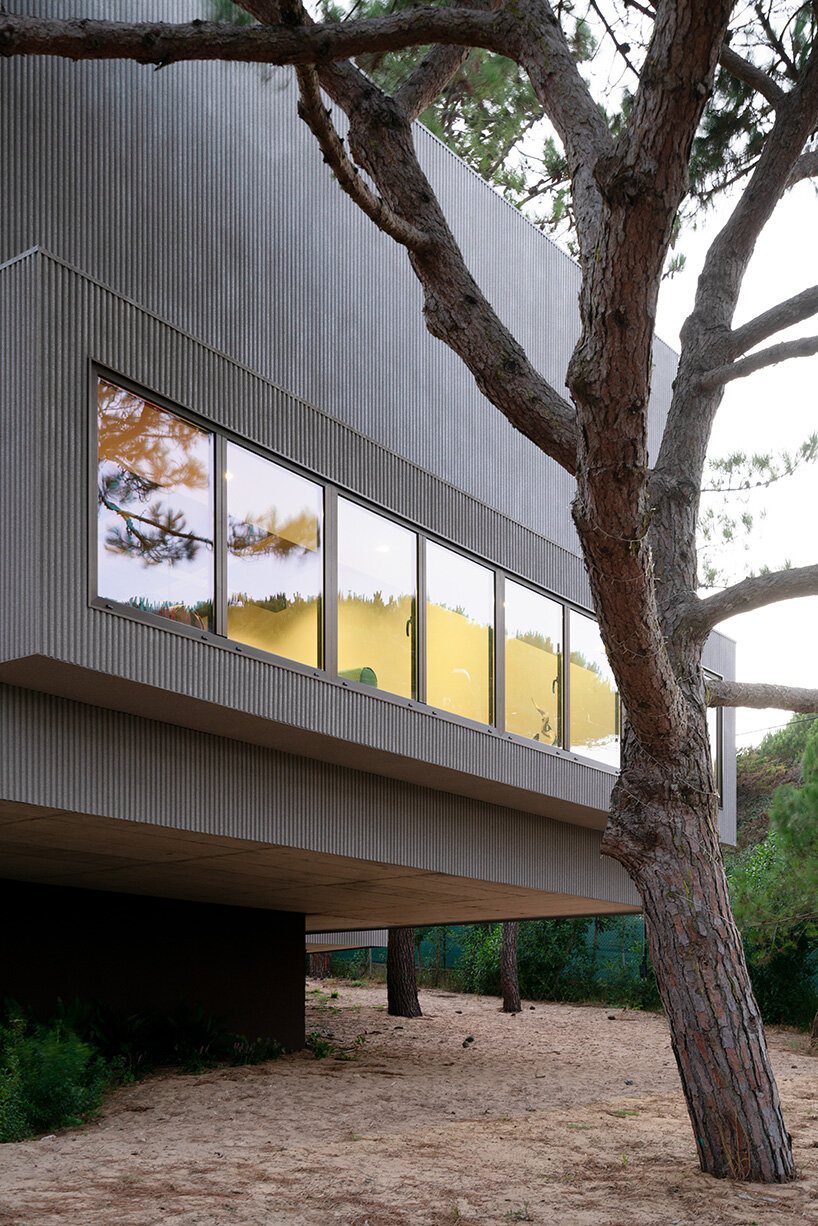
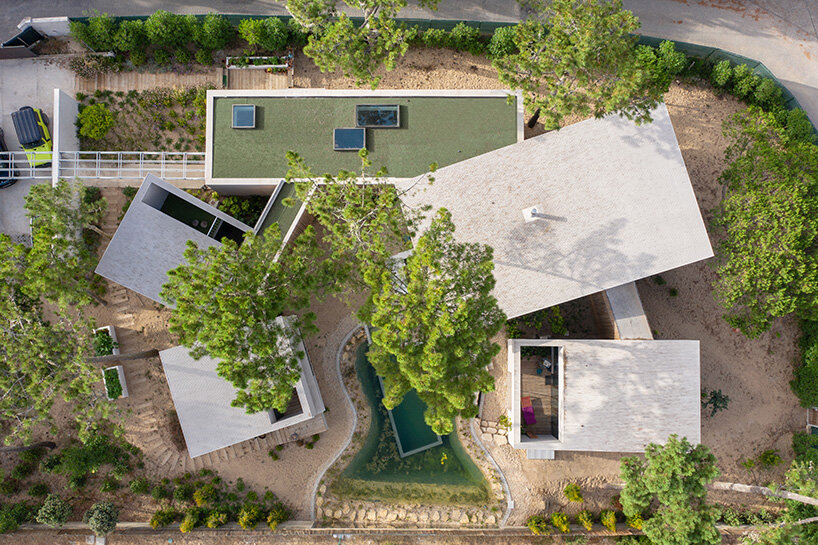
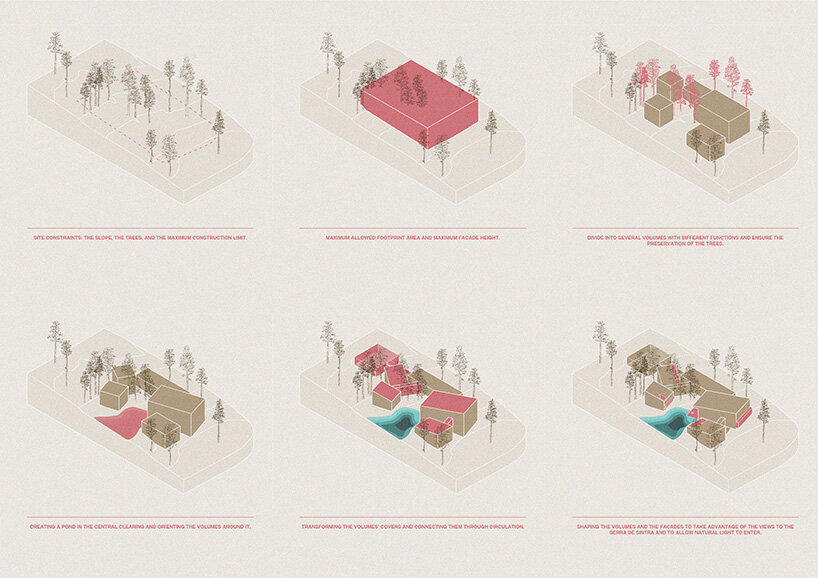
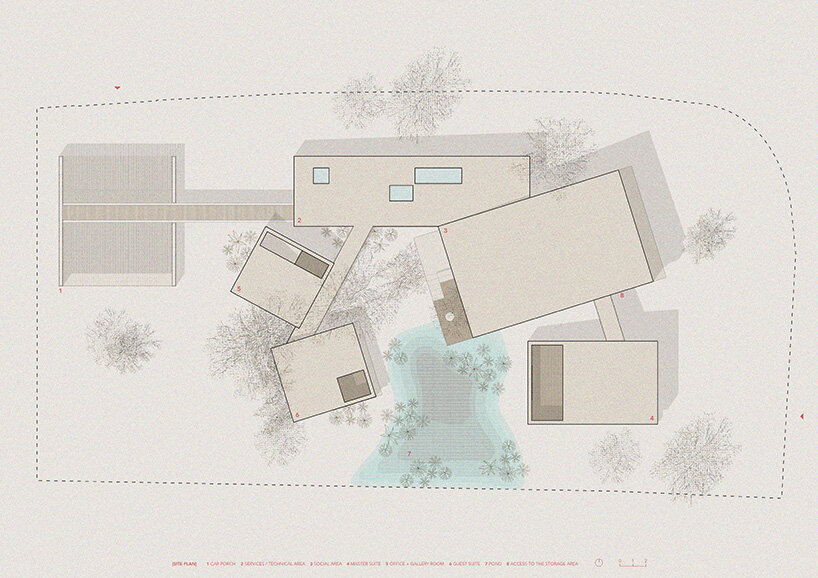
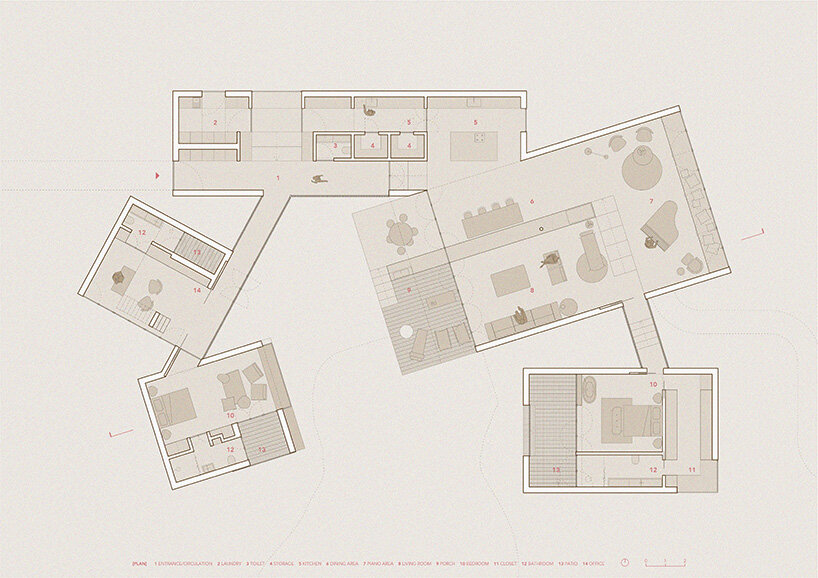
the architecture is designed as a cluster of volumes sensitively woven among the existing trees.
casa na praia: architecture woven among the trees


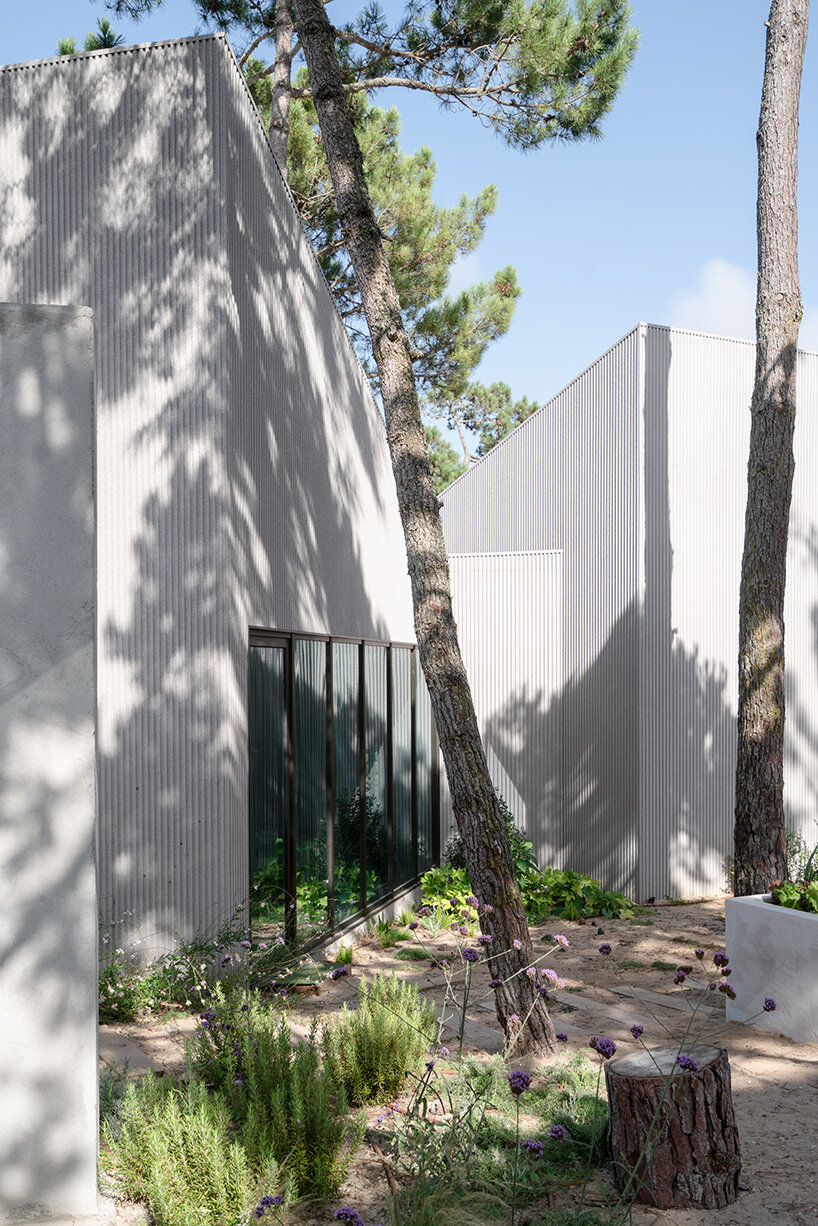
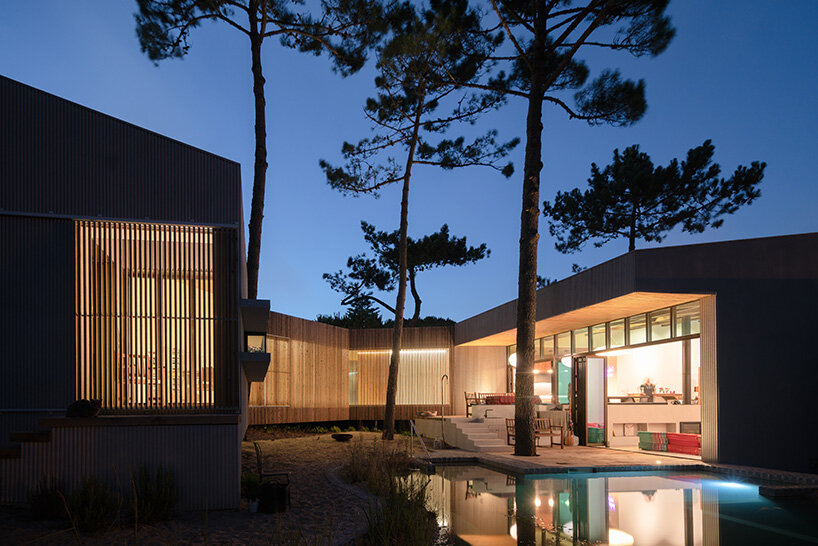
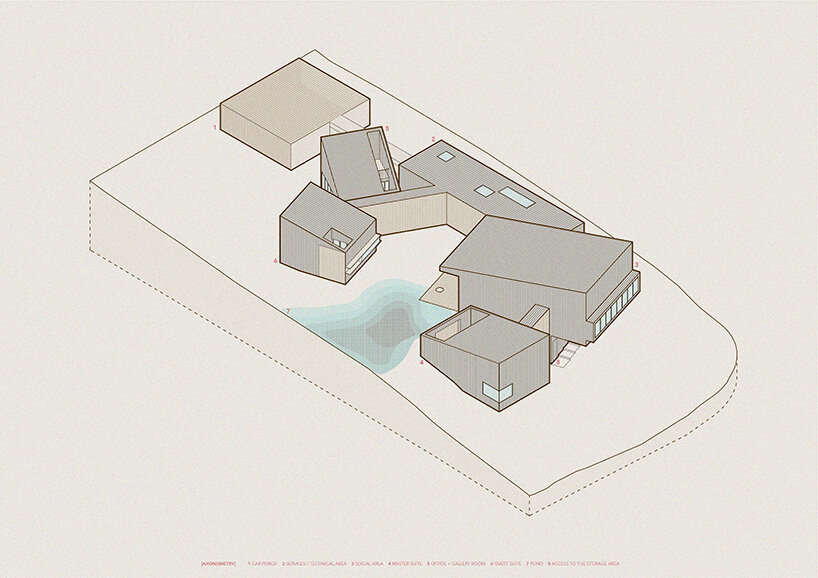
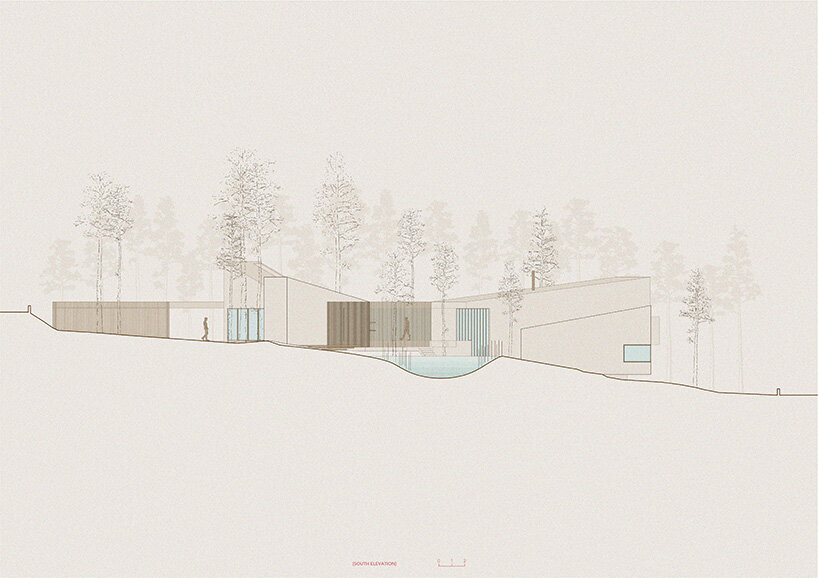
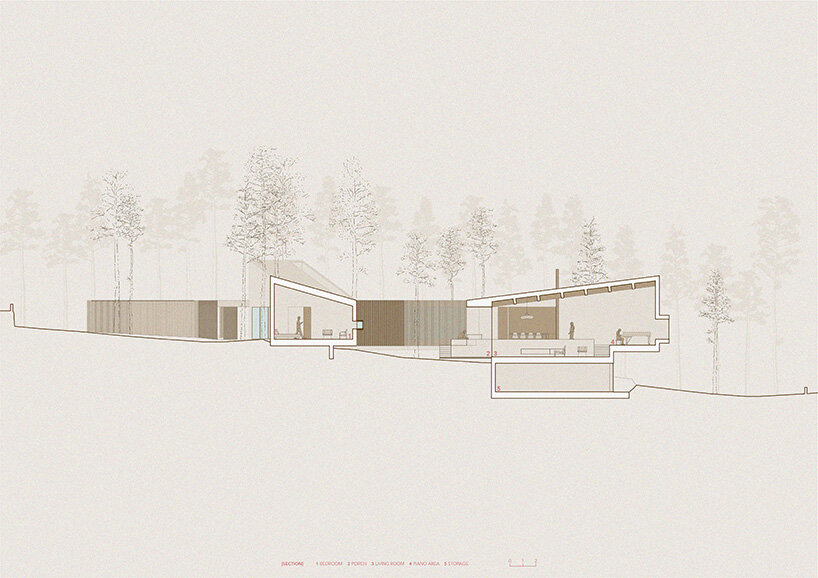
Atelier DATA completes this Casa na Praia in Portugal‘s coastal national park of Sintra-Cascais. The goal of the project is to harmonize the built environment and the natural landscape, interweaving nature throughout the house. Thus, the team is informed by the existing pine trees of the sloping site and lays out a clustering of volumes between the existing trees, each of which corresponds to a different purpose and floats subtly over the slope. Surrounding an outdoor courtyard and swimming pool, this plan is designed to respond to the sun orientation, the topography, and the position of the trees — all while opening out toward views of the Serra de Sintra mountains to the east.
 images © Richard John Seymour | @richardjohnseymour
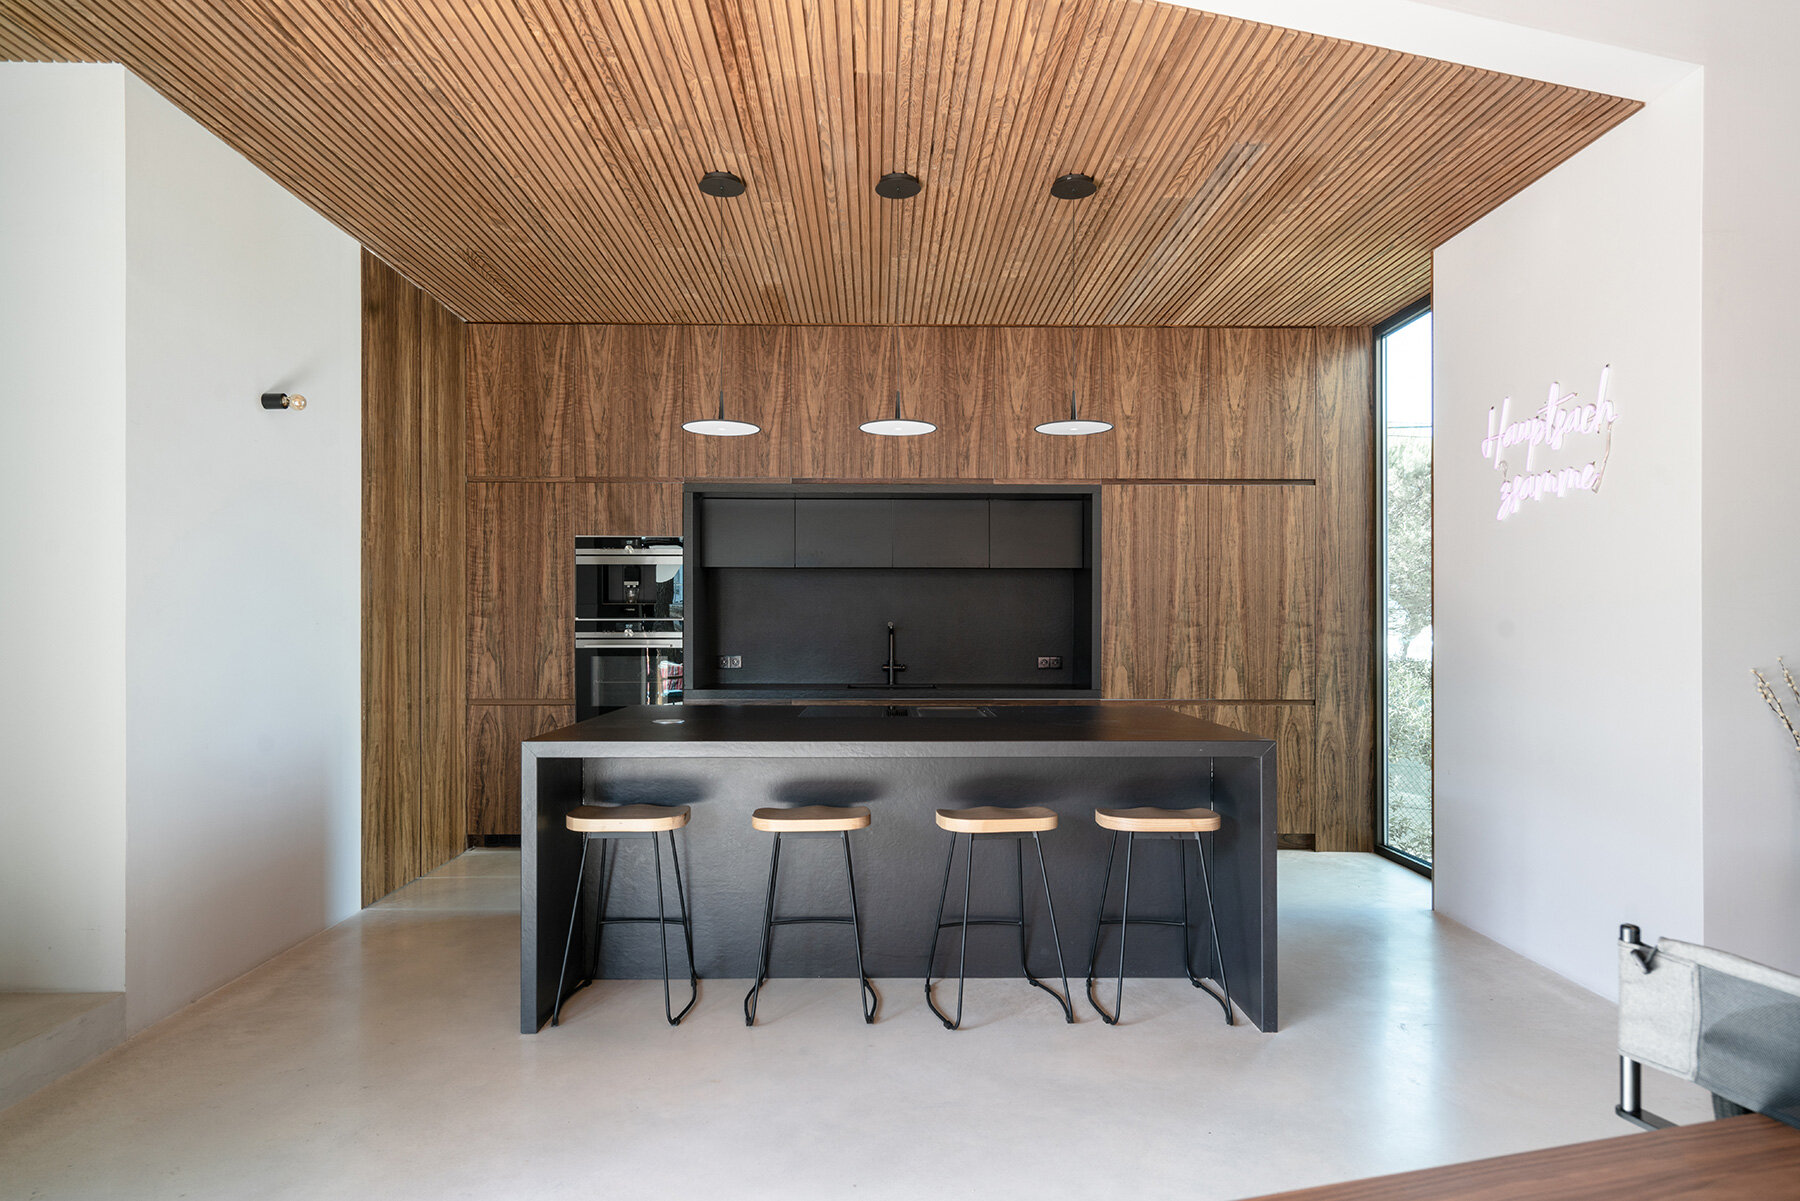
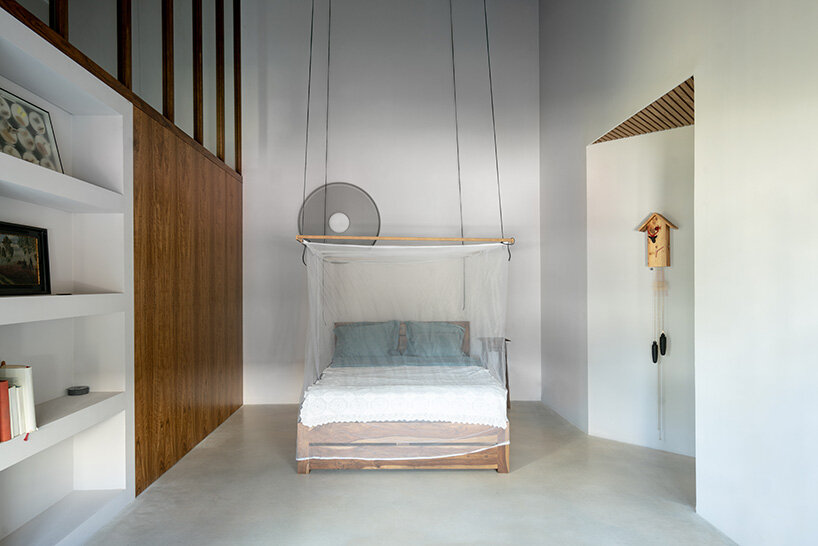
a material palette of timber and sheet metal
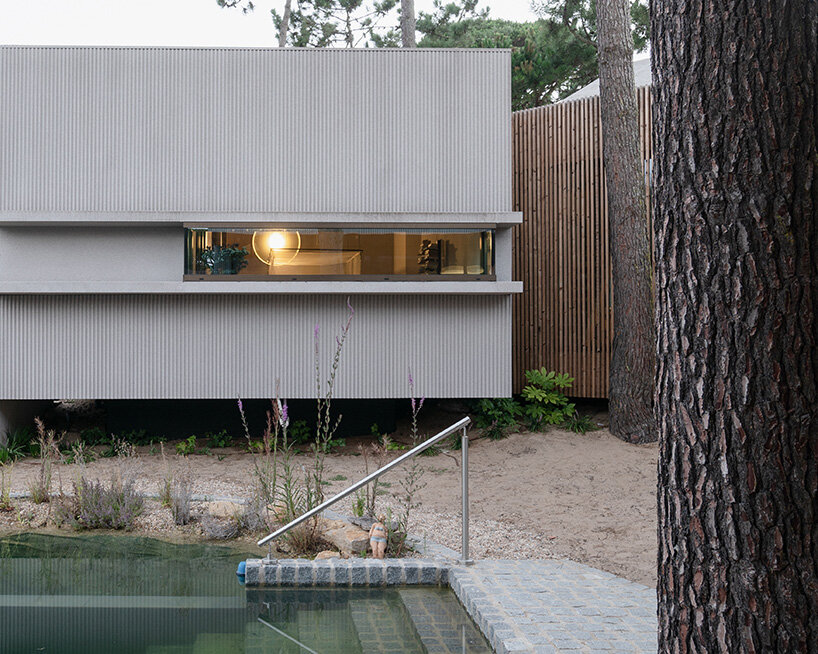
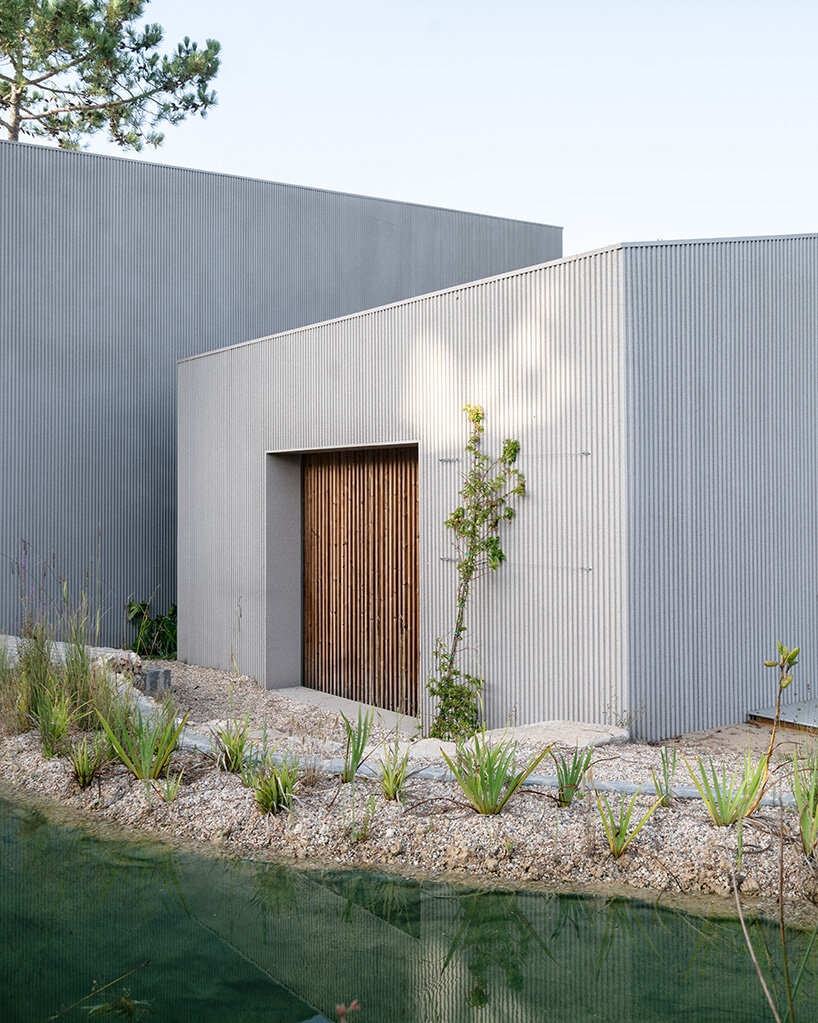
The architects at Atelier DATA build the Casa na Praia with materials that lend an appearance that is ‘raw and rough,’ in line with its relationship with the forested site. The exterior of each volume is wrapped with fluted sheet metal and finished with a gray projected cork, whose texture and tone create an expression that is natural and irregular, echoing the verticality of the pine trees. This facade ensures good thermal and acoustic insulation and works to channel rainwater directly toward the ground.
Full-height glazing creates a visual connection between the separate buildings, the central courtyard, and the landscape. Meanwhile, continuous shutters of vertical timber slats introduce a natural warmth to balance the coldness of the sheet metal and perform as passive shading elements.
the sustainable construction by Atelier data
With respect for its natural context, Atelier DATA thoughtfully shapes its Casa na Praia to perform passively and sustainably. Such strategies include the use of renewable materials like timber, cork, and hemp, together with a ventilated facade system whose first layer of projected cork enhances durability and thermal comfort. Non-toxic material alternatives are prioritized, including natural paints and non-toxic varnishes.
The house performs with a reduced and controlled use of energy, using ‘passive systems and decentralized ventilation systems with heat recovery, allowing maximum comfort without the need to rely on air conditioning or any other systems with greater consumption rate.’
1/11
project info:
project title: Casa na Praia
architecture: Atelier DATA | @atelierdata
location: Praia Grande, Sintra, Portugal
project leader: Filipe Rodrigues
design team: Filipe Rodrigues, Inês Vicente, Marta Frazão, António Faria, Filipa Neiva, Paulo Jorge Dias, Rafael Gomes
landscape: Polen
engineering, construction: Green Heritage
area: 428 square meters
completion: 2022
photography: © Richard John Seymour | @richardjohnseymour
shop
your own online design shop — no sales commission collected






















