
atelier david telerman carves ‘mcneal 020,’ a stepped pyramid descending into the desert
four projecting lines invite the visitor to walk carefully above the sunken concrete void.
prefer designboom on google[FEATURED]
carving a sculpted landscape
embedded into the vast desert landscape of arizona, atelier david telerman’s mcneal 020 pavilion is designed to endure nature and time. the built work is realized for a private client based in france as an homage to the dream-like nature of its endless context. the team recalls artists who have been similarly inspired by the desert region, including max ernst who, in search of new forms, imagined surreal landscapes while living in arizona. bringing together the raw elements of the place, atelier david telerman similarly imagines a new topography. a concrete intervention is carved out from the vast ground, sculpted with ‘the weight of the wind and the geometrical precision of the light.’

image © iwan baan
the STEPPED PYRAMID
inverted
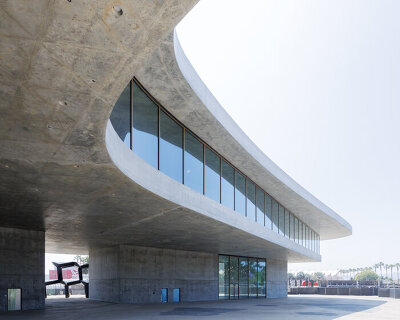
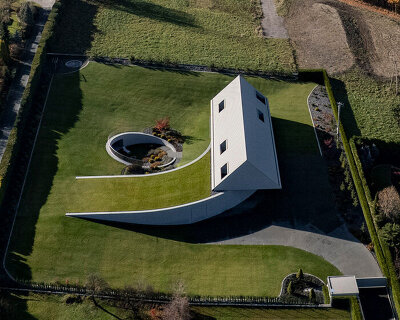
atelier david telerman realizes the mcneal 020 pavilion to suggest an inverted, stepped pyramid. entirely constructed of reinforced concrete cast-in-place, the work digs into the earth and is punctuated at its center by an enclosed box. overhead, four lines project out from the roof of the box. these horizontal elements extend out at various lengths, eventually embedding into the ground plane. the elongated lines invite the visitor to walk carefully above the sunken void, to feel the verticality of a suspended body, a sense of fear.
meanwhile, the rhythmic lines of the steps below capture the ever-changing light. distorted shadows gradually travel across the stepping surface as precise pendulums. inside the enclosed central volume, a linear bench faces the door and receives the low light of the sunset. invisible from the east, the underground structure gradually appears to reveal the breach, the steps, and the central space as a meticulously curated procession.
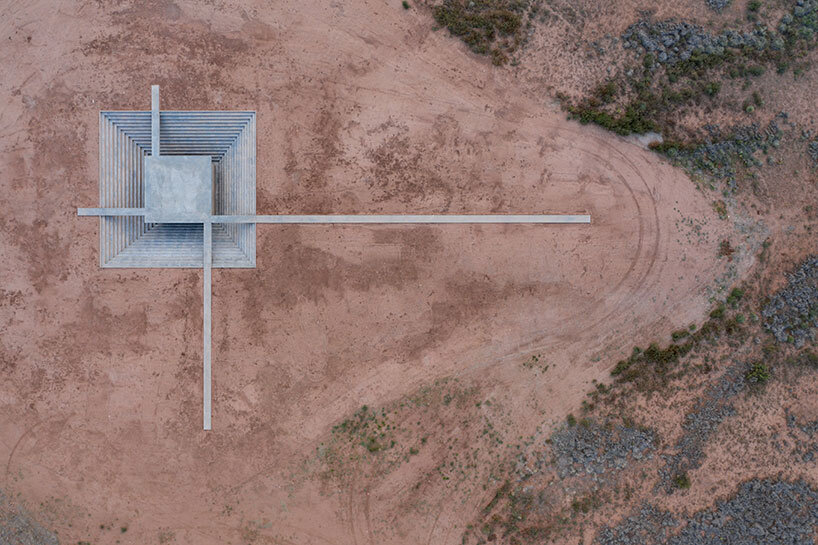
image © iwan baan
nature gradually disappears
architect david telerman comments: ‘despite its apparent simplicity, the structure tends to express, almost in a primitive way, the contrast between nature that gradually disappears down the stairs in a quiet sound and the view of nature reappearing while climbing up the stairs, the reddish ground, heavy wind and the mountains in the far end.’

image © iwan baan
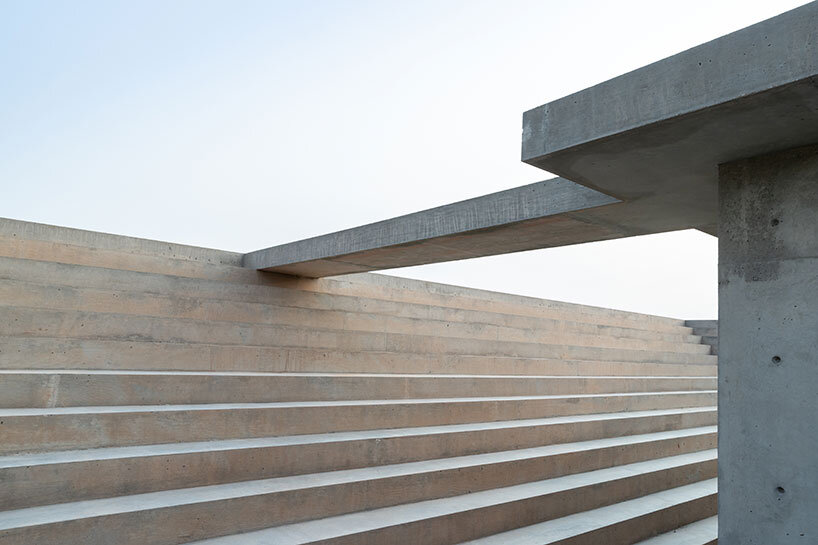
image © iwan baan
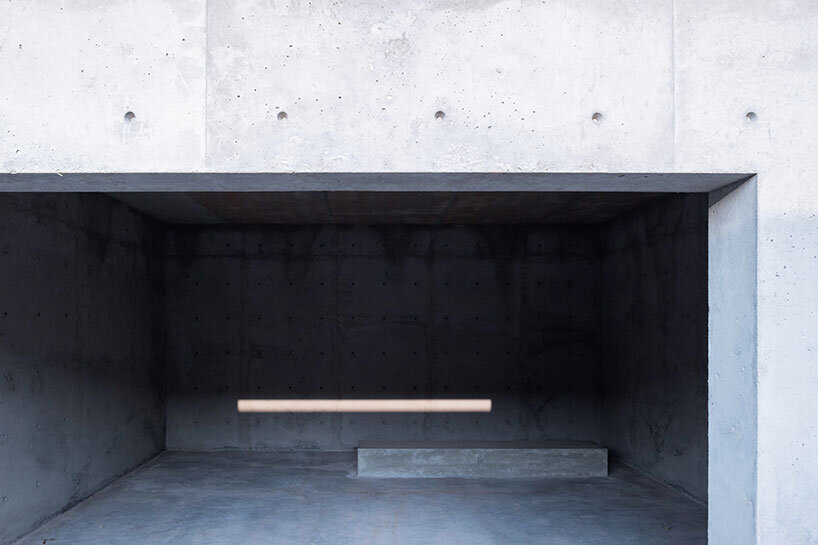
image © iwan baan
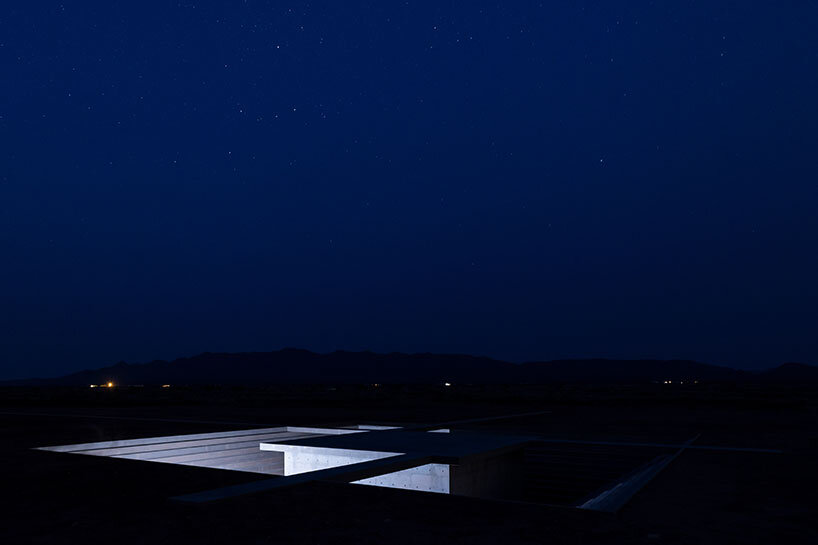
image © iwan baan
project info:
project title: mcneal 020
architecture: atelier david telerman | @atelierdavidtelerman
location: arizona, USA
concept, design: david telerman
collaborator: shaoshu zhang
structural engineering: bollinger+grohmann
general contractor: purebuild, inc
built area: 267 square meters (2,874 square feet)
completion: may 2020

shop
your own online design shop — no sales commission collected