atelier FCJZ: glass chapel
the light and transparent arching exterior of this structure is formed with glass blocks and reinforced cement mortar creating a spacious and column-free interior to hold nuptial rituals amidst a setting of mountains and lush vegetation.
prefer designboom on google[FEATURED]
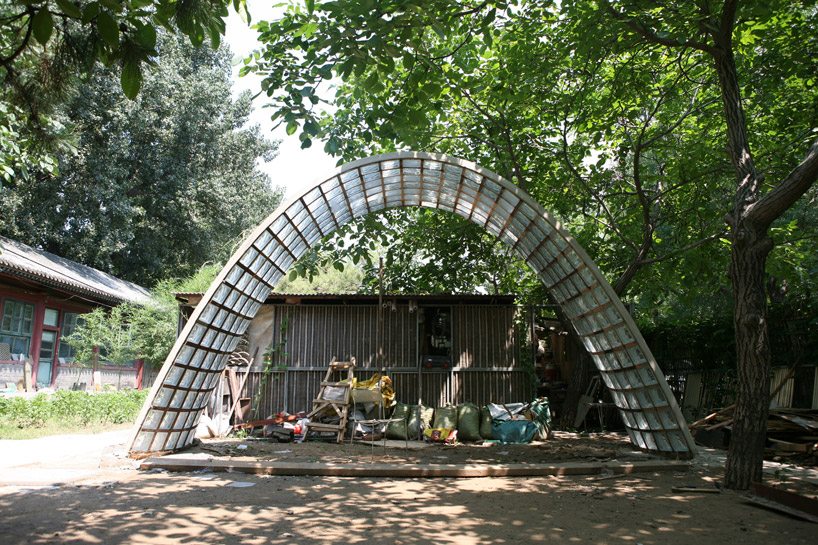 ‘glass chapel’ by atelier FCJZ, nanjing, china all images courtesy atelier FCJZ
beijing-based architect yung ho chang of atelier FCJZ has designed the ‘glass chapel’, a church for nuptial rituals overlooking foshou lake in nanjing within the jiangsu province of china. with a backdrop of mountains and lush vegetation, the light and transparent arching form recedes into the site’s encompassing nature. the intent was to create an elevated, spacious and column-free interior space which may be easily constructed by hand, resulting with a reticulated shell structure formed with glass blocks and reinforced cement mortar, developed and tested for this project.
 model construction process – wooden formwork orientation completed
a grid containing a 30 millimeter gap between the masonry units is filled with steel bars and cement to provide complete lateral stability. a continuous ‘S’ curve evens out at the top of the catenary curve transferring loads through the building’s cross section, spanning 8.6 meters and reaching a height of 30 meters.
the design team built a 1:1 scale model of a 3 meter high section of the exterior within the garden adjacent to the practice’s studio, located near the yuanmingyuan park, northwest of beijing’s urban center. secured with a personal foundation, a wooden formwork was used to lay 245 blocks, each measuring 20cm by 20cm by 10cm. after the mockup’s binding was set and the frame was disassembled, the two month long process to create the module serves as adequate proof for the new construction method’s strength for future applications.
 model construction process – wooden formwork bracing completed
 model construction process – wooden formwork completed
 model construction process – paying off completed
 model construction process – steel reinforcement completed
 model construction process – brick laying completed
 model construction process – formwork disassembly completed
 low angle south west view
 (left) southwest view (right) north view
 detail image © designboom
 low angle interior view
 detail
 yung ho chan showing birgit lohmann editor-in-chief of designboom the materials and test models near his studio images © designboom
 snow covered view
 detail
 construction process
 exterior perspective
 entry perspective
 interior
 site plan
 floor plan / level 0
 section
 section
 elevation
 elevation
 conceptual form generation
 form generation
 diagram of mockup section
 construction system
project info:
project: glass chapel– cipea (china international practical exhibition of architecture) location: south zhenzhuquan area, north foshou lake, zhongzhuang reservoir, nanjing, jiangsu province client: nanjing foshou lake architecture and art development co. ltd architecture design: atelier fcjz principal architect: yung ho chang project architect: lu bing liu project team: ling zhou, lin wang, bo feng consultant: nanjinggongye university, civil engineering institute building area: 240 sq. meters building stories: ground level 1 structure type: glass block + reinforced cement mortar reticulated shell structure system design period: 2010~ proposed construction completion: 2012

shop
your own online design shop — no sales commission collected