atelier guo inserts cinema into an ancestral hall in china without touching its past
a lightweight panel system reconfigures the interior into a cinema and public hub, activating the space while leaving the historic shell untouched.
atelier guo works with conservation limits in china
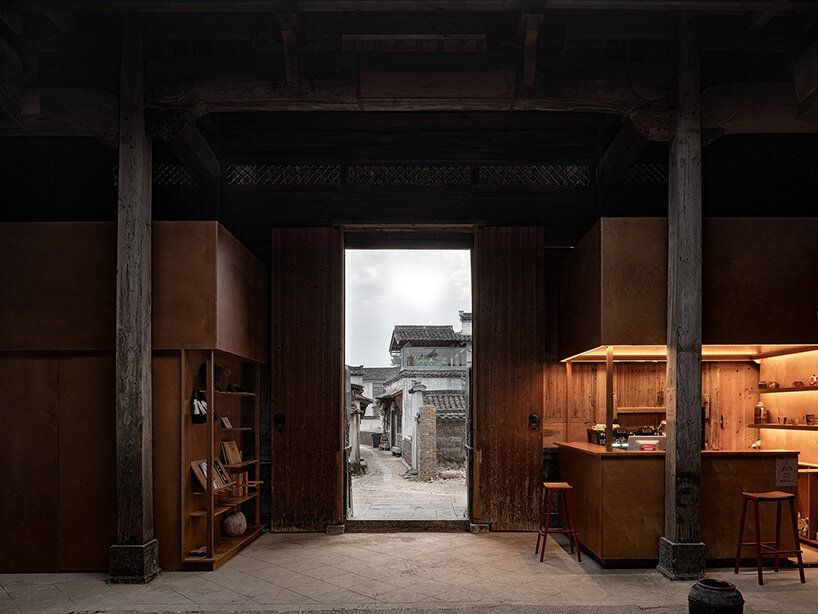
In Nanping Village near Huangshan, China, Atelier Guo transforms a centuries-old ancestral hall into a functioning cinema and public living room, without altering its protected structure. The project demonstrates how preservation can operate as a framework for new collective life. The intervention is minimal in physical impact yet expansive in cultural ambition, positioning the building as a shared platform for film, reading, and everyday gathering within a rural context increasingly shaped by migration and change.
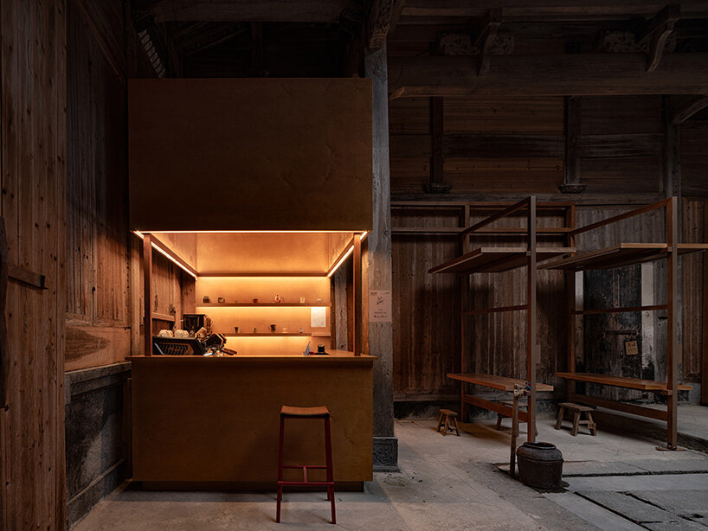
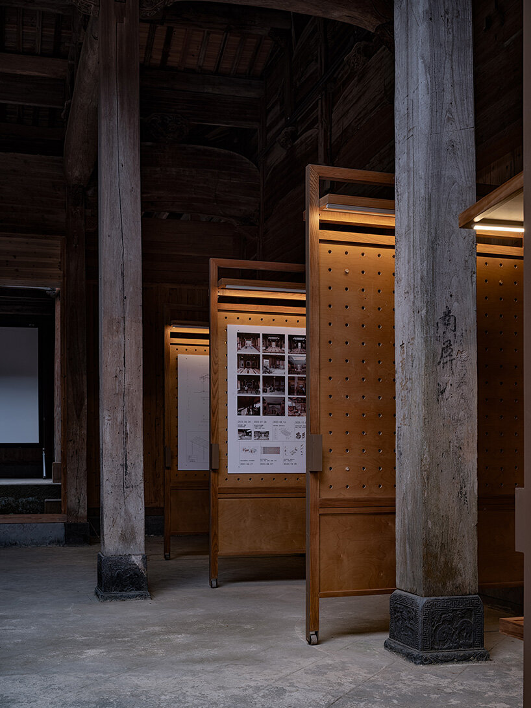
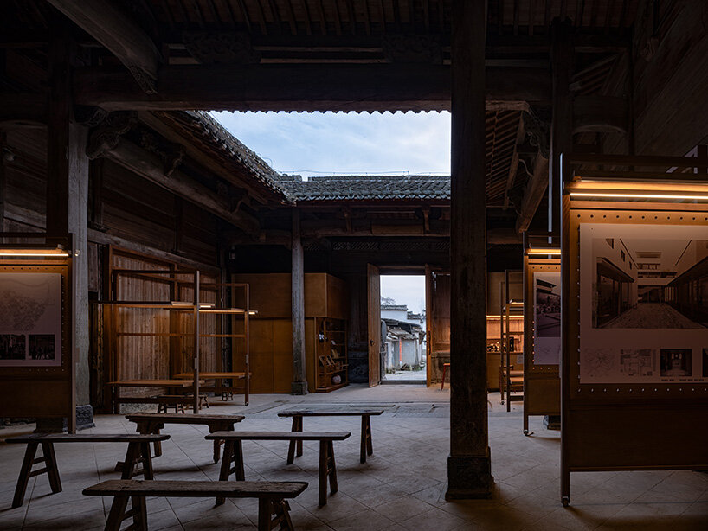
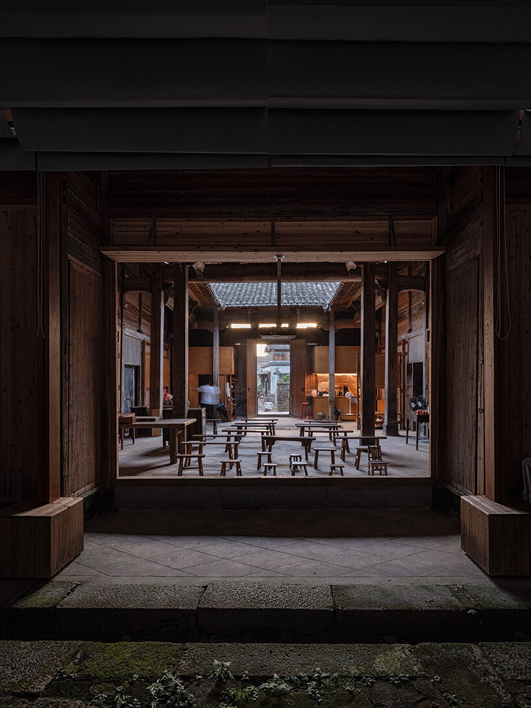
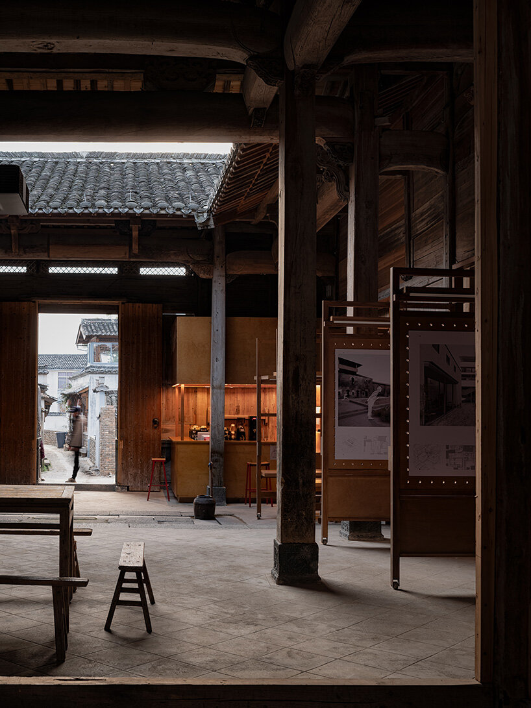
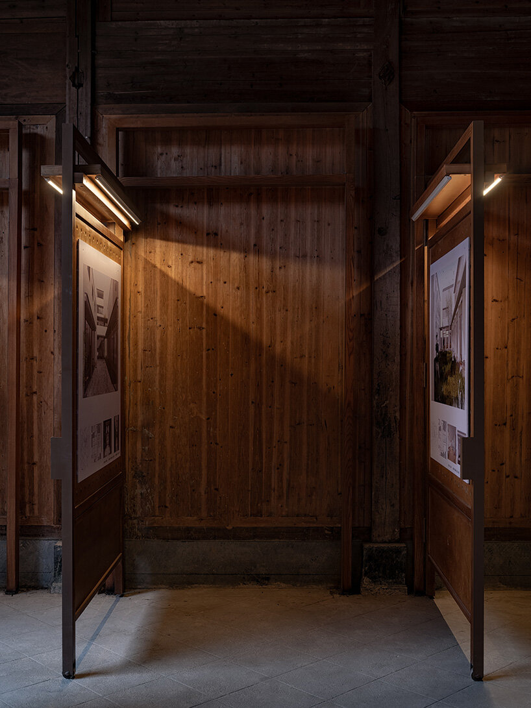
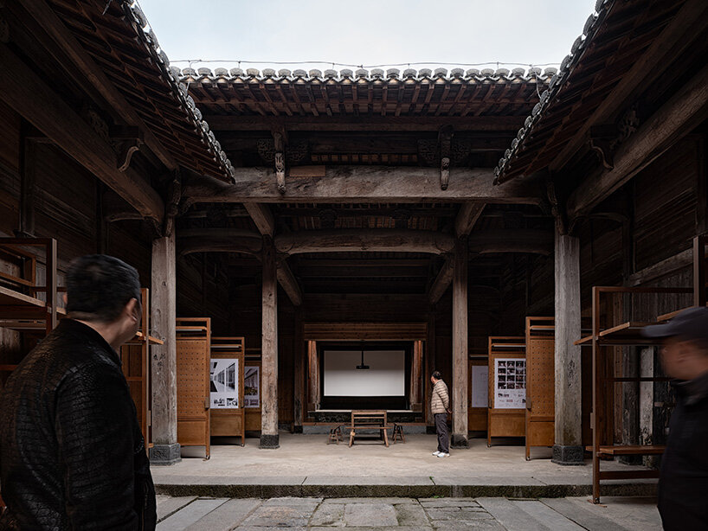
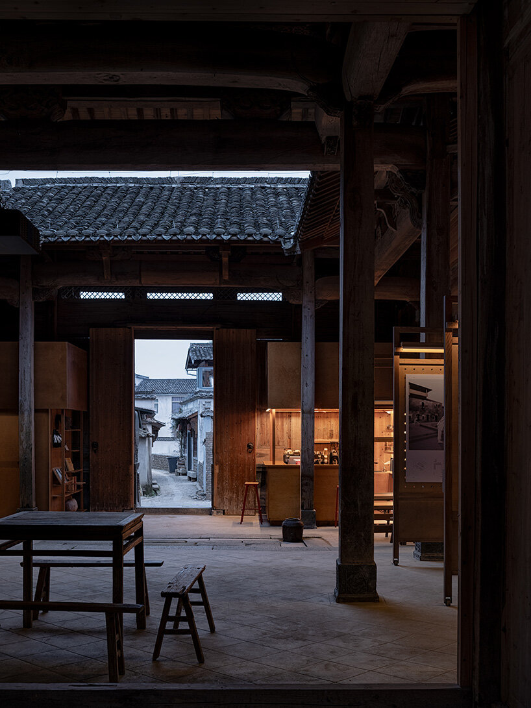
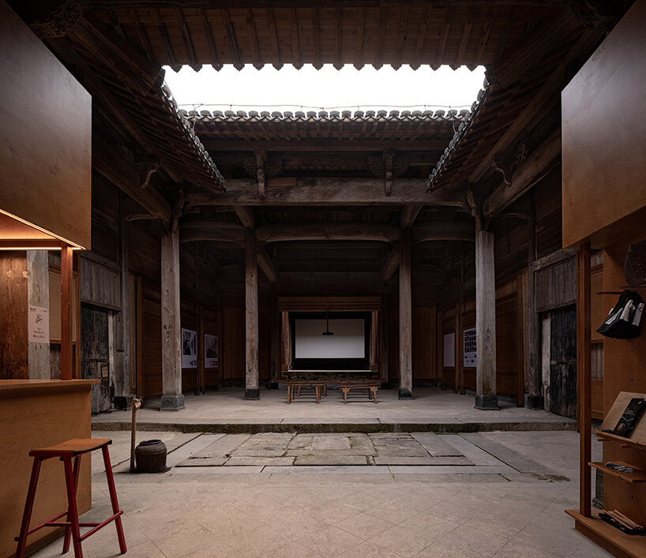
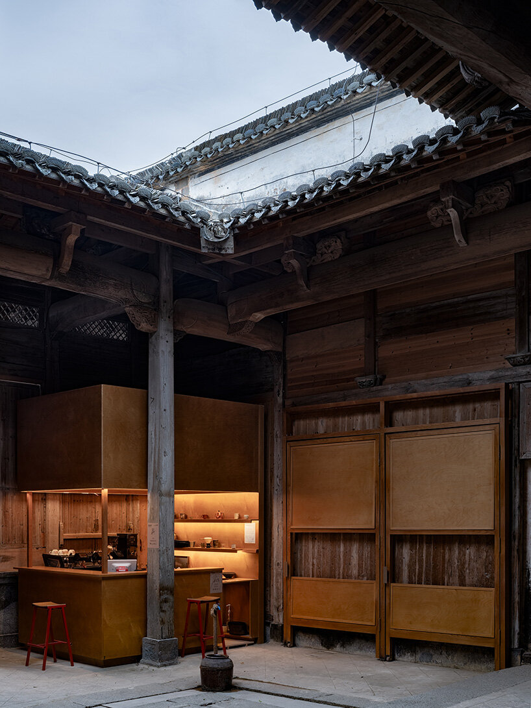
The Cheng Family Ancestral Hall is preserved intact through a pivoting panel system that introduces all new functions. Developed by the architects, this pivoting panel system sits lightly within the three-bay layout. Inspired by traditional Huizhou construction logic, where structural and infill elements operate separately, it allows new spatial divisions to emerge without compromising the original fabric. Panels open and close to recalibrate thresholds between public and private zones, improving ventilation and protecting the existing timber surfaces from moisture.
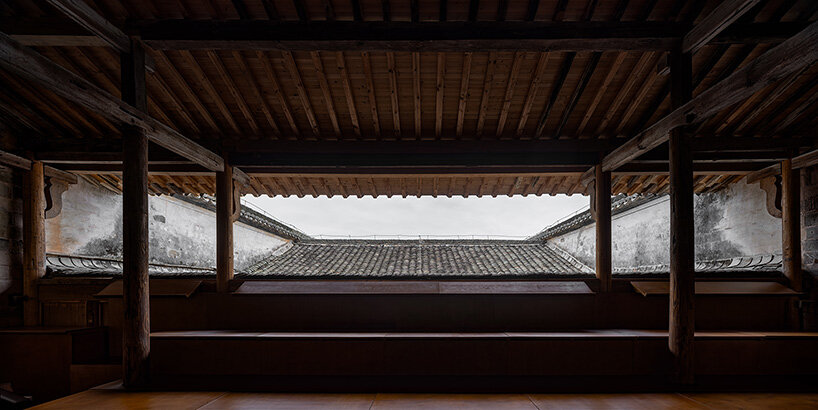
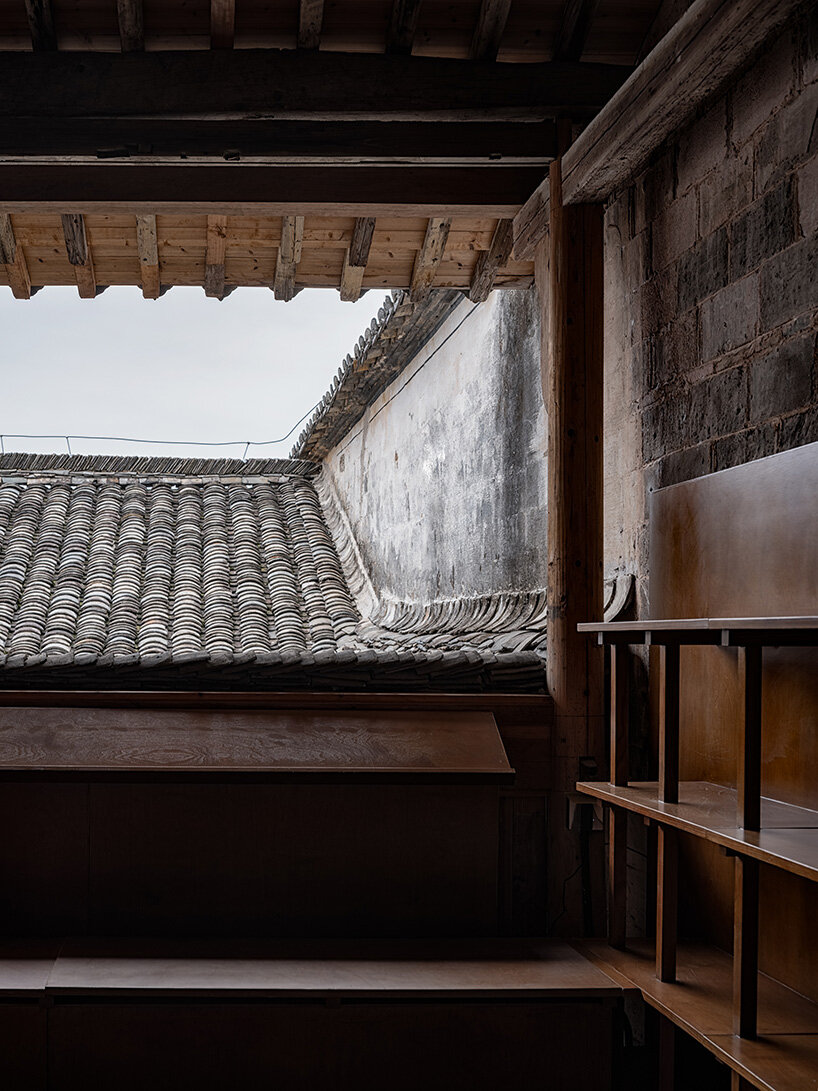
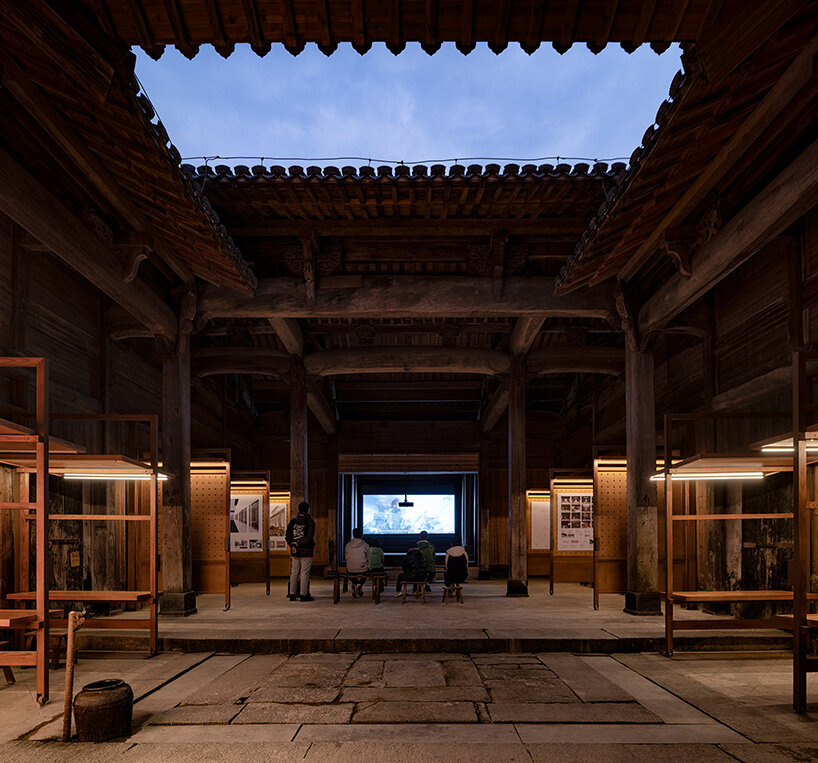
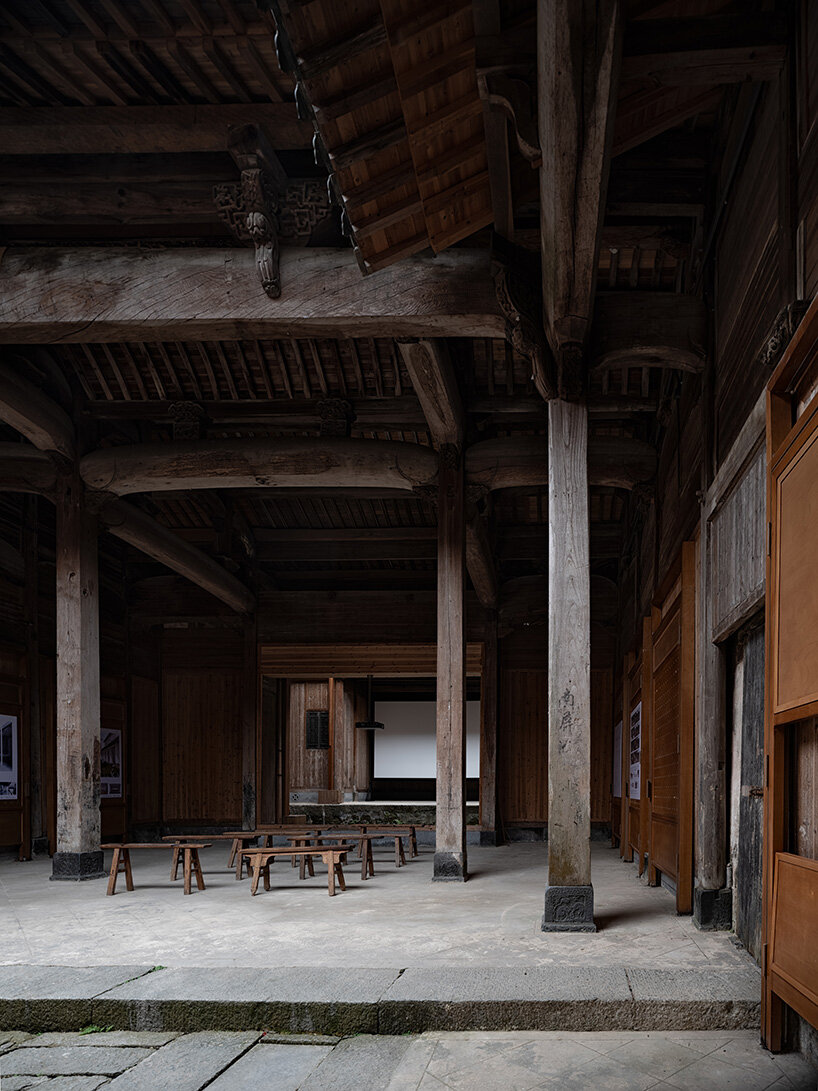
The structural rhythm of the ancestral hall frames multiple modes of watching, including eye-level seating within the second bay, or from a distance across the entrance courtyard. The screen is never isolated but always embedded within layers of columns, panels, and circulation. Above, an operable shading system enables screenings during the day, turning the courtyard into an adaptable auditorium that shifts with light and activity.

a library woven into the structure
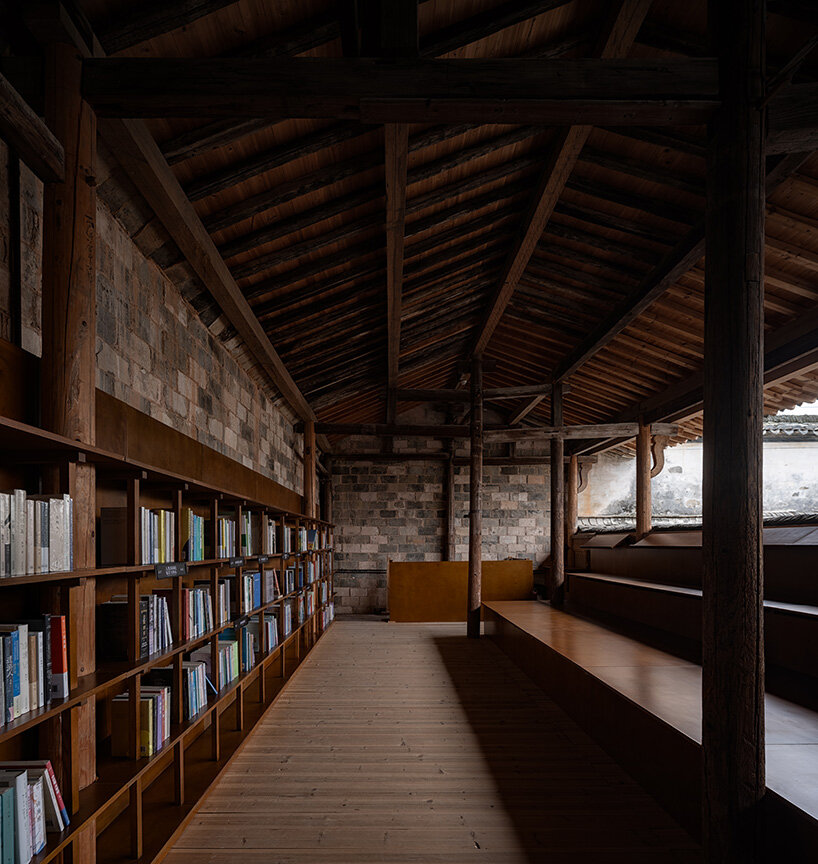
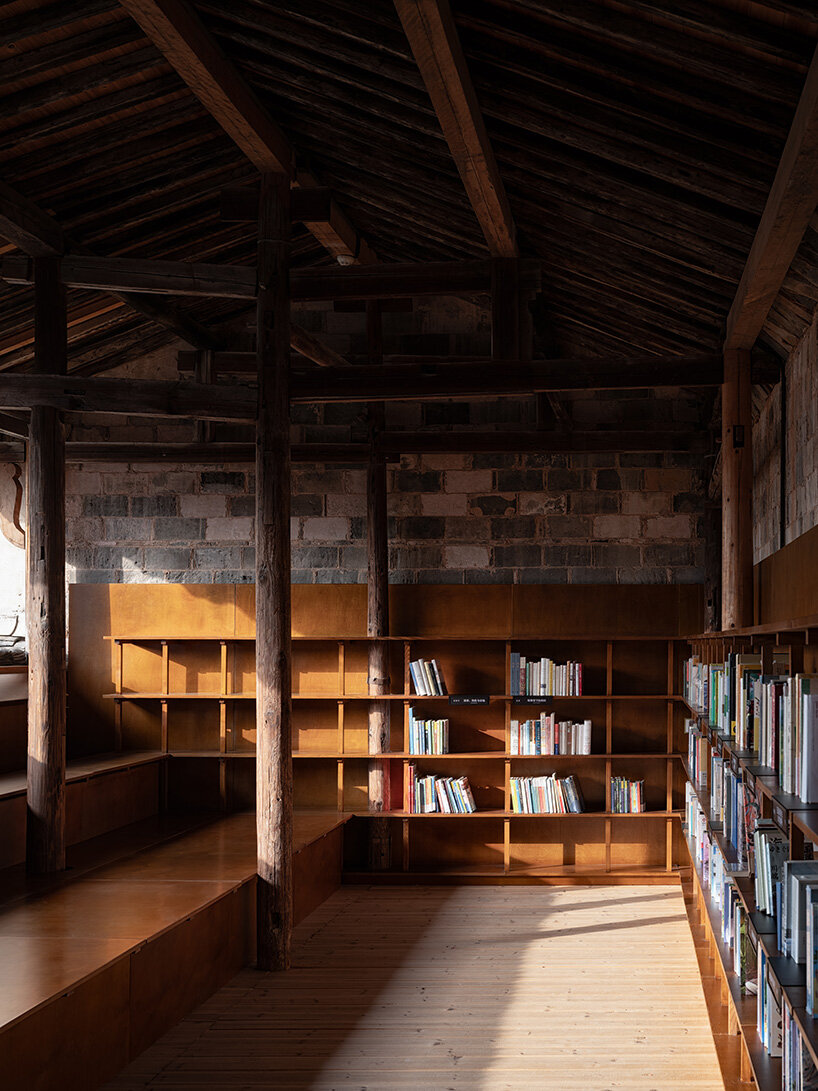
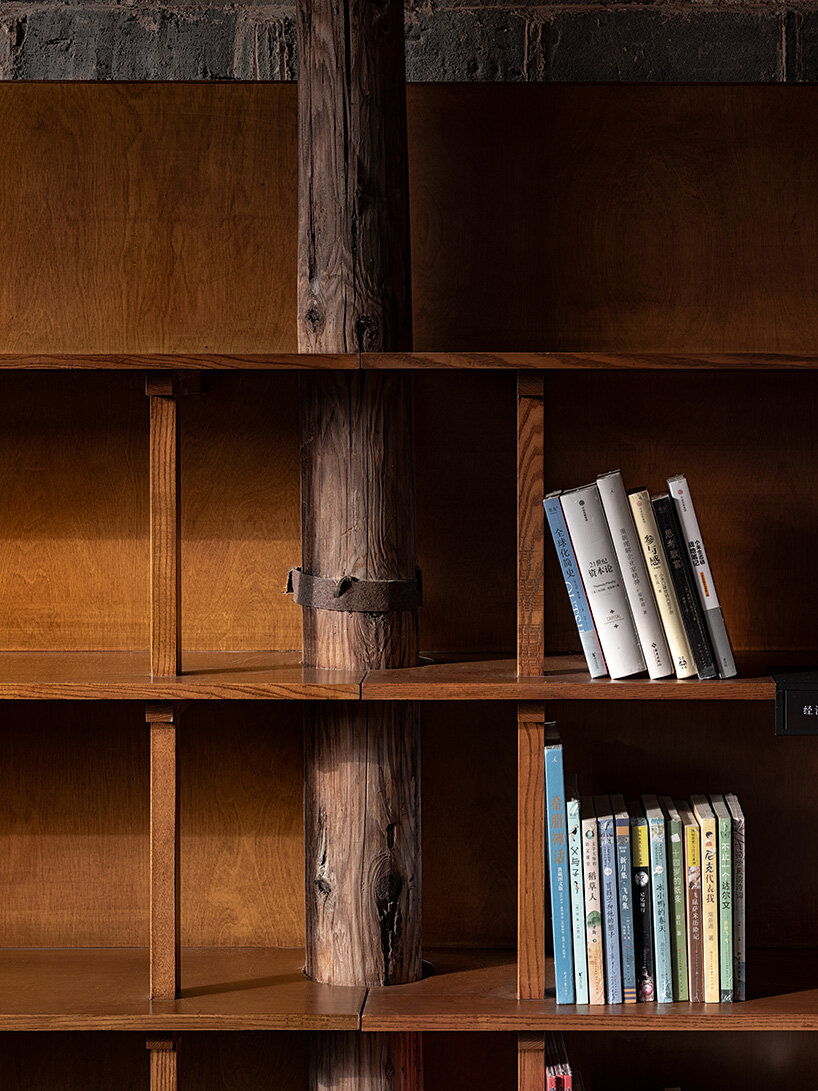
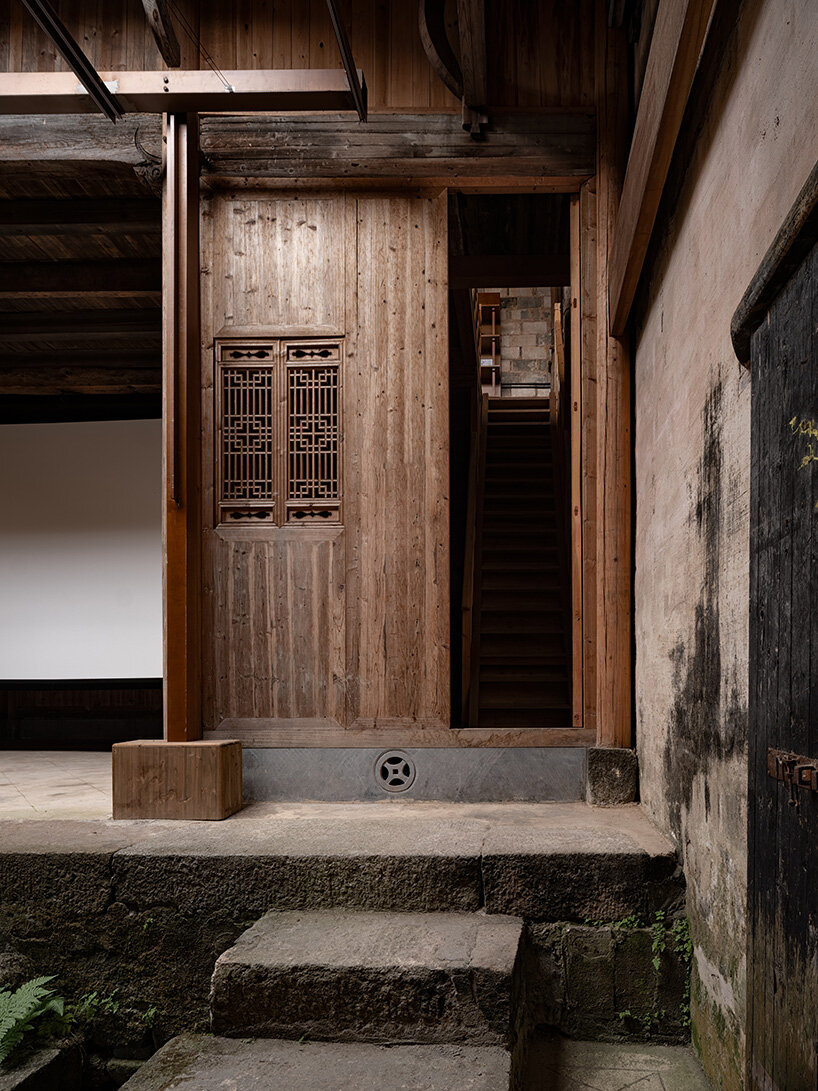
A mezzanine-level library occupies the upper layer of the hall, where the Shanghai-based team at Atelier Guo matches high windows and generous proportions with detachable, modular furniture. This flexibility allows the space to host reading sessions as well as informal gatherings, aligning with the broader ambition of the project to support cultural programming and everyday use.
Steel elements are wrapped in wood, aligning with the hall’s existing textures, while furniture dimensions are carefully calibrated to sit comfortably within the historic envelope. The project combines off-site prefabrication with on-site assembly by local craftsmen, ensuring both precision and adaptability. Even technical systems, such as the shading mechanism and café services, are integrated with minimal intrusion, preserving the integrity of the heritage structure.
As panels pivot and spaces expand or contract, the building continuously redefines itself. Its operation relies on active participation from villagers, proposing a shift in how rural heritage is understood.





1/11
project info:
name: Village Cinema
architect: Atelier Guo | @atelierguo
location: Nanping Village, Huangshan, Anhui, China
area: 323 square meters
lead architect: Liaohui Guo
team: Liaohui Guo, Min Wu, Bang Zhang, Wenkai Wang, Huan Chen, Tengxin Sun, Ruiqi Situ, Jingyi Ren
project architects: Min Wu, Bang Zhang, Wenkai Wang
site architect: Wenkai Wang
client: Village Cinema Temporary Party Branch, Nanping Village Committee
photographer: Qingshan Wu | @wuqingshan.archphotographer
shop
your own online design shop — no sales commission collected