

atelier guo frames yangshuo’s mountain landscape beneath a sweeping roof
a found boulder, an open kitchen and bamboo-imprinted concrete turn dinner into a landscape encounter.
ATELIER GUO FOLLOWS THE MOUNTAIN
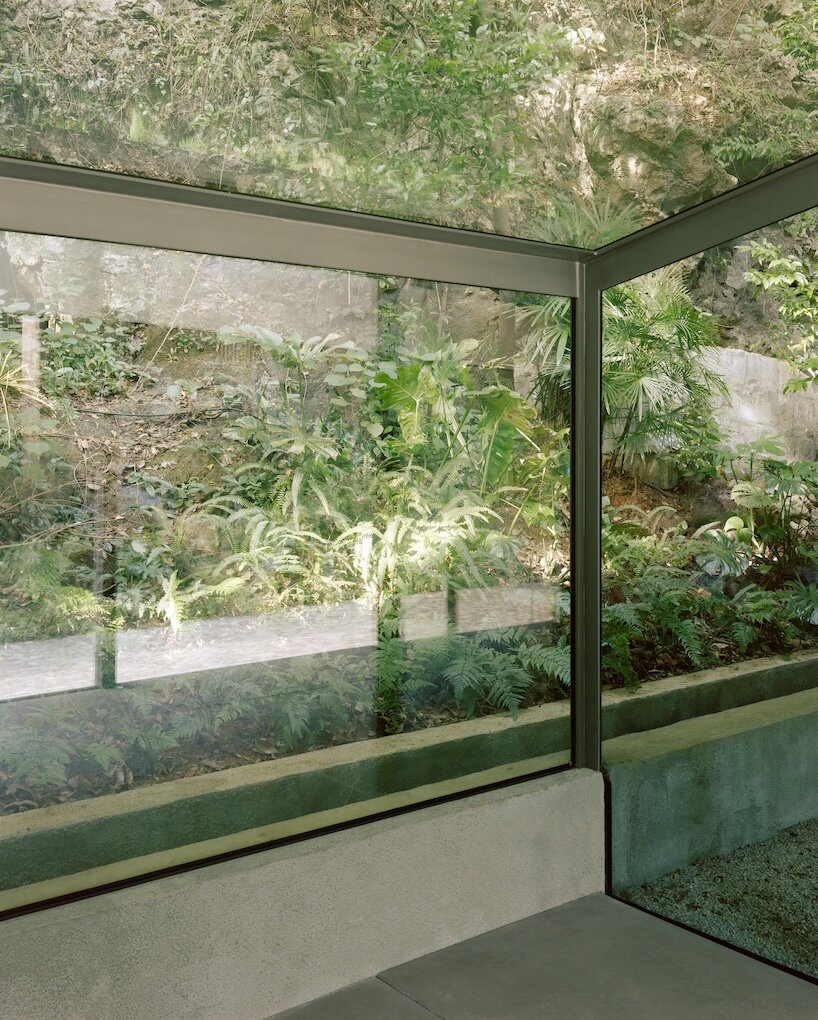
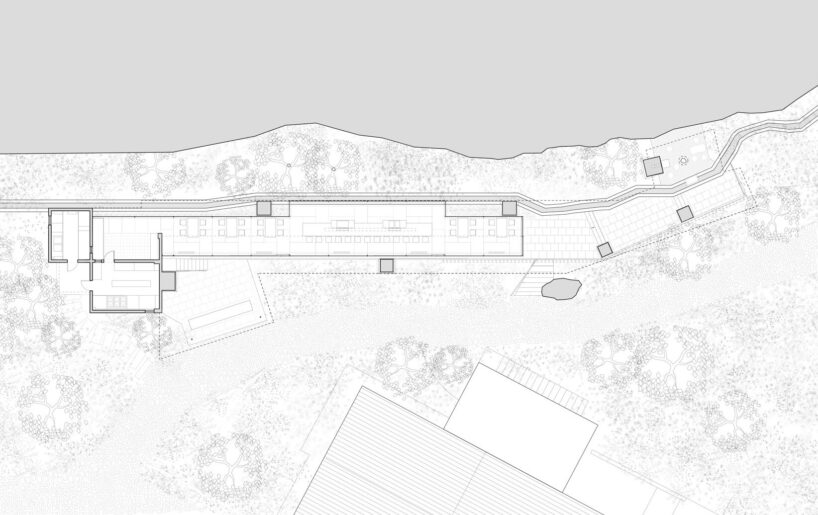
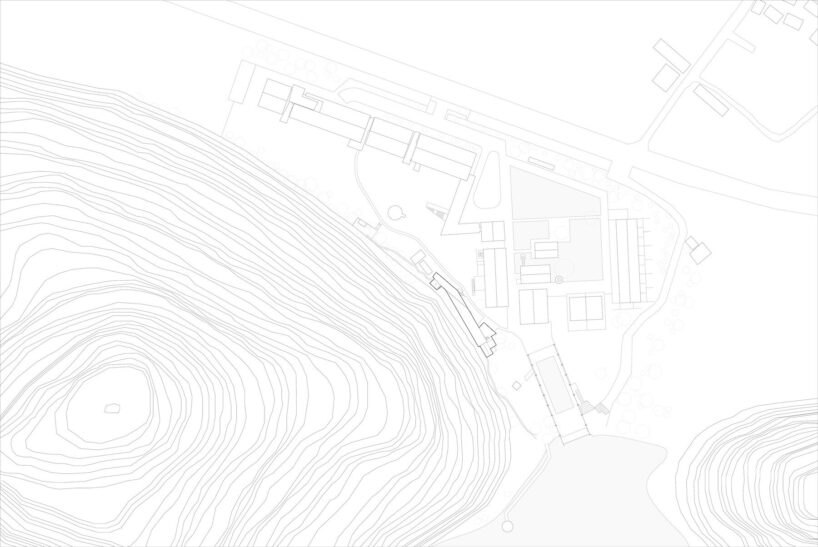
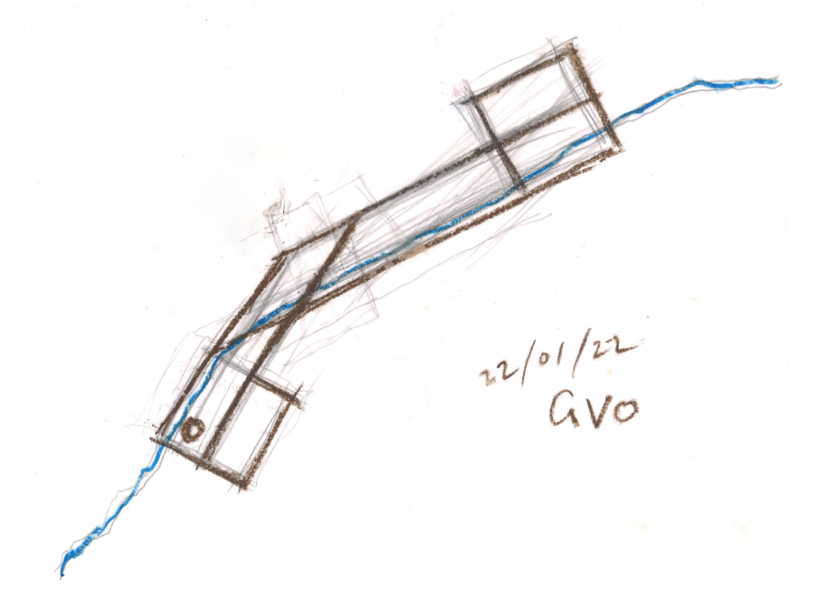
Atelier Guo completes Stream Restaurant along the Li River in Yangshuo, China, where a long and narrow site is pressed between the water and a rocky mountain cliff. A flood-control canal, part natural and part engineered, cuts across the terrain and provides the project with its organizing geometry. The restaurant’s podium, circulation and continuous roof extend from the canal’s shifting contours, translating a piece of infrastructure into the architectural backbone of the 380-square-meter building.
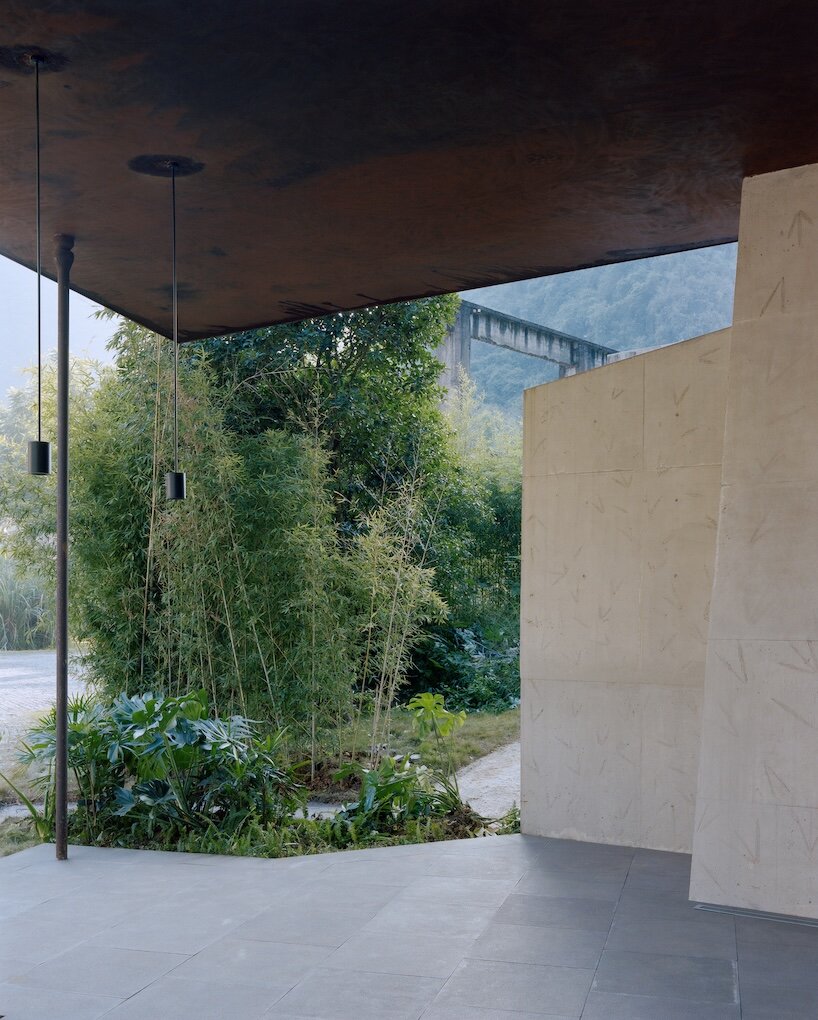
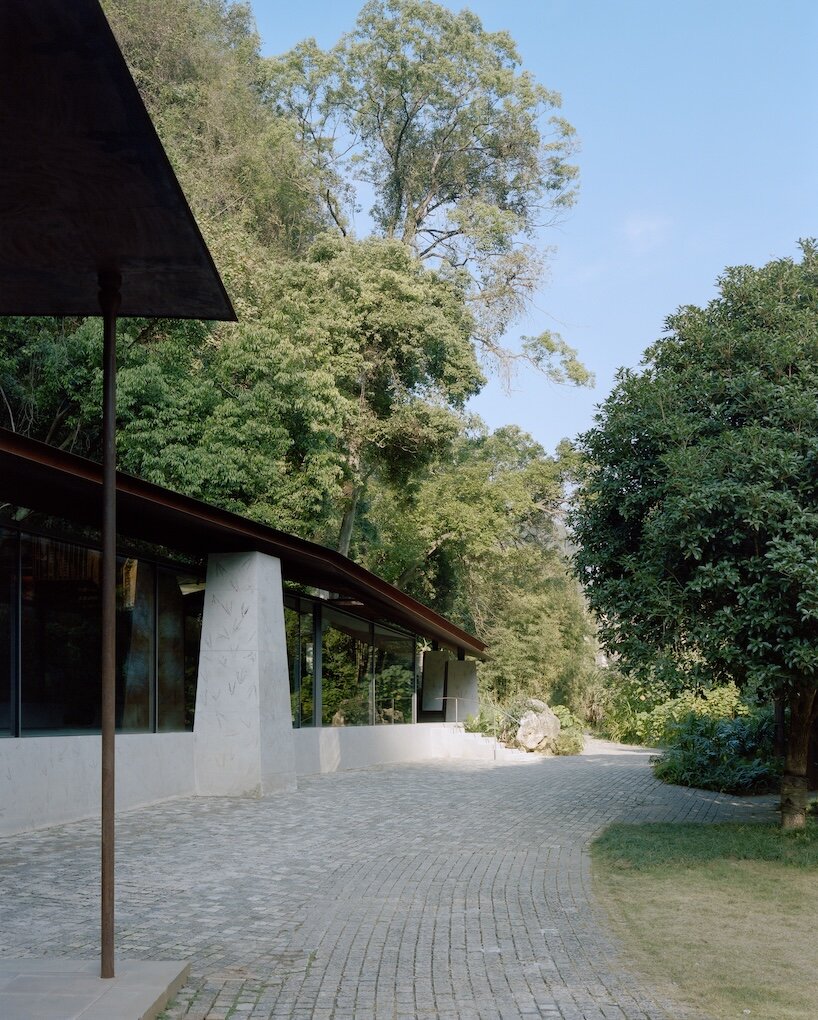
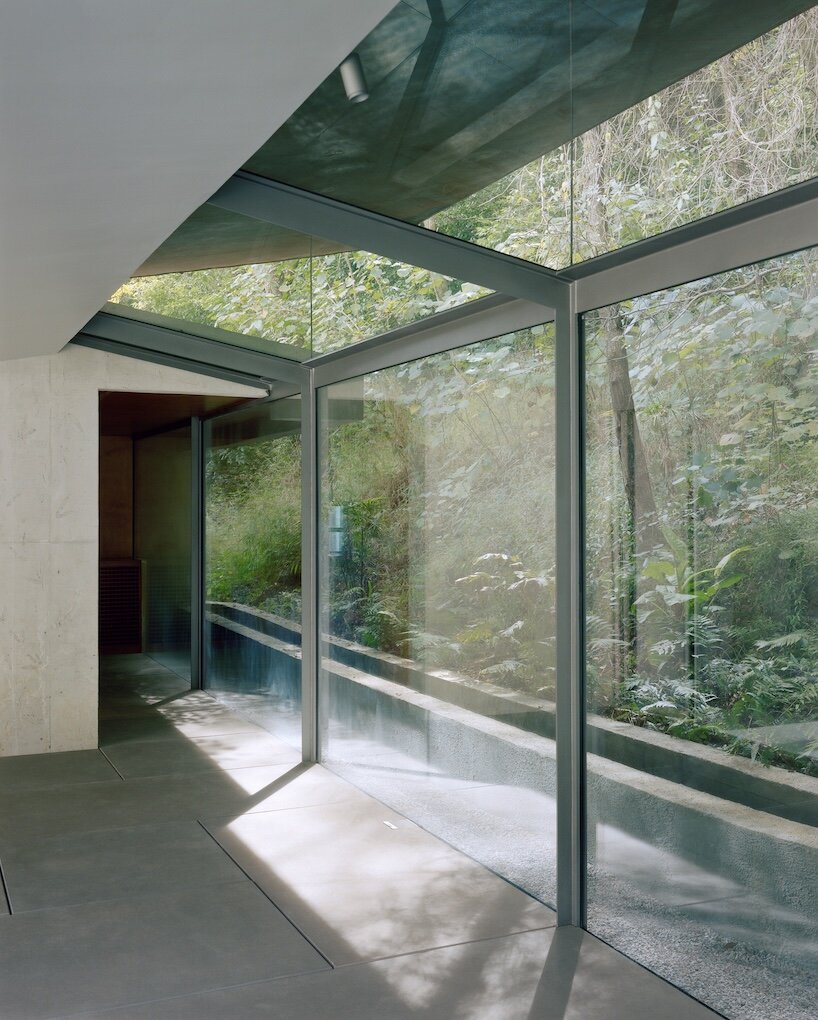
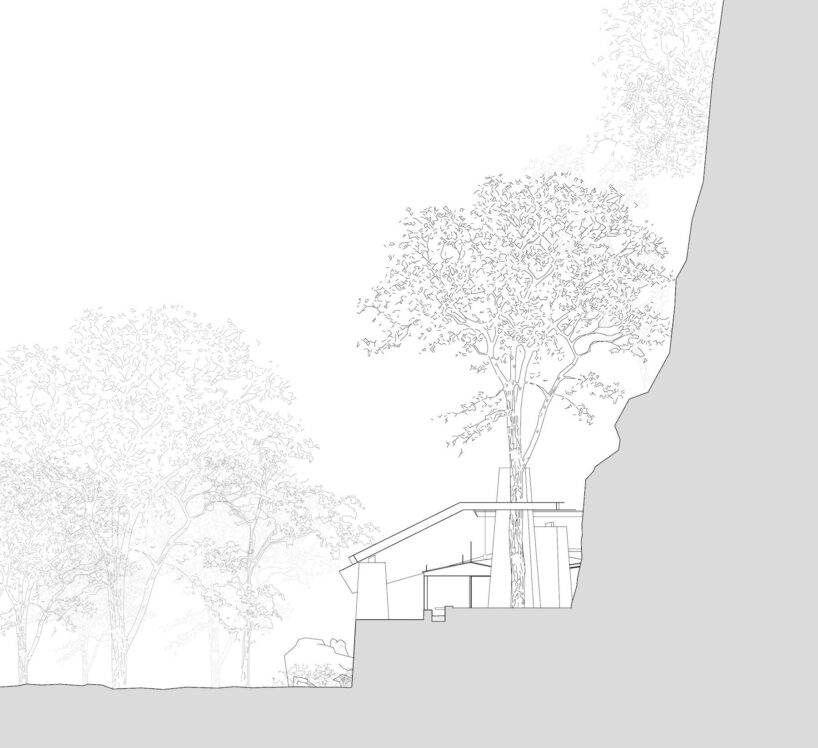
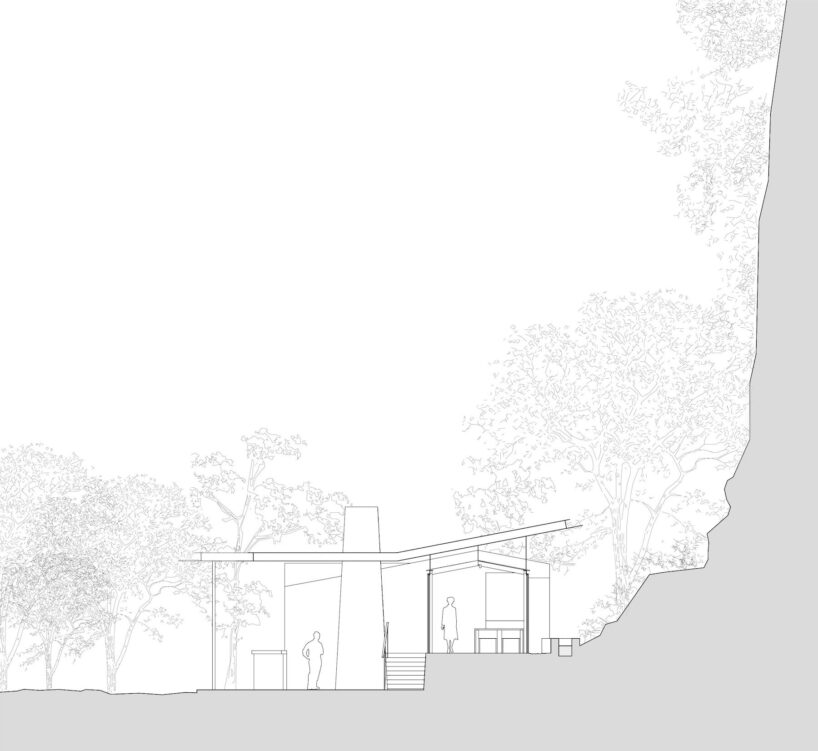
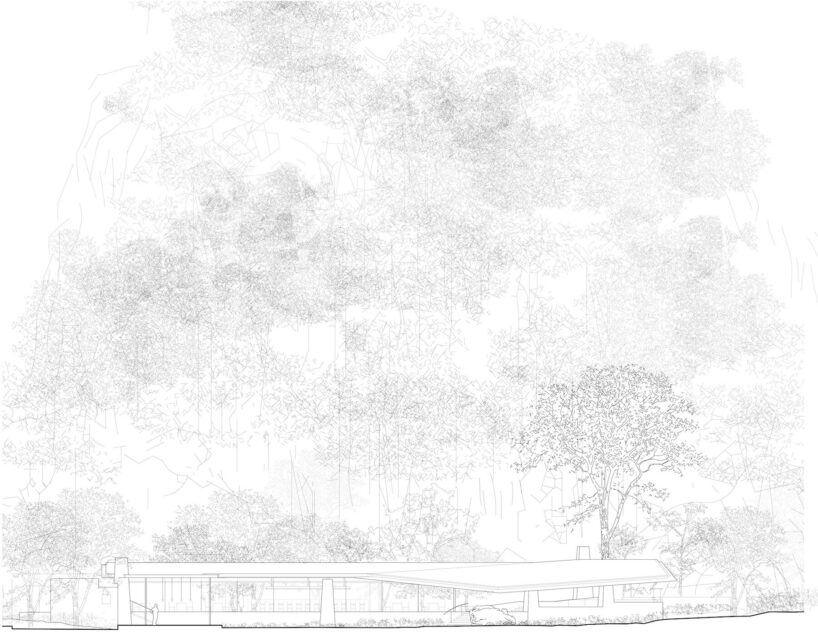
The roof stretches across the activity area, indoor dining room and teahouse, gathering the different programs beneath deep eaves and a sequence of shaded, semi-outdoor spaces. Its outline follows two tangent lines projected from the mountain’s edge, touching down at either end of the building while framing views toward the cliff and the old riverside pier. Below, a low podium settles into the terrain as tapered prismatic columns lift the broad concrete plane above it. For a roof this large, it knows how to keep a fairly low profile.

A LANDSCAPE SCROLL WITH A KITCHEN
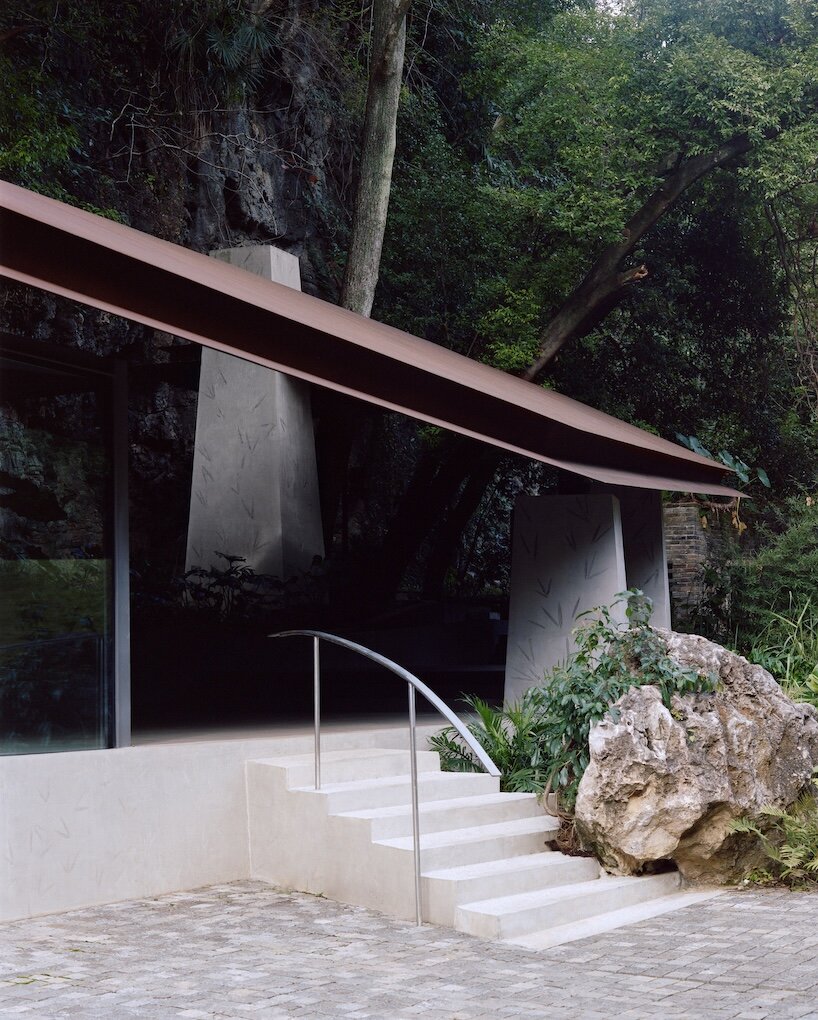
Conceived as a single sweeping gesture around the existing canal, Atelier Guo’s roof for Stream Restaurant engages the mountain at the scale of the broader landscape while guiding the sequence of spaces below. The podium works more closely with the ground, adapting to the cliff, watercourse and existing vegetation as conditions emerged during construction. When workers uncovered a large boulder near the entrance, the studio incorporated it into a redesigned staircase, combining curved handrails with trapezoidal steps that gradually widen toward the restaurant.
Running parallel to the mountain and canal, a long bar forms the project’s experiential center. Chefs move out from the kitchen to prepare and present ingredients in full view of diners, with the rugged cliff face remaining visible behind them. The resulting dining sequence unfolds horizontally like a living shanshui, or Chinese landscape scroll. The teahouse offers a quieter counterpoint beneath the trees: visitors cross the canal and move closer to the mountain, shifting from looking at the landscape to quite literally entering it.

CONCRETE PRESSES BAMBOO INTO STONE
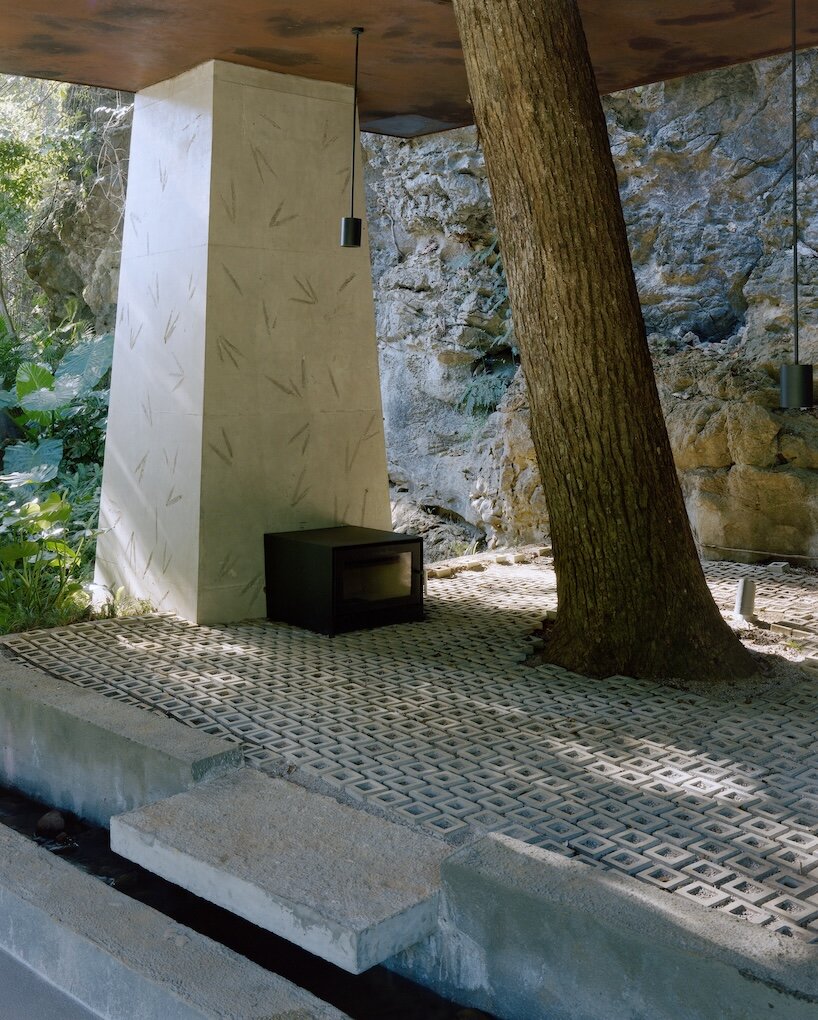
Board-formed concrete gives the restaurant the tactile presence of carved rock, helping its columns, podium and roof merge with the mountainside. The material is intended to weather gradually, allowing rain, humidity and time to leave their own marks on the surfaces. Before casting, fresh bamboo leaves were pressed into the concrete to produce a delicate secondary texture. The impressions gather densely around the base of the columns before becoming lighter and more dispersed above — a botanical detail that politely refuses to behave like decoration.
These imprints bring the movement of the nearby bamboo grove into the apparent weight of the concrete structure. Rather than reproducing the mountain literally, Atelier Guo abstracts its contours through the roof and allows the smaller details to emerge from direct contact with the site. Stream Restaurant ultimately establishes two complementary relationships with its setting: the dining spaces frame the landscape from a distance, while the teahouse and canal draw visitors into it. Architecture, dinner and flood control rarely share a table so comfortably.






1/6
project info:
name: Stream Restaurant
architects: Atelier Guo | @atelierguo
location: Yangshuo, Guangxi, China
photographers: Hao Chen and Gion von Albertini
shop
your own online design shop — no sales commission collected






























