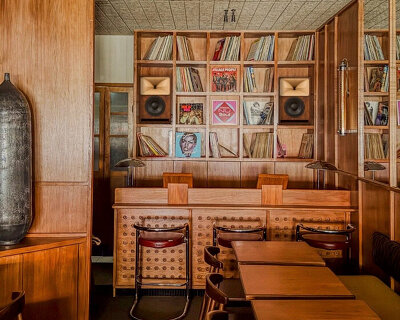
atelier I-N-D-J completes transformation of urban harvest in beijing
throughout the interior are pockets of surprise, from glimpses of other diners through narrow gaps, to sound-proof private dining areas.
prefer designboom on google
atelier I-N-D-J completes transformation of urban harvest in beijing
all images courtesy of atelier I-N-D-J
chinese studio atelier I-N-D-J, founded by british architect ian douglas-jones in 2009, recently transformed the interior of the ‘urban harvest taikooli sanlitun restaurant’ in beijing. the space makes use of a diverse range of elements, including displayed mushrooms, microgreen planters and sprouts, art work (curated by artgogo) and countless others. the double height eatery is able to provide exquisite dining, and possesses the capabilities to act as an event space for vernissages, conferences, or corporate events.

curtains are movable, lights can be hoisted to the ceiling, and furniture stores to free space for events
throughout the interior are pockets of surprise, from glimpses of other diners through narrow gaps, to sound-proof private dining areas, to camouflage clad bathrooms. a cantilevered staircase leads from the main dining room to a 140m2 terrace, which has a jungle theme and features many crops that are used in the kitchen directly below.

spatial transformation

translucent curtains suspended on steel cable provide privacy to diners within round dining booths

bespoke lights hover above the central dining booths, providing warm light diffused and reflected off 88 gold fins

a double height wall hosts rotating exhibitions of works by contemporary chinese artists

the works are curated by china’s largest online art sales platform, artgogo
 mesh screens sandwich preserved moss providing privacy to dining booths

situated on L3 in ‘taikooli sanlitun’, oriel windows punch out from the façade looking to beijing

the bathrooms are lined with camouflage, beveled mirrors and sound absorbing foam

black leather and dark flooring are offset with brass accents

heavy corten and concrete planters are placed to create secluded groves of greenery

camo netting and graphics with abundance of greenery form an eclectic terrace atmosphere
designboom has received this project from our DIY submissions feature, where we welcome our readers to submit their own work for publication. see more project submissions from our readers here.
shop
your own online design shop — no sales commission collected