
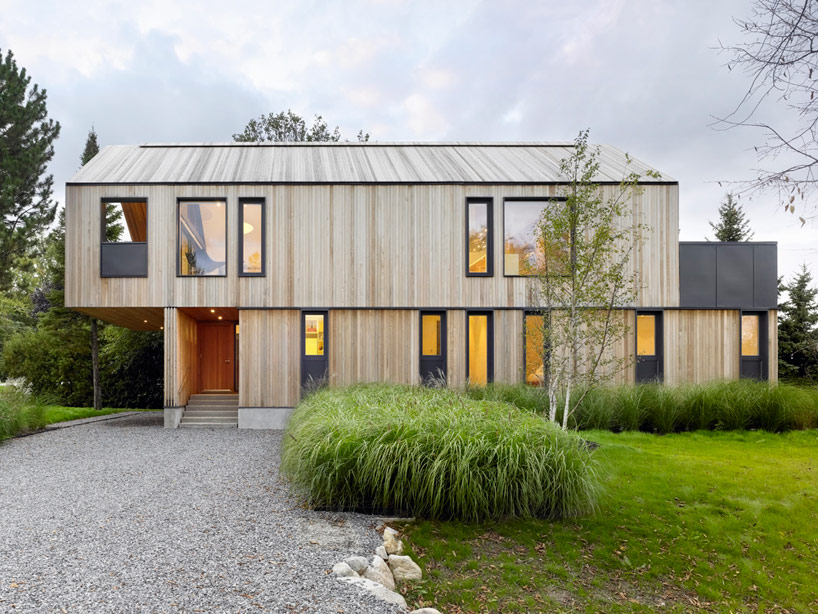
atelier kastelic buffey: maison glissade, ontario





modest in scale and small in footprint, the light-filled home is characterized by a minimal gable that informs the interior, resulting in a dyanmic barn-like form that draws from the vernacular.
prefer designboom on google‘maison glissade’ by atelier kastelic buffey, ontario, canadaimage © shai gill
designed by local firm atelier kastelic buffey, a ski chalet at the base of a canadian ski resort opts to appropriate a gabled, richly grained architectural vernacular rather than manifesting romanticized ideas of a snowy getaway home. the result is a dynamic barn-like form that offers a family of five a simple and clear living space unimpeded by exposed beams or dividing walls.
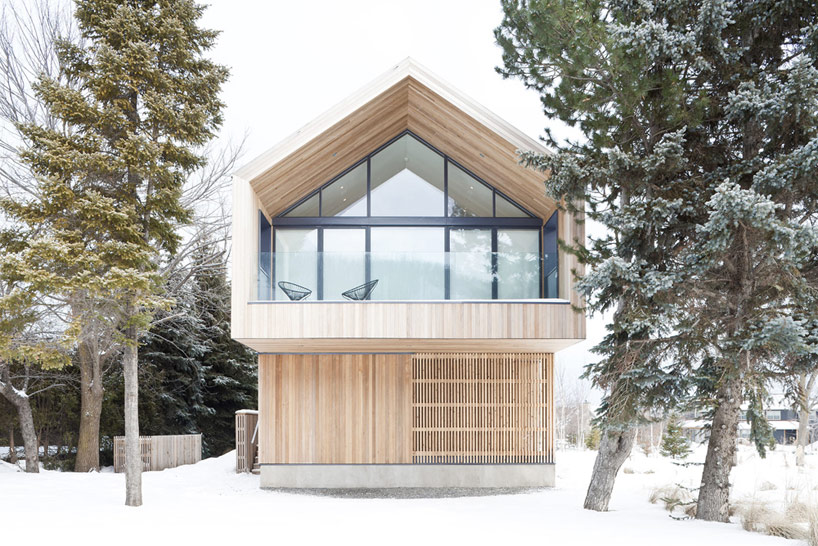
exterior view of the recessed terrace image © peter sellar





modest in scale and small in footprint, the light-filled home is characterized by a minimal gable that informs the interior. while the ground floor is relegated to a large mudroom surrounded by simple bedrooms, the nexus of activity takes place under the open-plan second storey. reinforced by a steel frame, the upper floor opens at each end to provide views of the ski slope toward the south and the valley flanking the northern side of the home, while serving to visually open the space and admit ample daylight. the exterior expertly employs a limited material palette of cedar, concrete and pre-finished grey aluminum.

interior view shows a well-lit dining room and kitchenimage © shai gill
1/10
project info:
project name: maison glissadelocation: town of the blue mountains, ontario, canadaprincipal use: single family homearchitect: atelier kastelic buffey (AKB)project architects: kelly buffey, robert kastelicproject team: artur kobylanski, terry sin, caileigh mackeller, jonathan lim, sabrina richardproject area: 223 sqm
shop
your own online design shop — no sales commission collected












