
atelier pierre thibault introduces skylights to 1960s A-frame quebec residence clad in wood



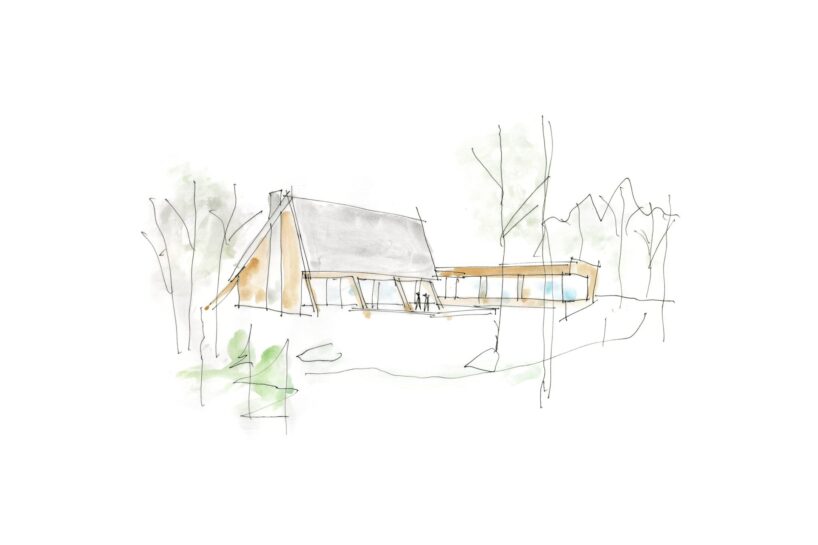
a glazed footbridge links the original vertical volume with the new linear addition by atelier pierre thibault.
prefer designboom on google[FEATURED]
Atelier Pierre Thibault reframes 1960s Maison A
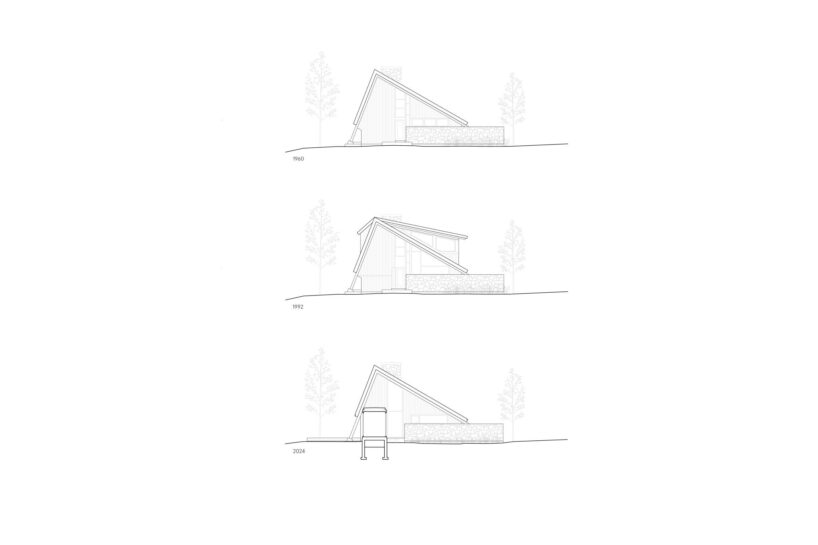
Maison A is a restoration and expansion project of a residence in Quebec, originally designed in the 1960s by architect Jacques de Blois. Over time, the building underwent several alterations that diminished its architectural clarity. The current intervention by Atelier Pierre Thibault, developed over several years starting from 2014, reestablishes the spatial and material integrity of the original structure while adapting it to contemporary needs.

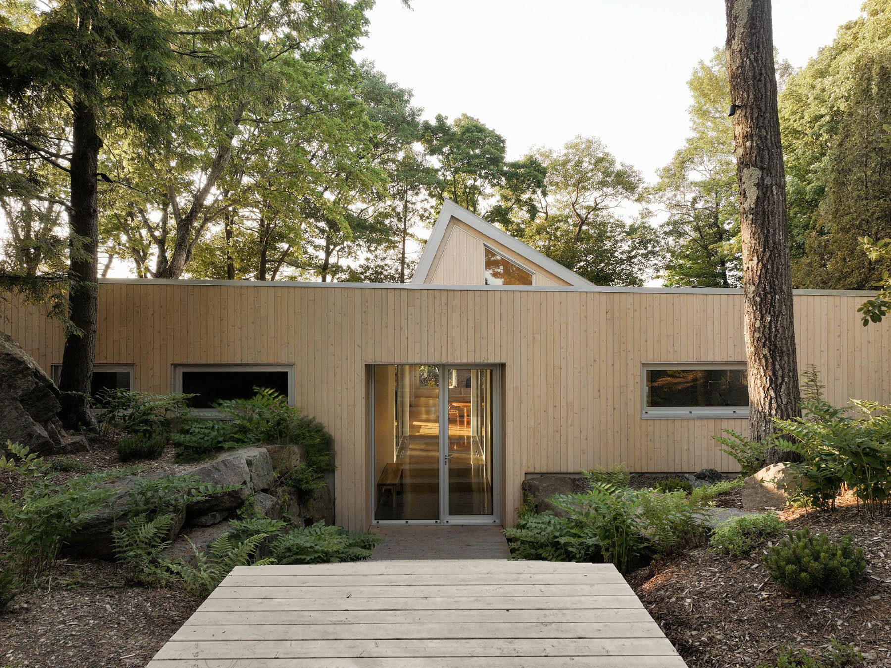

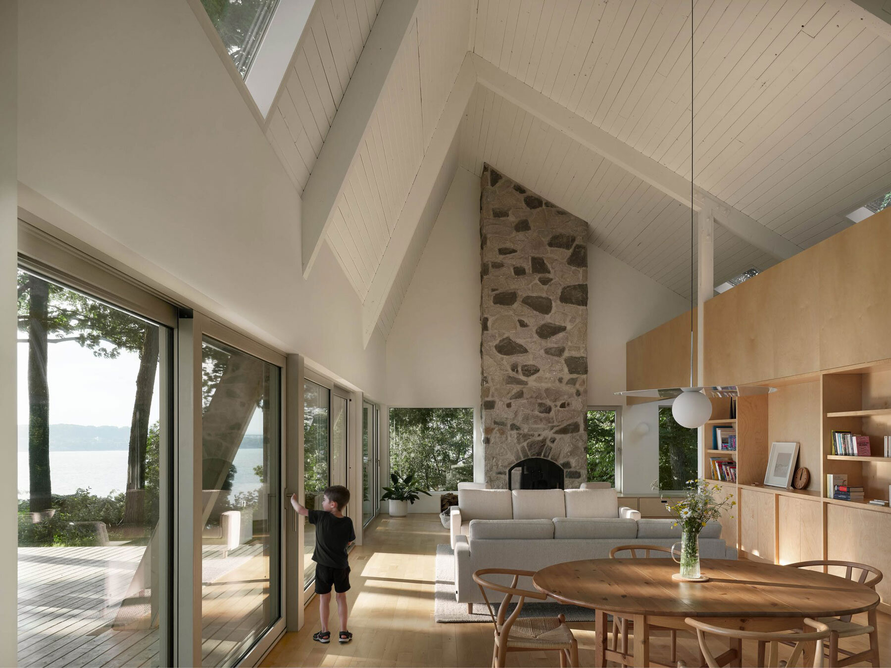


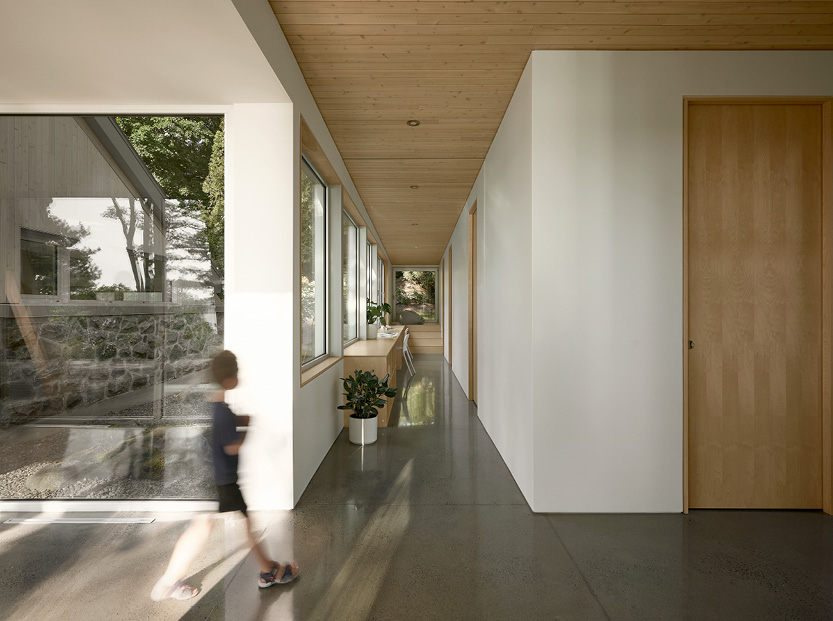
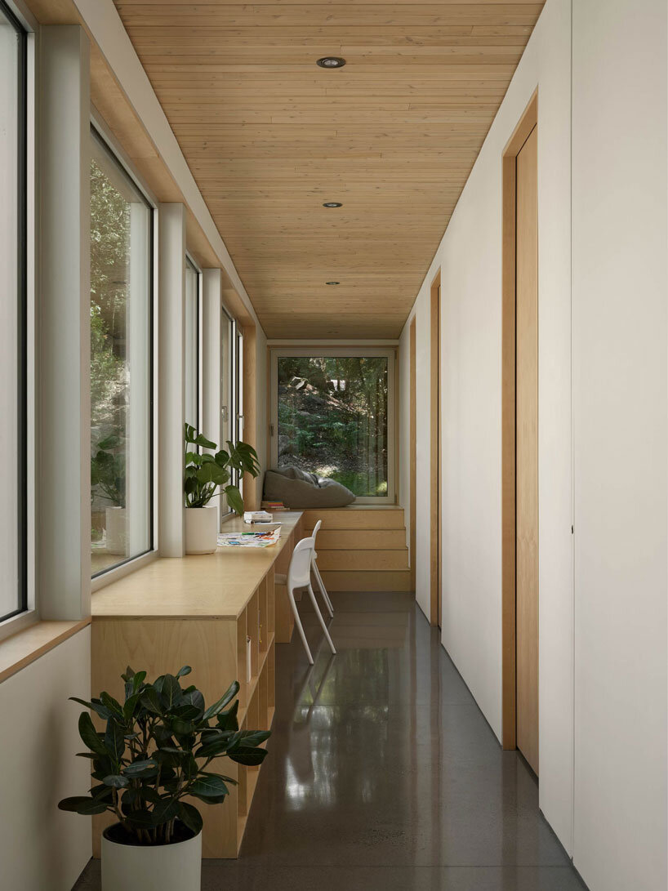
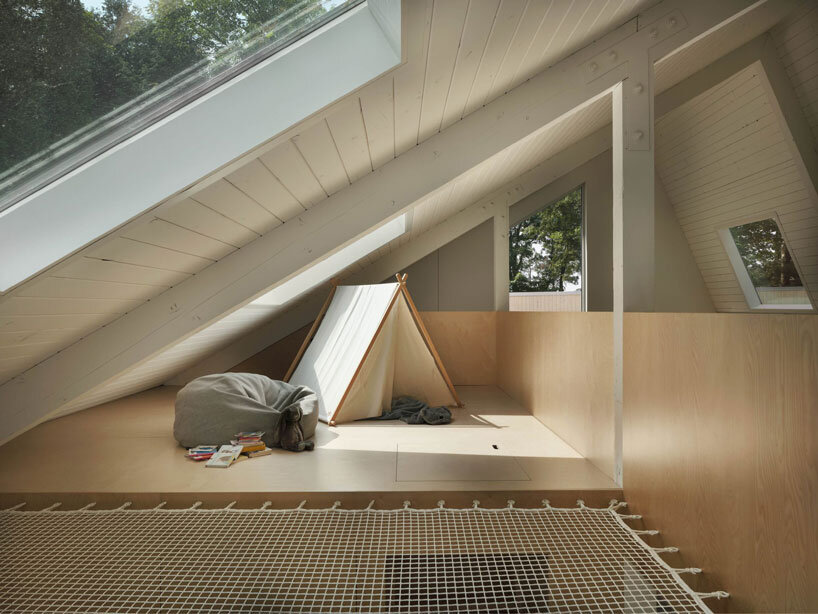
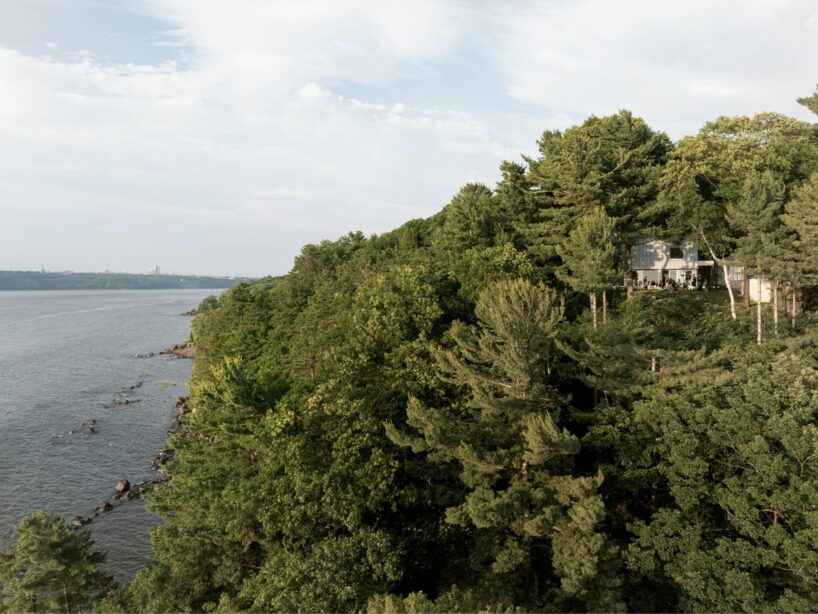
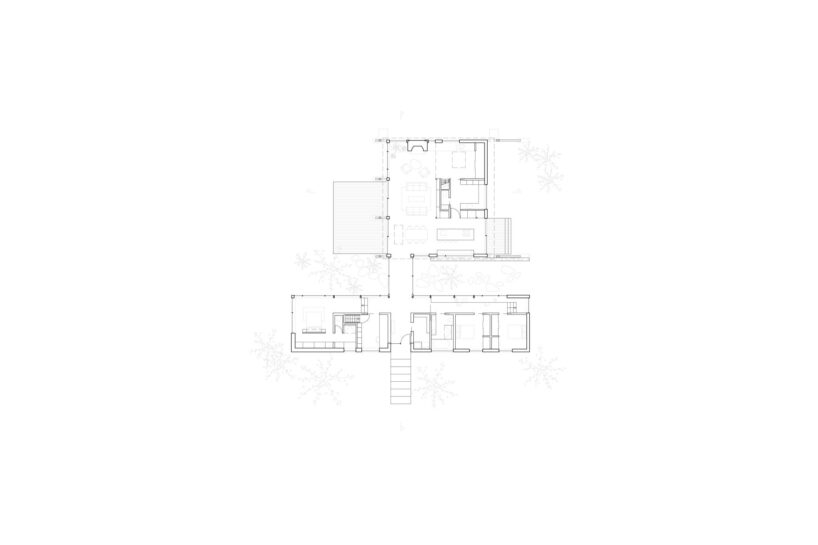
The existing house had a modest footprint that no longer accommodated the functional requirements of its occupants. A new annex was introduced perpendicular to the original volume, defining the site’s main entrance and framing the asymmetrical ridge of the house. This addition unfolds horizontally along the topography, with a clear linear organization of spaces, primarily bedrooms and work areas, aligned along a glazed corridor that opens onto a garden. In contrast, the original volume retains its vertical configuration. This portion now houses the main living spaces, restructured around a multifunctional wooden core containing a pantry, powder room, and mezzanine. This central element, set apart from the original walls, defines distinct programmatic zones of the kitchen, dining, living, and play areas, while maintaining open circulation and visual continuity. The structure’s original A-frame geometry and exposed wood decking are preserved, with new skylights and large openings providing daylight and views toward the surrounding forest and distant Saint Lawrence River.

Maison A’s Intersecting Geometries restore linear flow
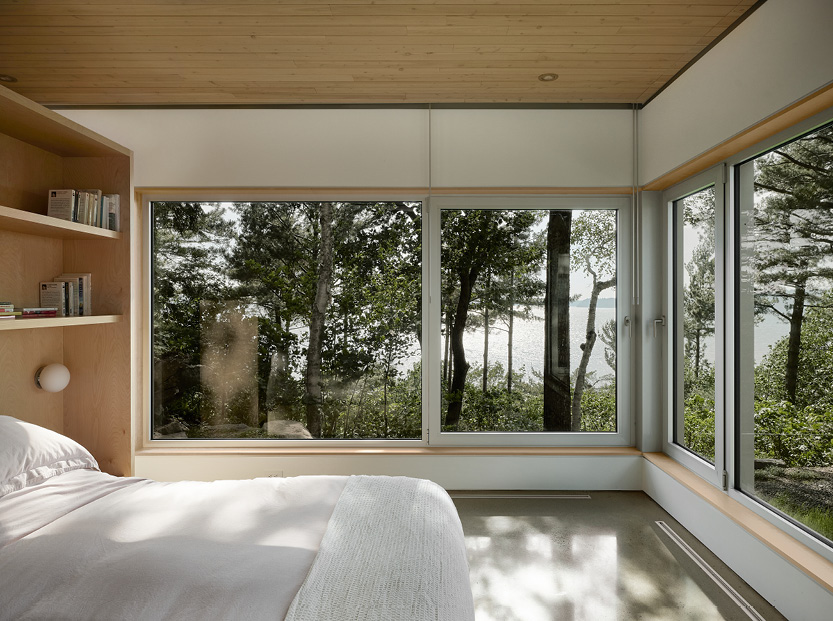
Material choices emphasize cohesion and continuity across old and new. The designers at Atelier Pierre Thibault opt for light-colored finishes and a concrete floor to connect the annex and the restored house, while incorporating extensive glazing to foster a strong relationship with the landscape. The new wing also includes integrated elements such as a long reading and study counter that transitions into an outdoor platform. The master bedroom, located at the far end of the addition, is elevated to provide unobstructed views of the river. Both pavilions operate in visual and spatial dialogue. Their differing orientations, vertical and horizontal, support distinct functional and experiential zones, yet their complementary forms reinforce each other. A glazed walkway connects the two structures, designed to operate like a footbridge, enabling visual access to the site’s landscape interventions. The exterior terrain has been reconfigured with native vegetation and edible plants, supporting ecological reintegration while contrasting with the interior’s ordered axes. Externally, the original building’s form has been preserved, while the annex introduces a more subdued and linear counterpoint. The design prioritizes the natural topography and orientation, integrating framed perspectives that guide visitors through a sequence of experiences, from the entrance through the built spaces, to the wider natural context.
Maison A illustrates a design methodology grounded in spatial clarity, continuity, and material restraint. It offers a model for how existing residential structures can be adapted and extended without compromising their architectural identity. The project emphasizes the potential of architecture to engage sensitively with both its physical context and original design intent through deliberate and measured interventions.
1/4
project info:
name: Maison A
architect: Atelier Pierre Thibault | @atelierpierrethibault
location: Saint-Nicolas, Quebec, Canada
area: 1500 sqft new and 1500 sqft renovation
project manager: Mathieu Leclerc
design team: Mathieu Leclerc, Julien Beauchamp, Pierre Thibault
contractor: Sequoia Constructions
structural engineer: Charles-Étienne Martel (Can-Explore)
cabinetry: Cuisiconcept
landscape: Repères
exterior wall material: Atelier du bois David Gilbert, stained white cedar
windows: Shalwin, aluminum windows and doors, clear anodized finish
photographer: Maxime Brouillet |@maximebrouillet
designboom has received this project from our DIY submissions feature, where we welcome our readers to submit their own work for publication. see more project submissions from our readers here.
shop
your own online design shop — no sales commission collected



























