atelier RZLBD creates the illusion of endless space inside tiny 5.4 sqm dentist
the AK room marks the toronto based studio's smallest project to date.

marking the toronto based studio’s smallest intervention to date, atelier RZLBD presents their renovation project ‘AK room’. described by the architects as a ‘spatial experimentation’, the work transformed a typical clinic room with a small footprint into a space that aims to transcend its physical boundary and inspire a deeper sense of wellbeing.
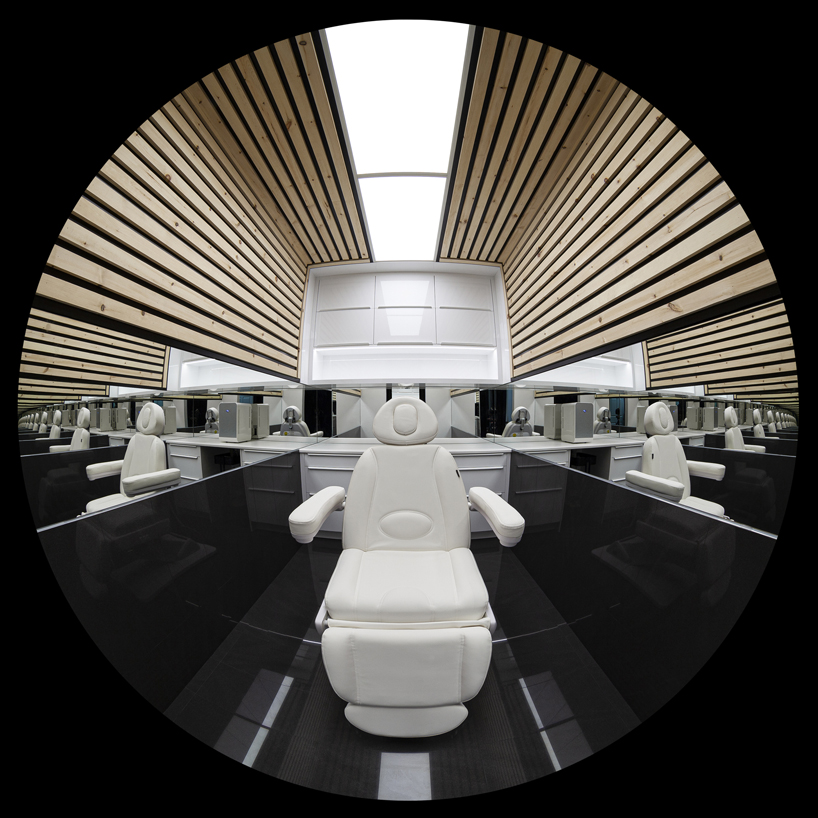
interior view of AK clinic with fisheye lens
all images courtesy of atelier RZLBD
with the aim of expressing care beyond the actual clinical service, the concept by atelier RZLBD focuses on two symmetrical ‘hands’ coming together from above and below, embracing a body in the very center. the top ‘hand is thin wooden strips, with a large roof-light in the middle of the ceiling that illuminates the space. in contrast, the lower ‘hand’ is made from a charcoal grey surface. and in between these two elements are large mirrors that wrap around the interior, providing endless reflections and therefore making the small 5.4 sqm clinic feel boundless.
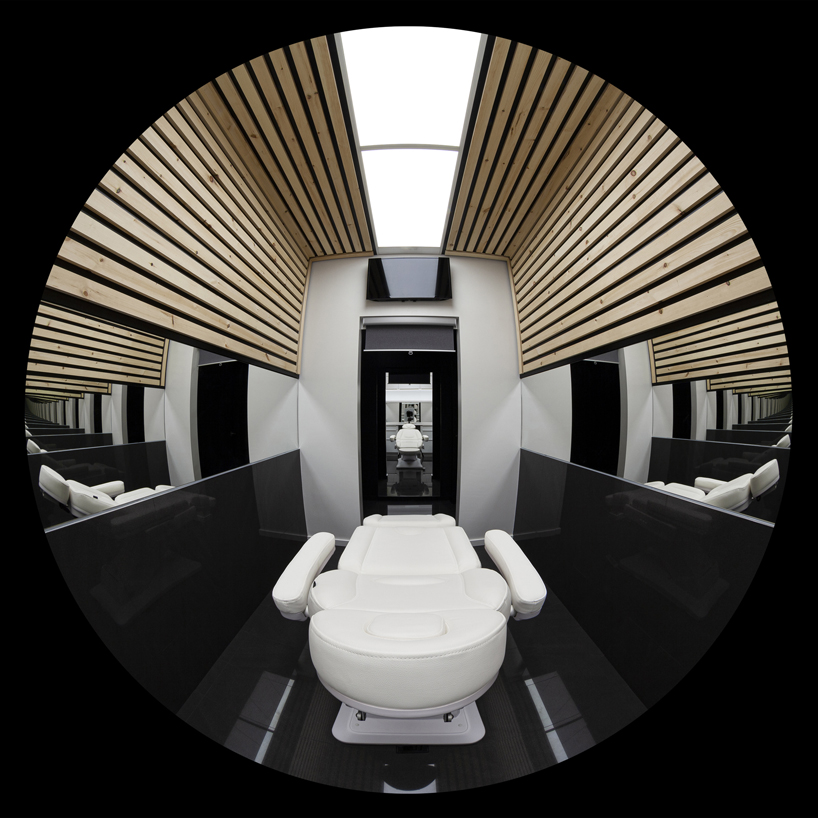
interior view of AK clinic with fisheye lens

interior view
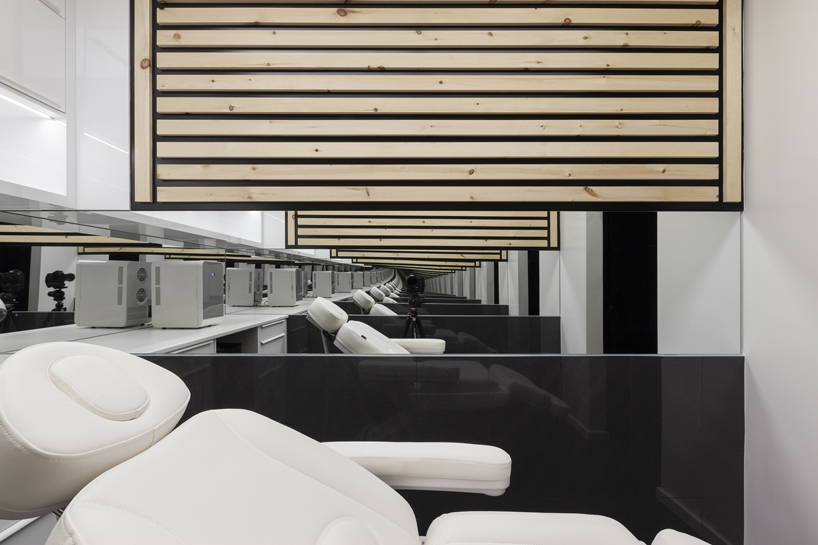
the mirrored surface makes the space feel infinite
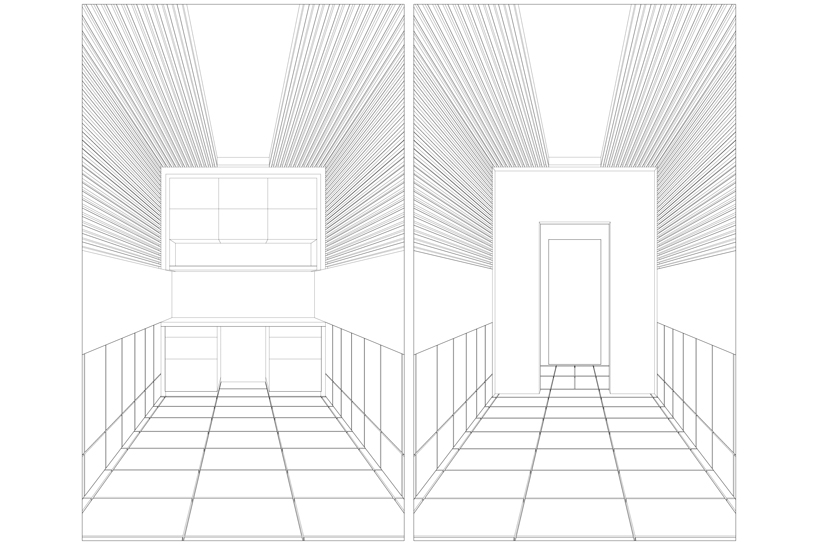
perspective studies of the clinic
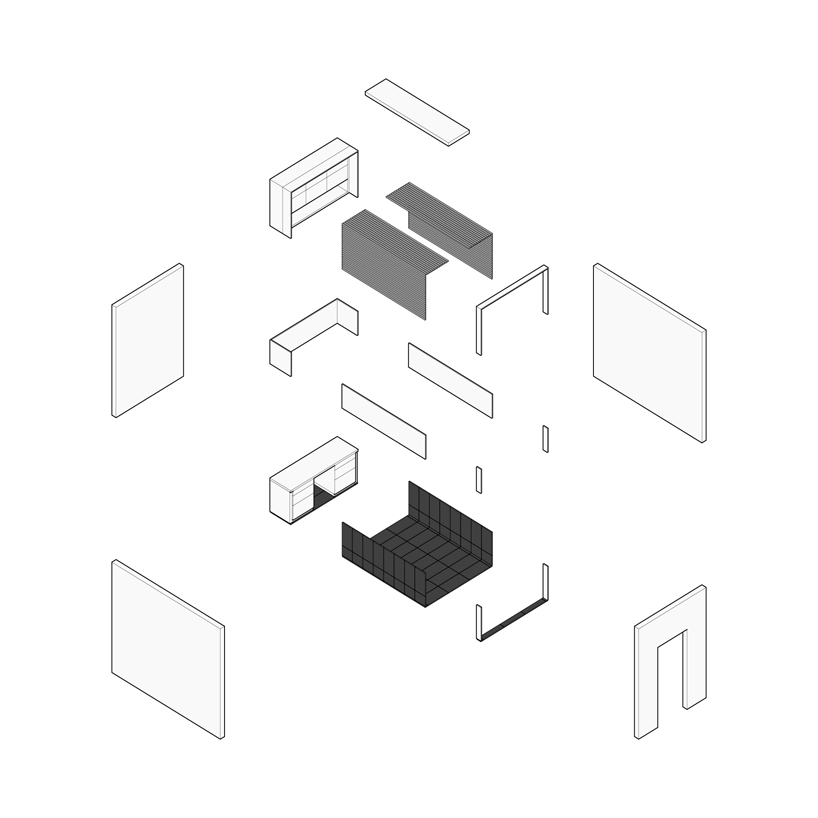
exploded axonometic
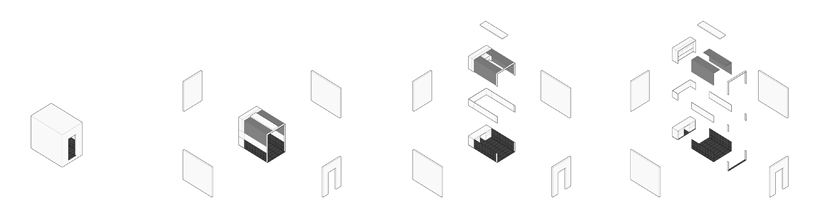
the concept development of AK clinic
project info:
project name: AK clinic
design: atelier RZLBD
designboom has received this project from our ‘DIY submissions‘ feature, where we welcome our readers to submit their own work for publication. see more project submissions from our readers here.
shop
your own online design shop — no sales commission collected