atelier sérgio rebelo converts historic bank building into multi-space restaurant in porto

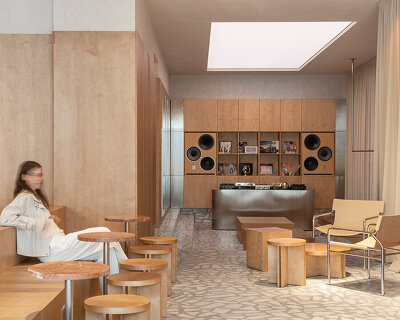
each area within the restaurant by atelier sérgio rebelo is characterized by its own palette of materials and design.
prefer designboom on googleAtelier Sérgio Rebelo reinvents historic restaurant’s identity



Atelier Sérgio Rebelo undertakes the transformation of DOP—Chef Rui Paula, a historic restaurant in Porto’s UNESCO-listed city center. Located in Palácio das Artes, a former Bank of Portugal headquarters, the project integrates contemporary design elements with the storied past of the building, starting with the renovation of its facade. Four double-height windows, now framed by bespoke vertical lamps, along with the red neon signage, emphasize the restaurant’s presence in Largo de São Domingos Square.






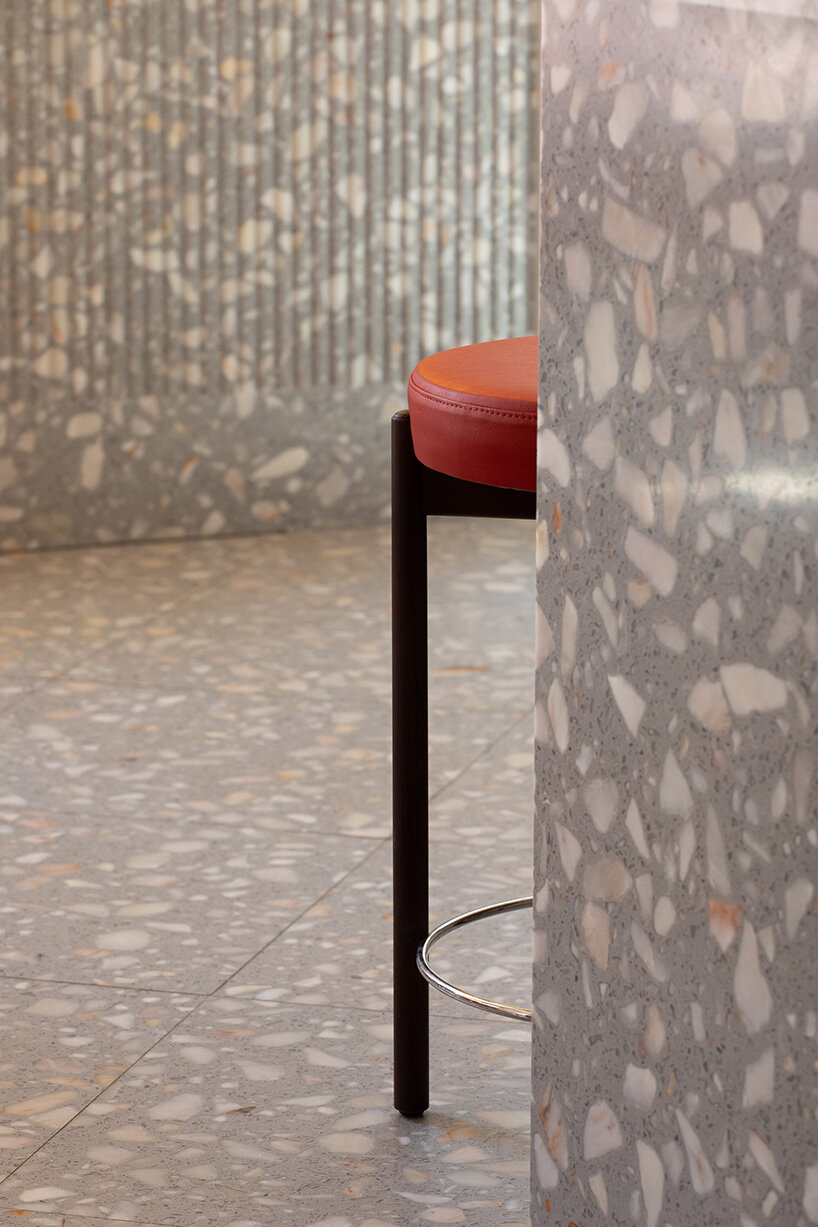
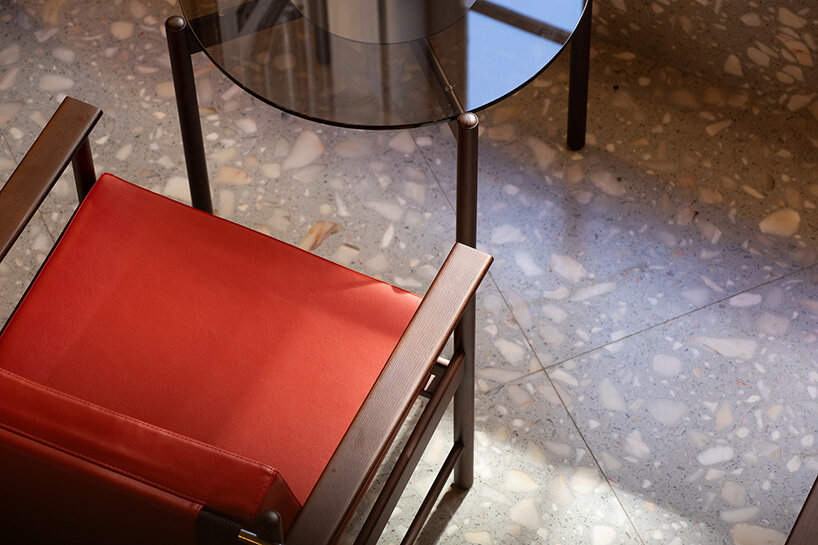
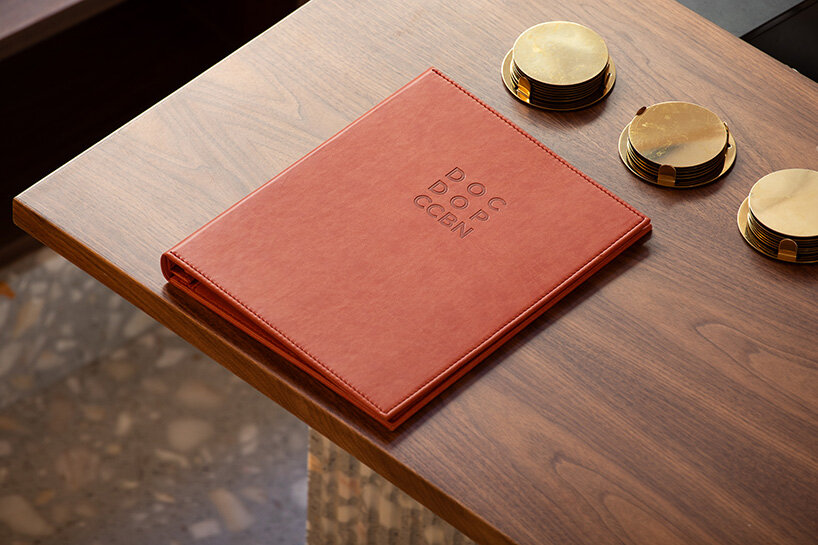
Inside, the creative architecture and design studio reimagined the space to improve efficiency and customer experience. Each area within the restaurant is characterized by its own palette of materials and design, offering visitors a variety of atmospheres. Natural light, double-height ceilings, and a lively ambiance where music plays a central role are the elements that compose the bar area. Next to the bar, the dining room, with its warm, monochromatic scheme dominated by wood and leather. This space offers an intimate setting with direct views of the open kitchen through transparent glass doors, inviting diners to interact with the culinary process.
DOP’s interior fuses aesthetics with innovation


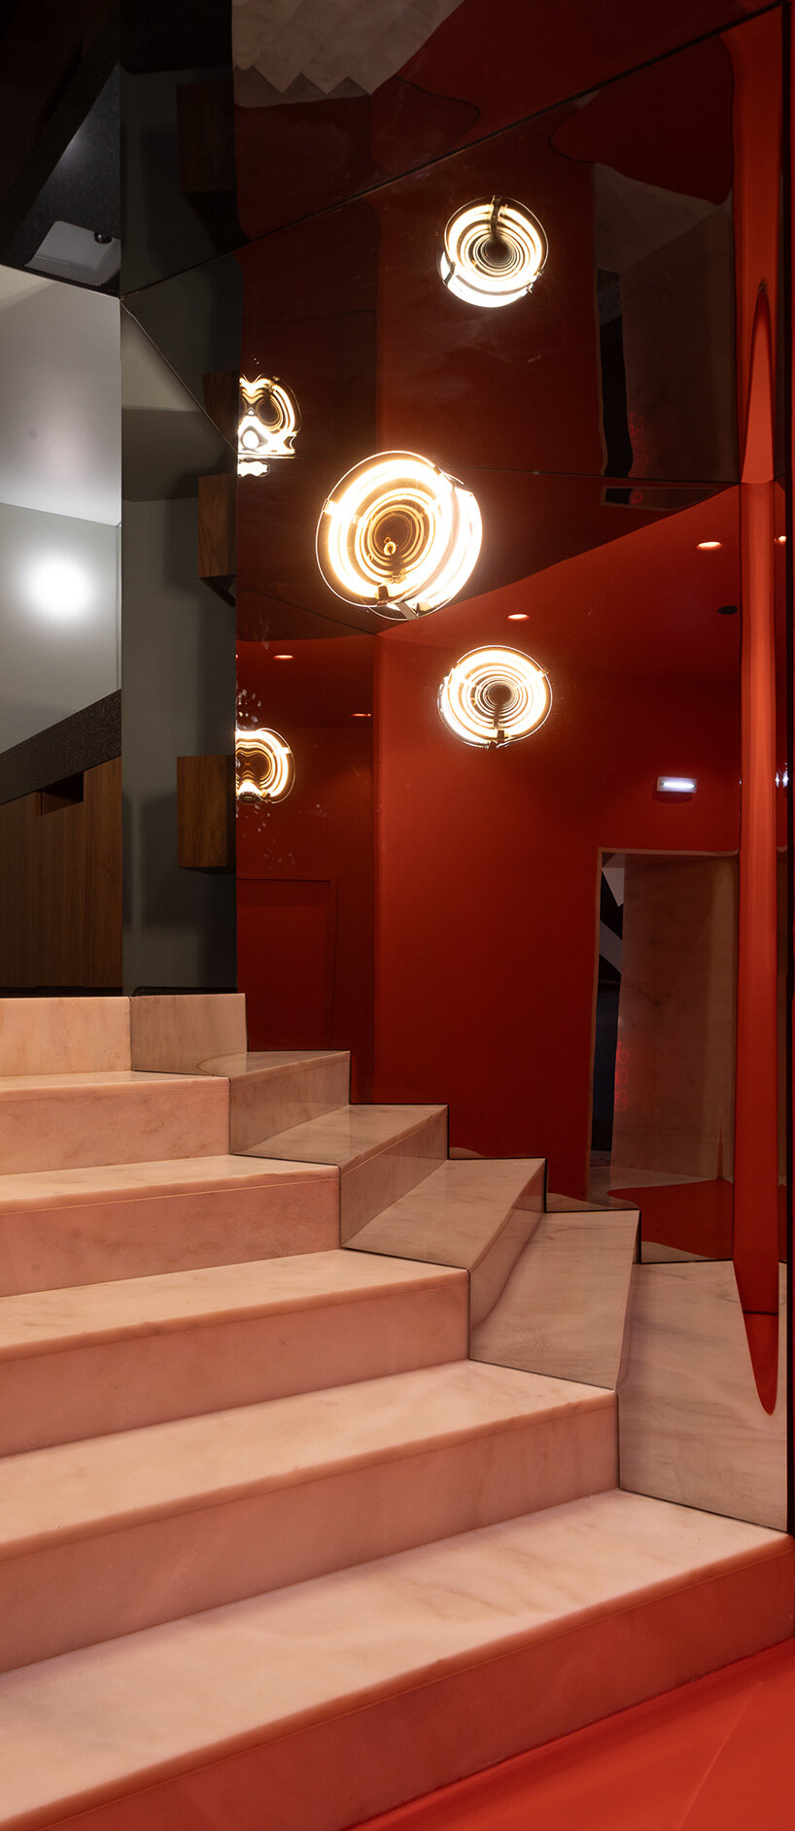
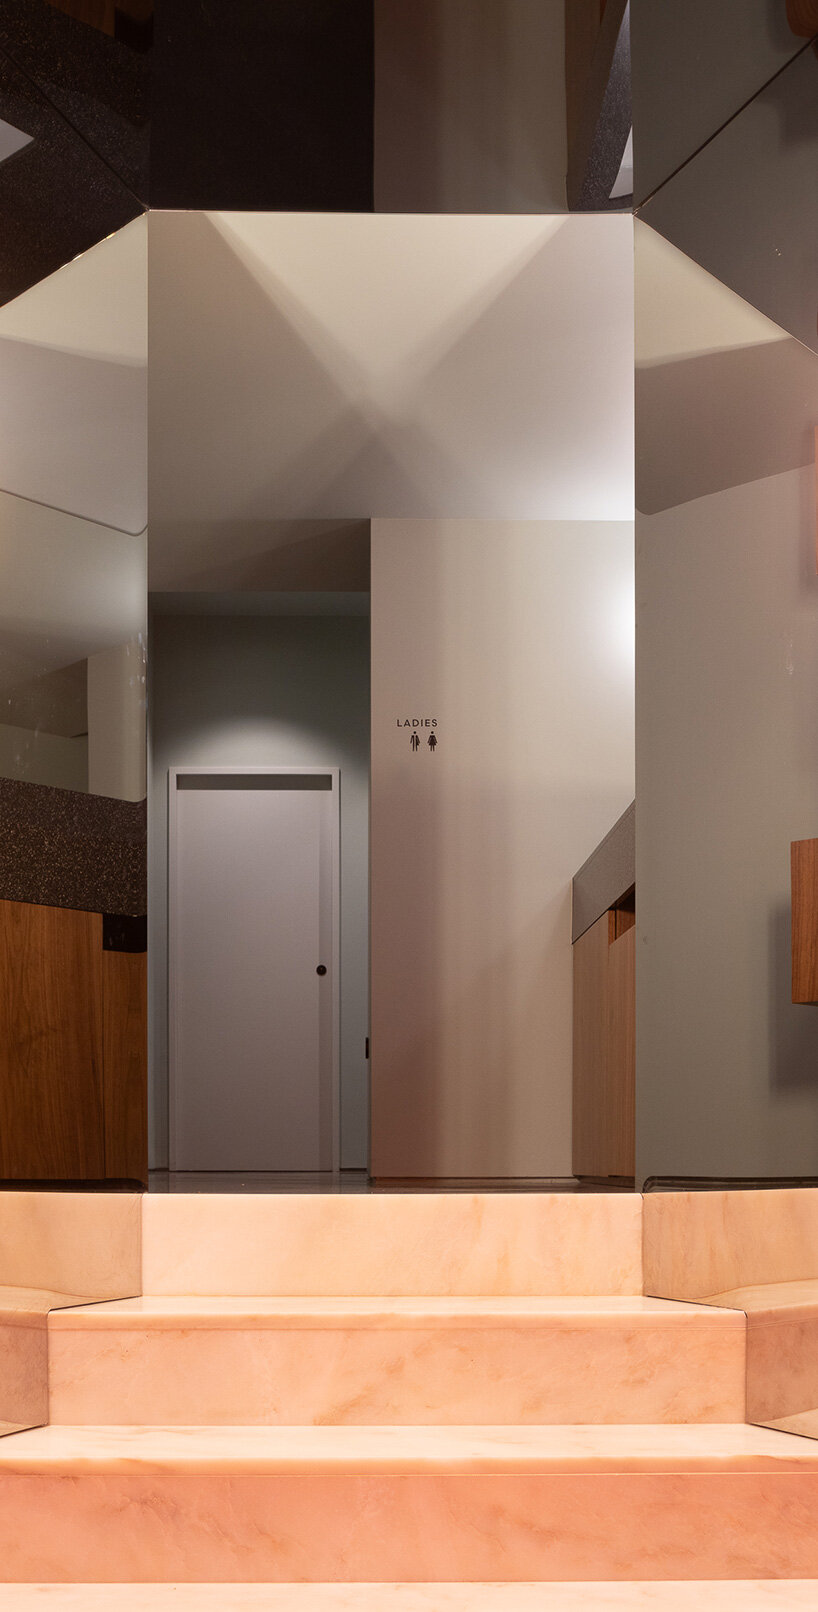
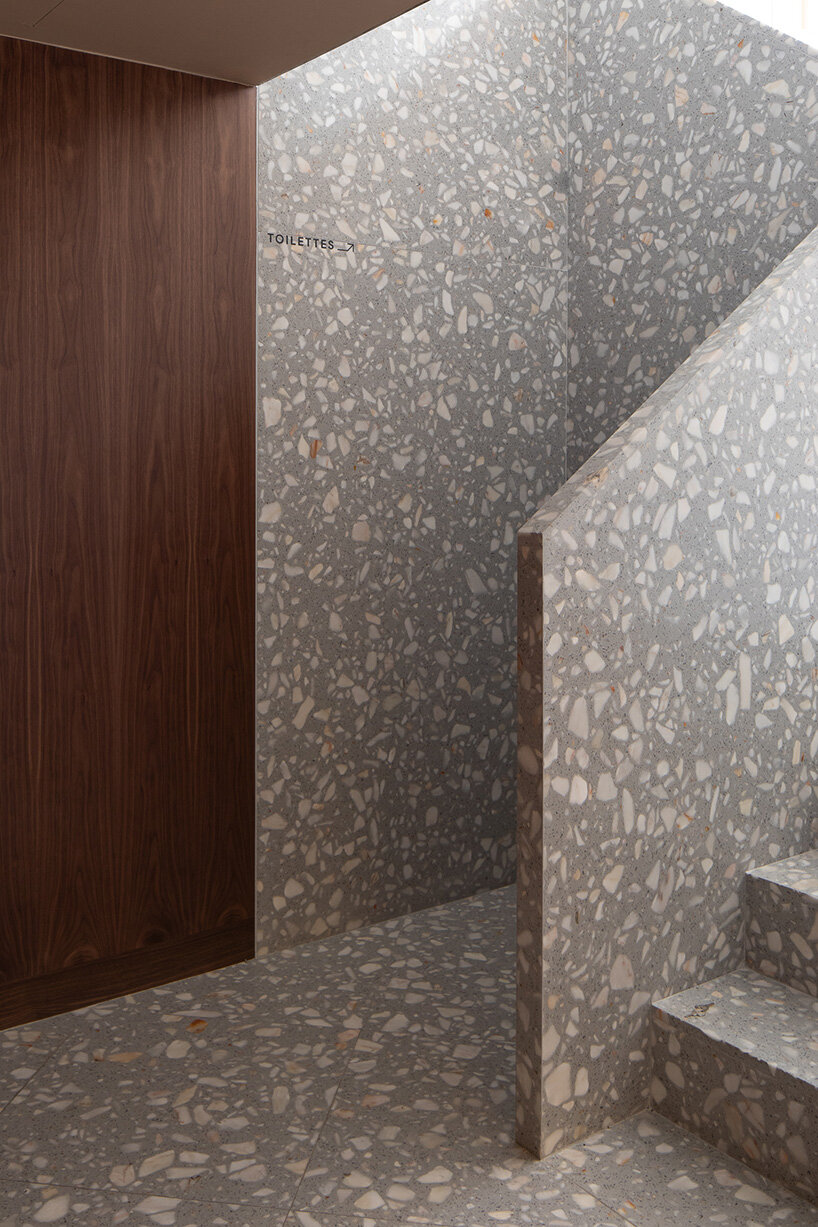
Atelier Sérgio Rebelo blends aesthetic appeal with functional innovation with the DOP’s discreet and refined wine cellar, designed to cater to true wine enthusiasts, where bottles are displayed for tastings in a sophisticated setting. One of the most innovative aspects of the renovation by the Porto-based studio is the restaurant’s bathroom design, which employs a camouflage technique. The black and white striped walls create a captivating three-dimensional effect, making the space more likely to be shared on social media. Adjacent to the bathroom area, a red transition space with a marble staircase and mirrored walls offers a kaleidoscopic experience, blending classic materials with modern techniques.
curved balcony draws from Portuguese monastery tradition
Upstairs, visitors find a cozy room that continues the use of dark wood tones, providing a cohesive environment. Open areas near the windows visually connect the two levels of DOP, accentuated by vertical lamps designed by Atelier Sérgio Rebelo. These lamps traverse the space, drawing the eye upward. Adding to the character of the interior, a curved balcony, reminiscent of the pulpits found in Portuguese monasteries, overlooks the bar area below, enriching the architectural narrative.
1/6
project info:
name: DOP – Chef Rui Paula | @dopporto
architect: Atelier Sérgio Rebelo | @atelier_sr
design team: Sérgio Rebelo, Joana Portela, La-Salete Carvalho, Nuno Borges, Mariana Pimentel, Bruna Rocha, Tiago Martins, Catarina Araújo, Ricardo Gouveia
location: Largo de São Domingos, Porto
engineering: OPO Engineering
lighting design: Osvaldo Matos
sound consultants: ABC. António Barbosa e Castro Lda. | @abclda
artists: Tomek Sadurski | @tomeksadurski (main bar), Vera Mota (dining room), Miguel Flor | @miguelflor (Stair room)
contractors: Edimarante, WeContract | @wecontractpt
flooring: RMC Surfaces | @rmc_beyondthestone, custom made
ceramic tiles: J.Braz, custom-made
area: 410 sqm (4413.2 sqft)
photographer: José Campos | @josecamposphotographer
shop
your own online design shop — no sales commission collected