
atelier ST punctuates gabled duplex in germany with dramatic arched openings
with its duplex, the architects at atelier ST take a playful and unconventional approach to the classic gabled house.
prefer designboom on google[FEATURED]
the classic gabled home revived by Atelier st
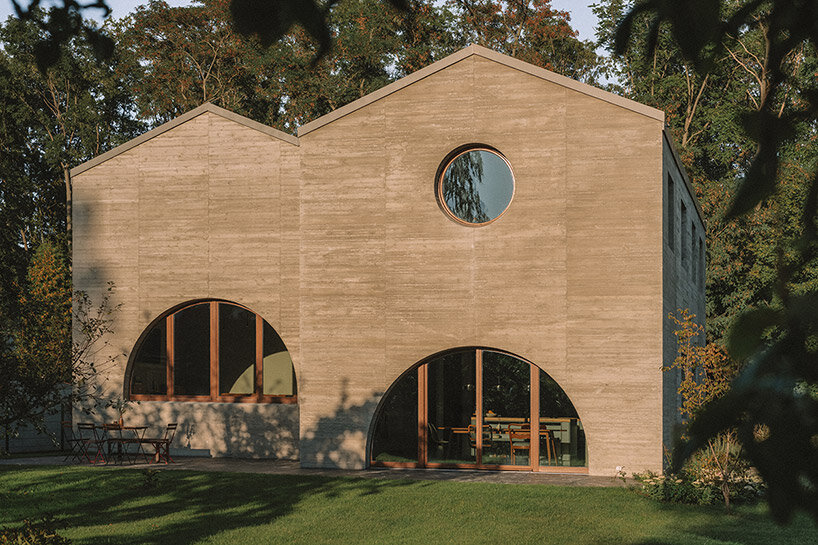
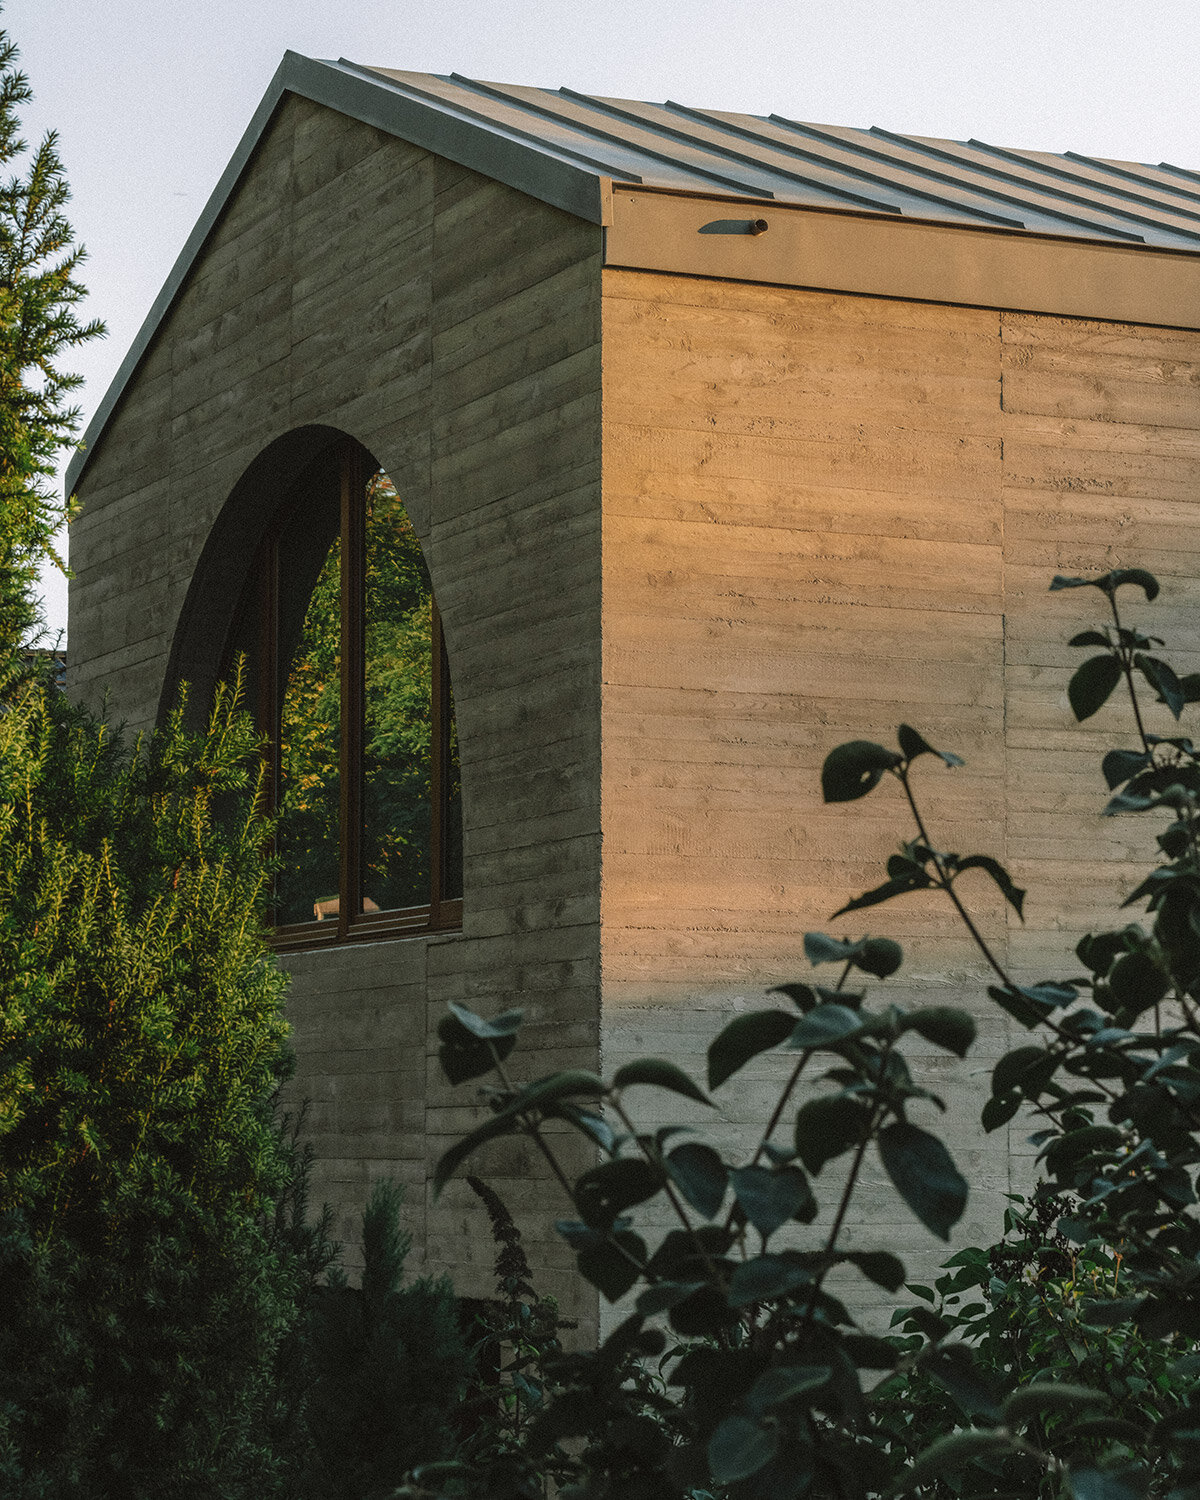
Atelier ST presents its recently completed Duplex renovation outside Leipzig, Germany. The architecture takes a playful and unconventional approach to the classic gabled house, which the design team describes as ‘an omnipresent motif in countless children’s drawings,’ which ‘stands as the epitome of German residential architecture.’ Inspired by the clients’ desire to return to their childhood suburban neighborhood, the architects transform this familiar archetype into a contemporary family home.
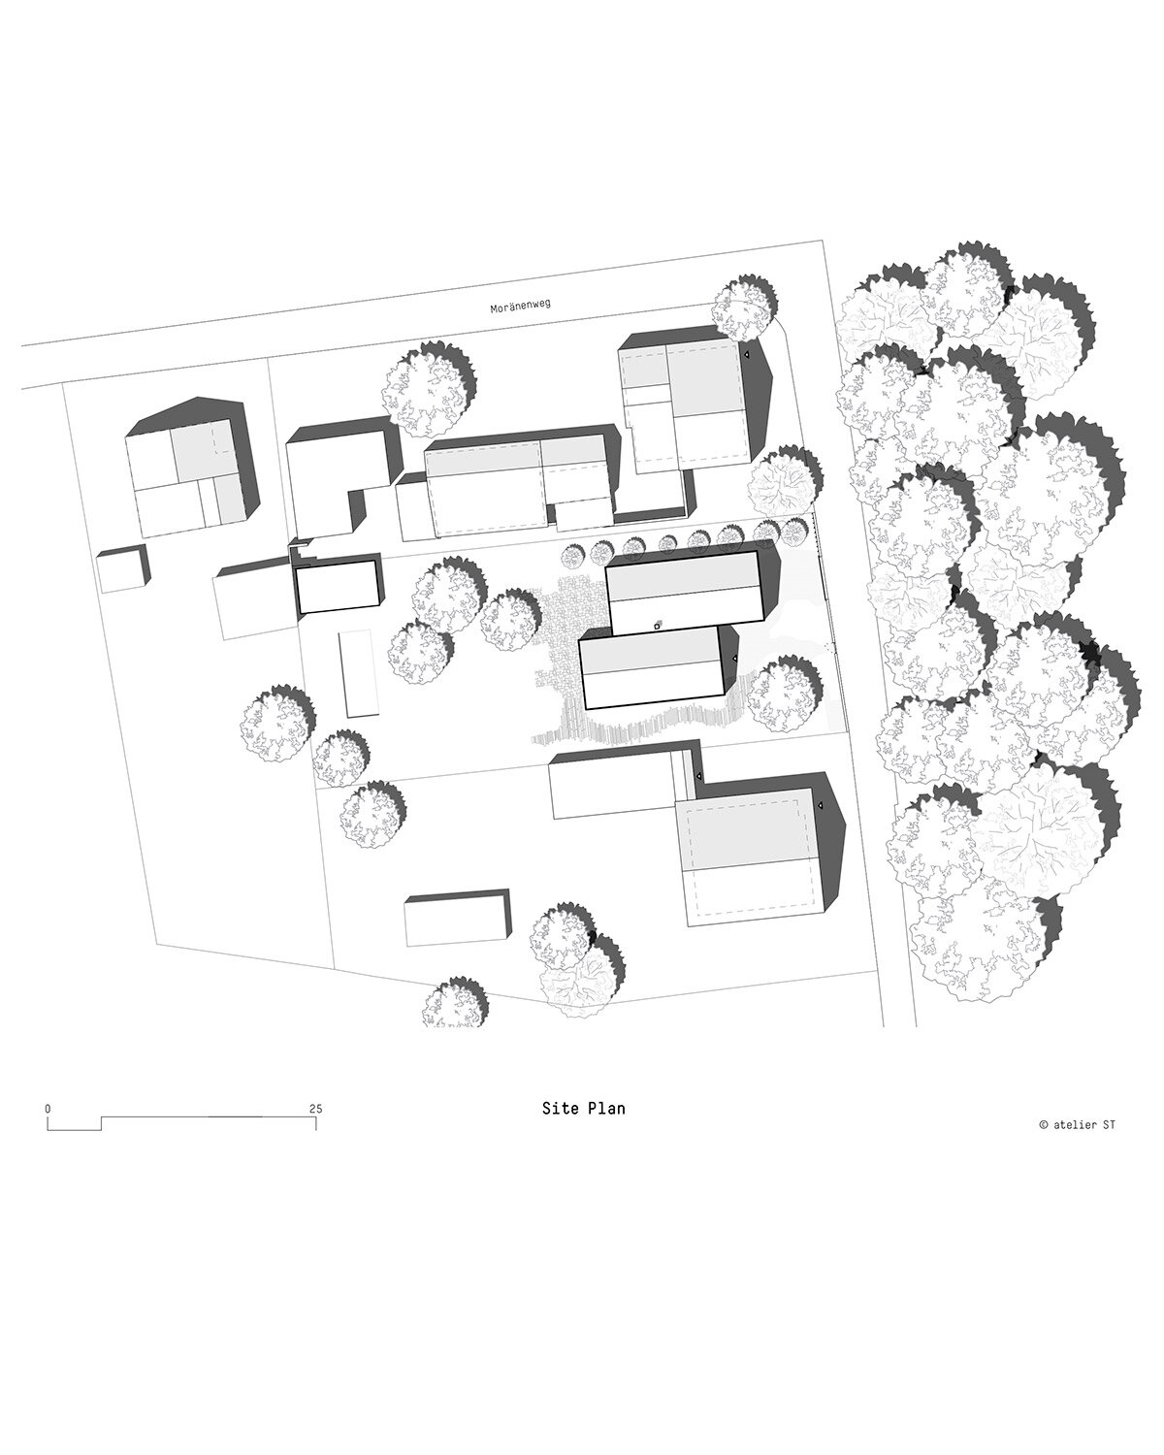
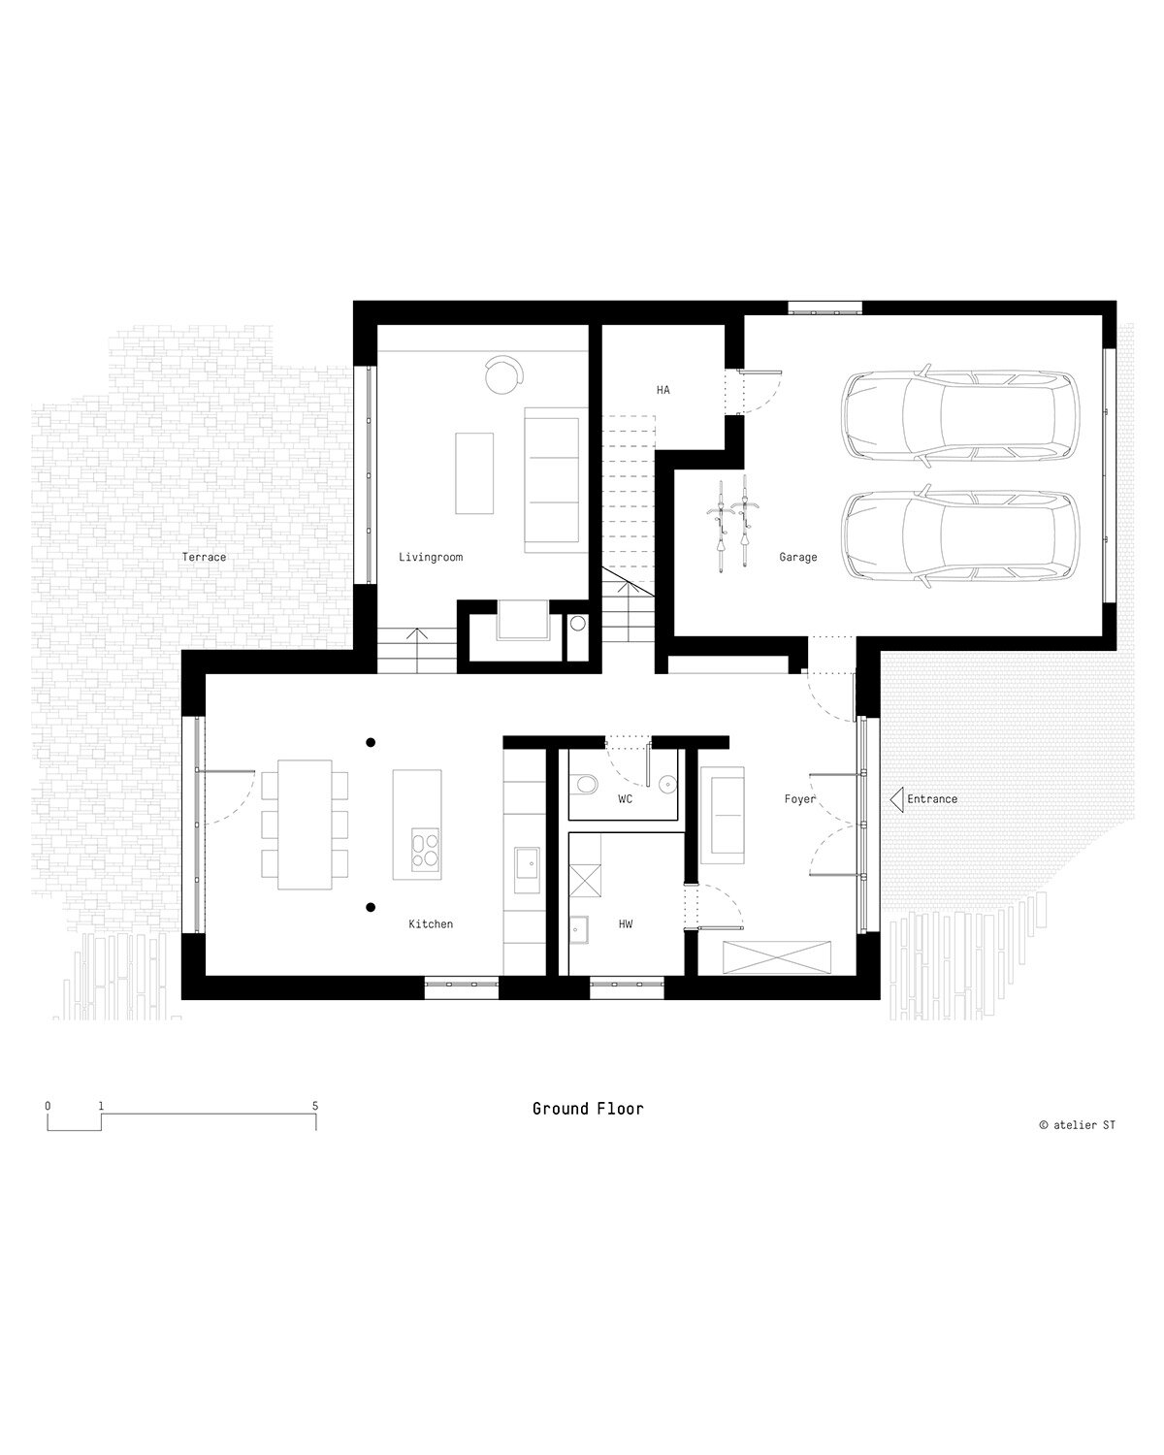
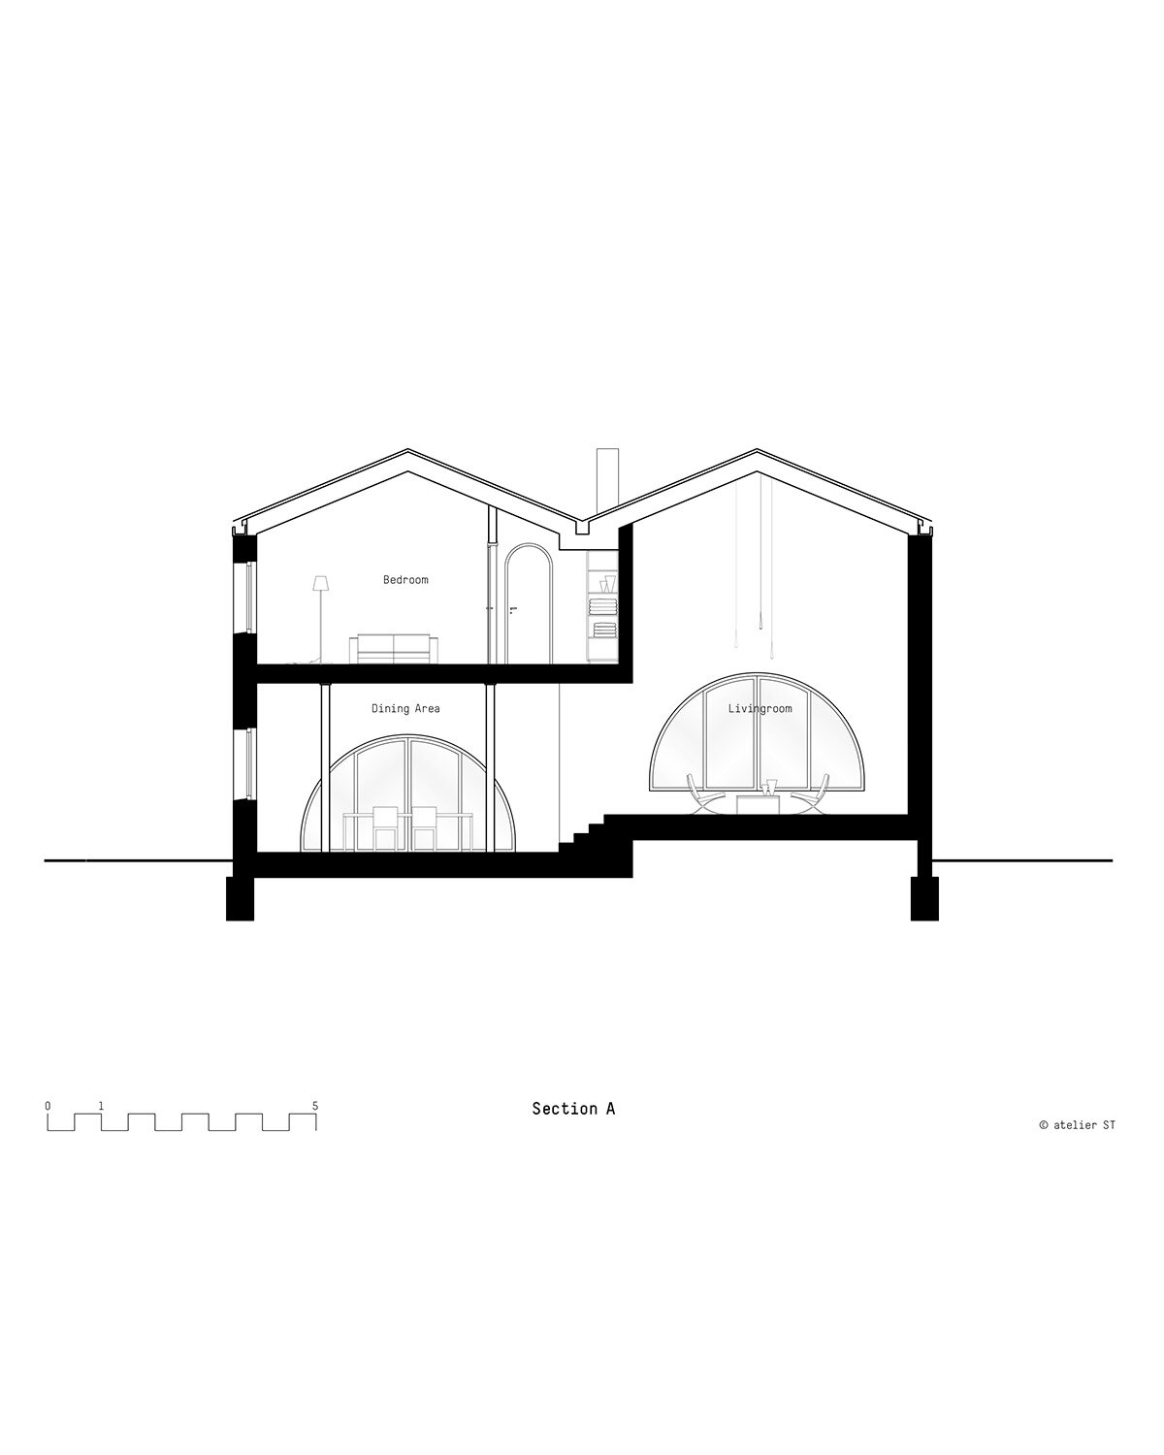
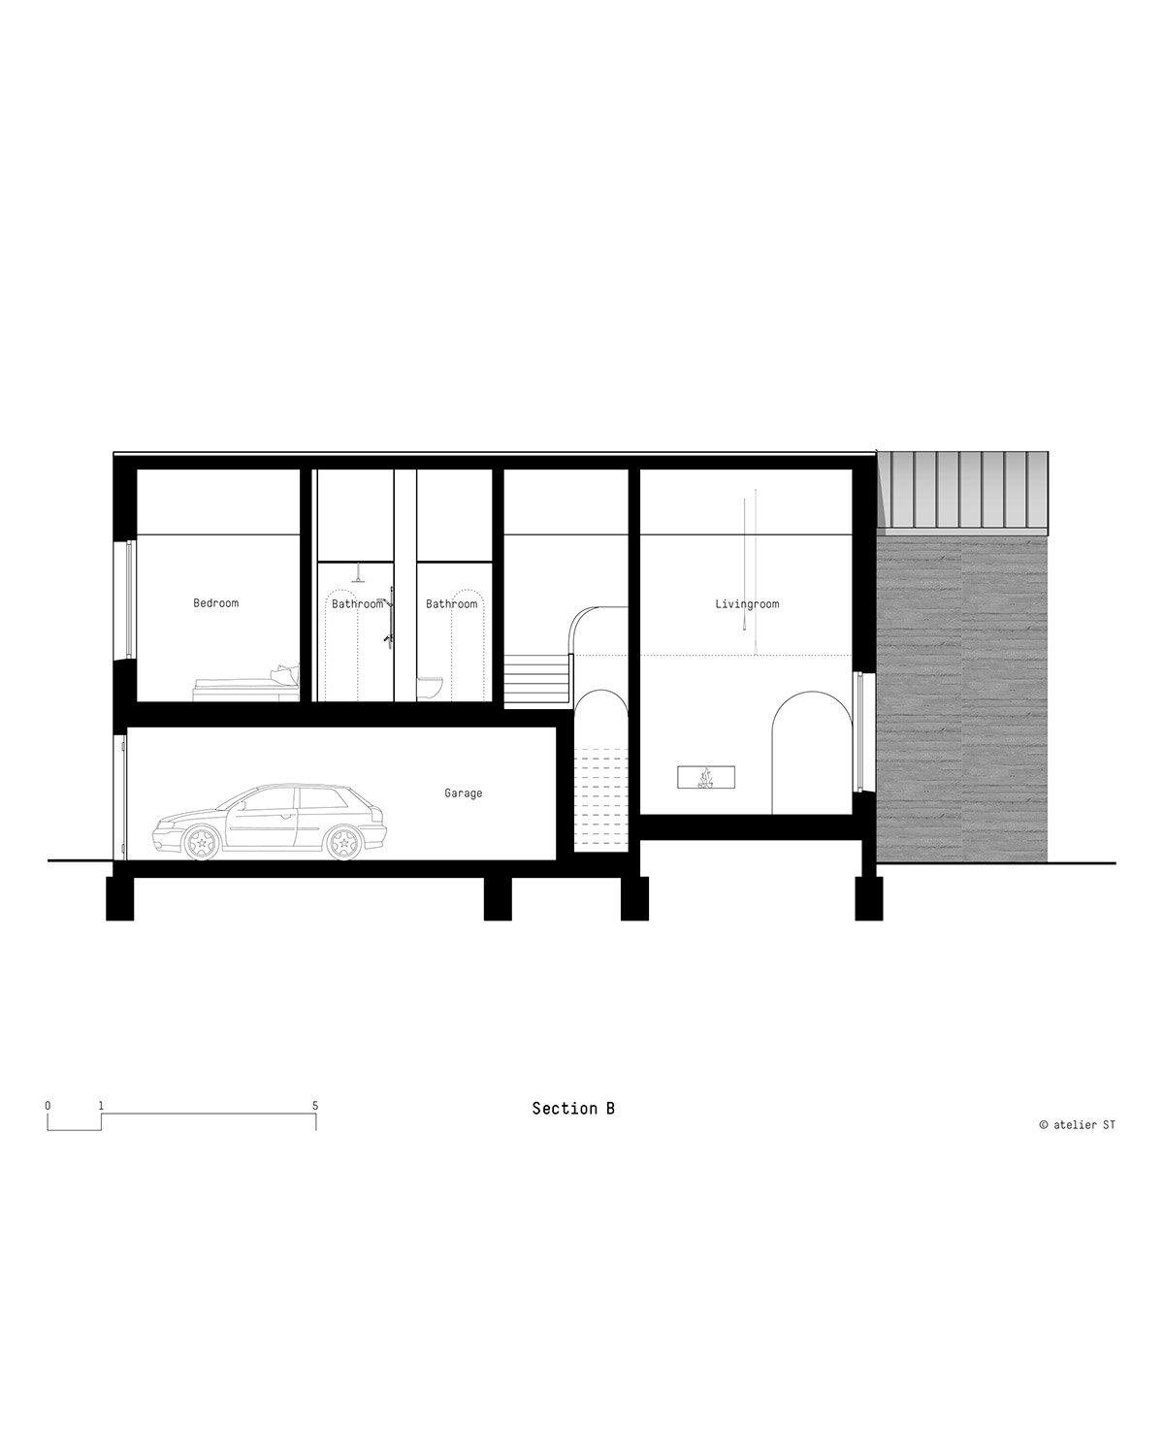
The project makes use of two narrow gabled structures positioned close together. This allows the home to respect the neighborhood’s scale while offering a surprisingly spacious interior. Despite the seemingly simple concrete exterior, the interior unfolds into a series of interconnected spaces across different levels.
 images © Clemens Poloczek
a rustic concrete shell with modern interiors
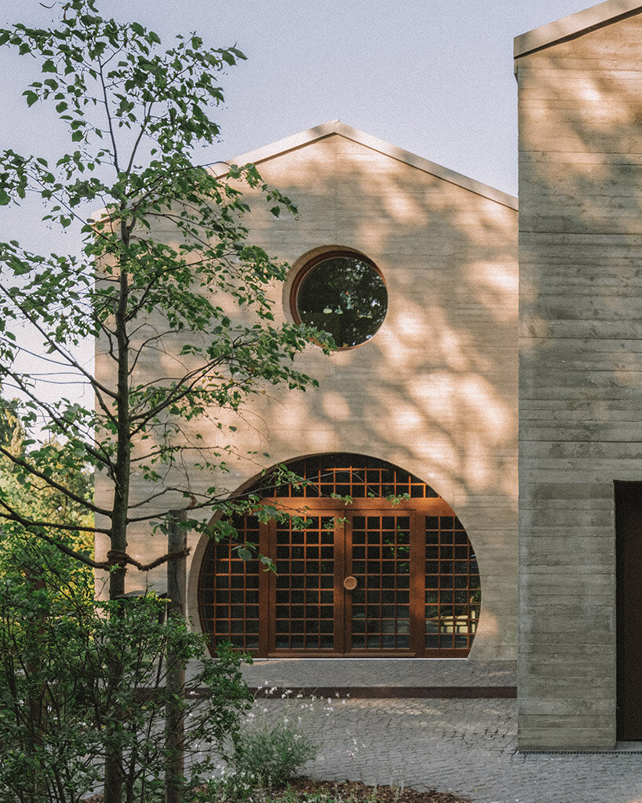
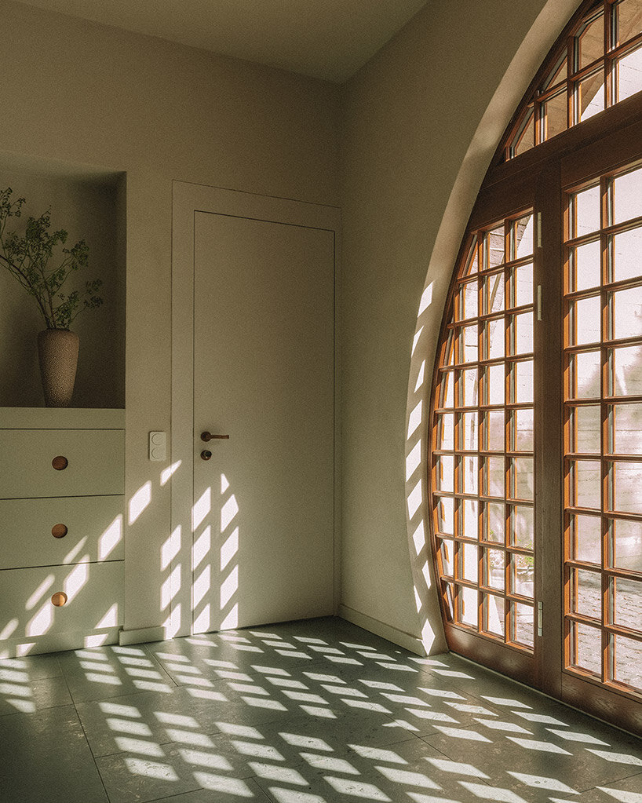

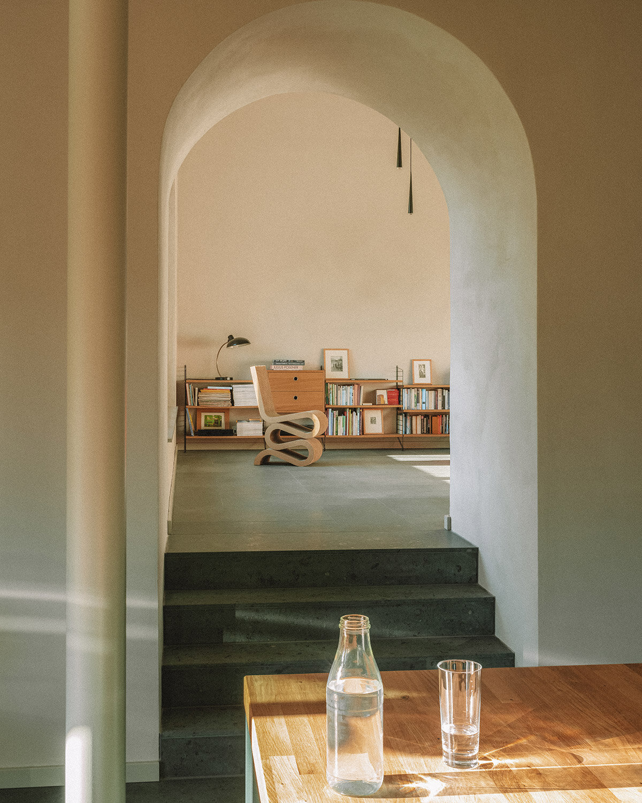
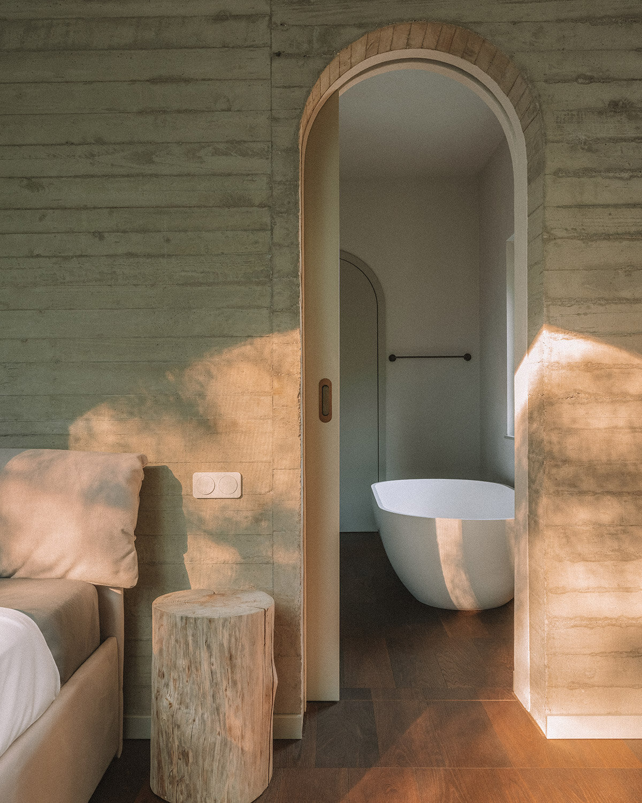
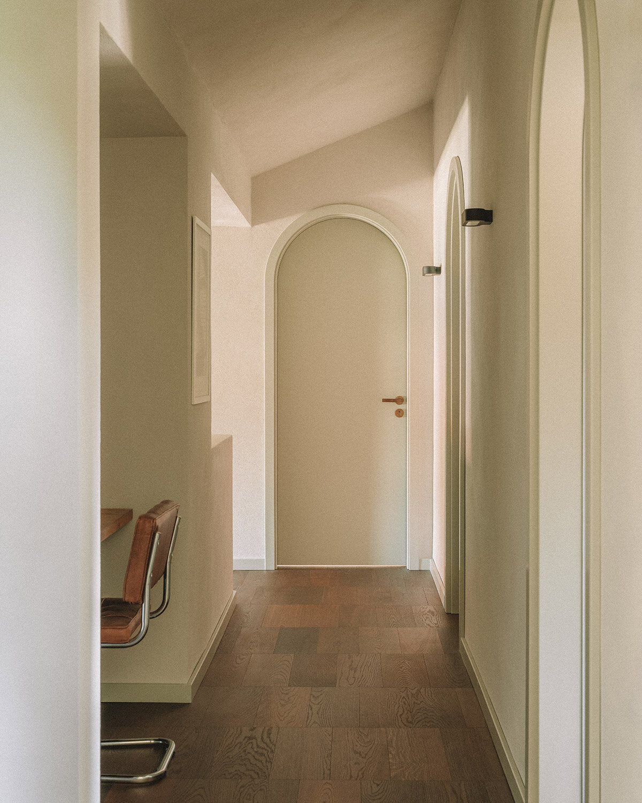
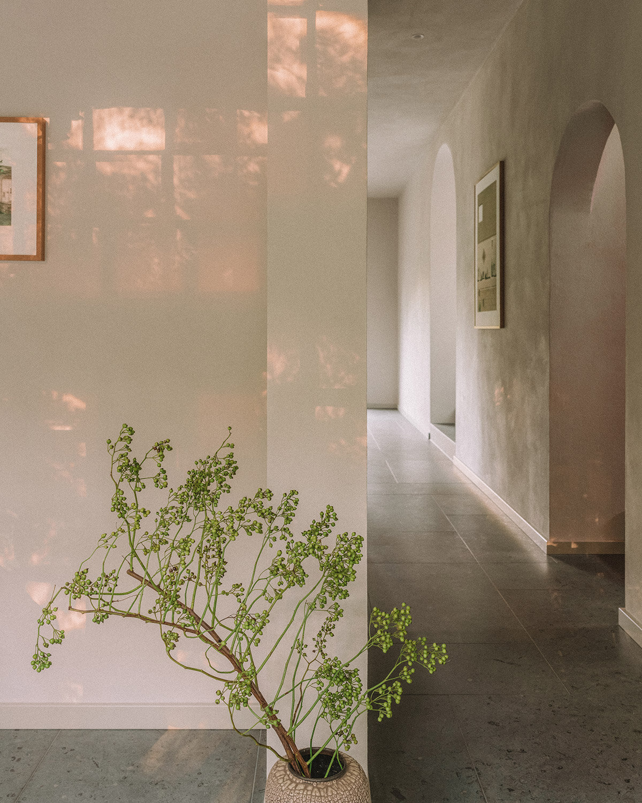
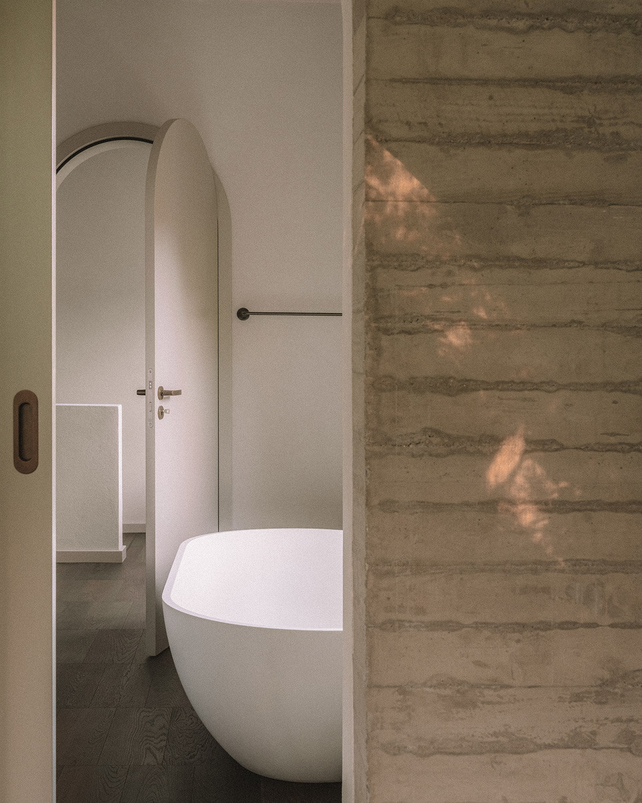
The board-formed concrete facade of Atelier ST’s new Duplex offers a textural contrast to its neighbors, harmonizing instead with the nearby forest. This single-layer concrete serves as the home’s primary structure. Inside, the architects prioritize sustainability with natural clay plaster and ‘hemp lime’ insulation, an ecological material gaining traction in Germany. Upon entering through the unique rounded doorway, natural light floods the interior. Arched doorways and passageways become a recurring motif, connecting the open-plan living areas. The design pays homage to the clients’ former residence, a converted school building, with a nod to the barrel vault of the school auditorium in the dining area.
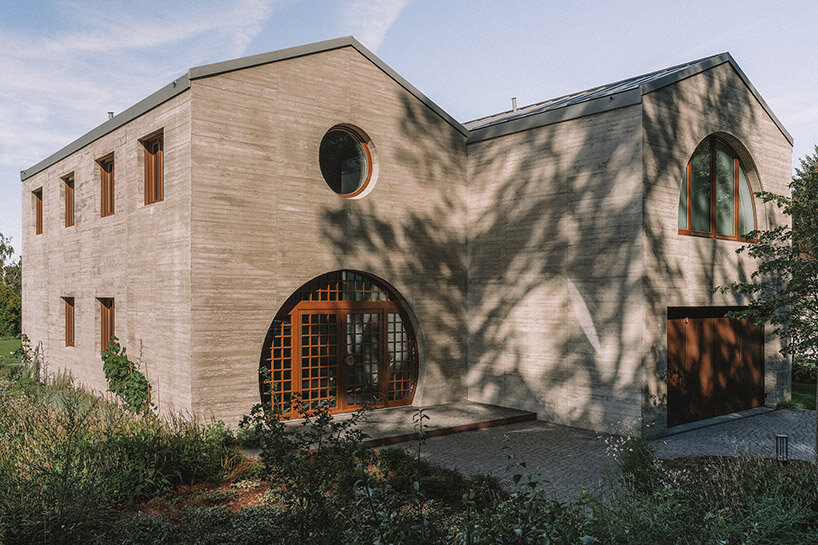
inside the newly completed duplex

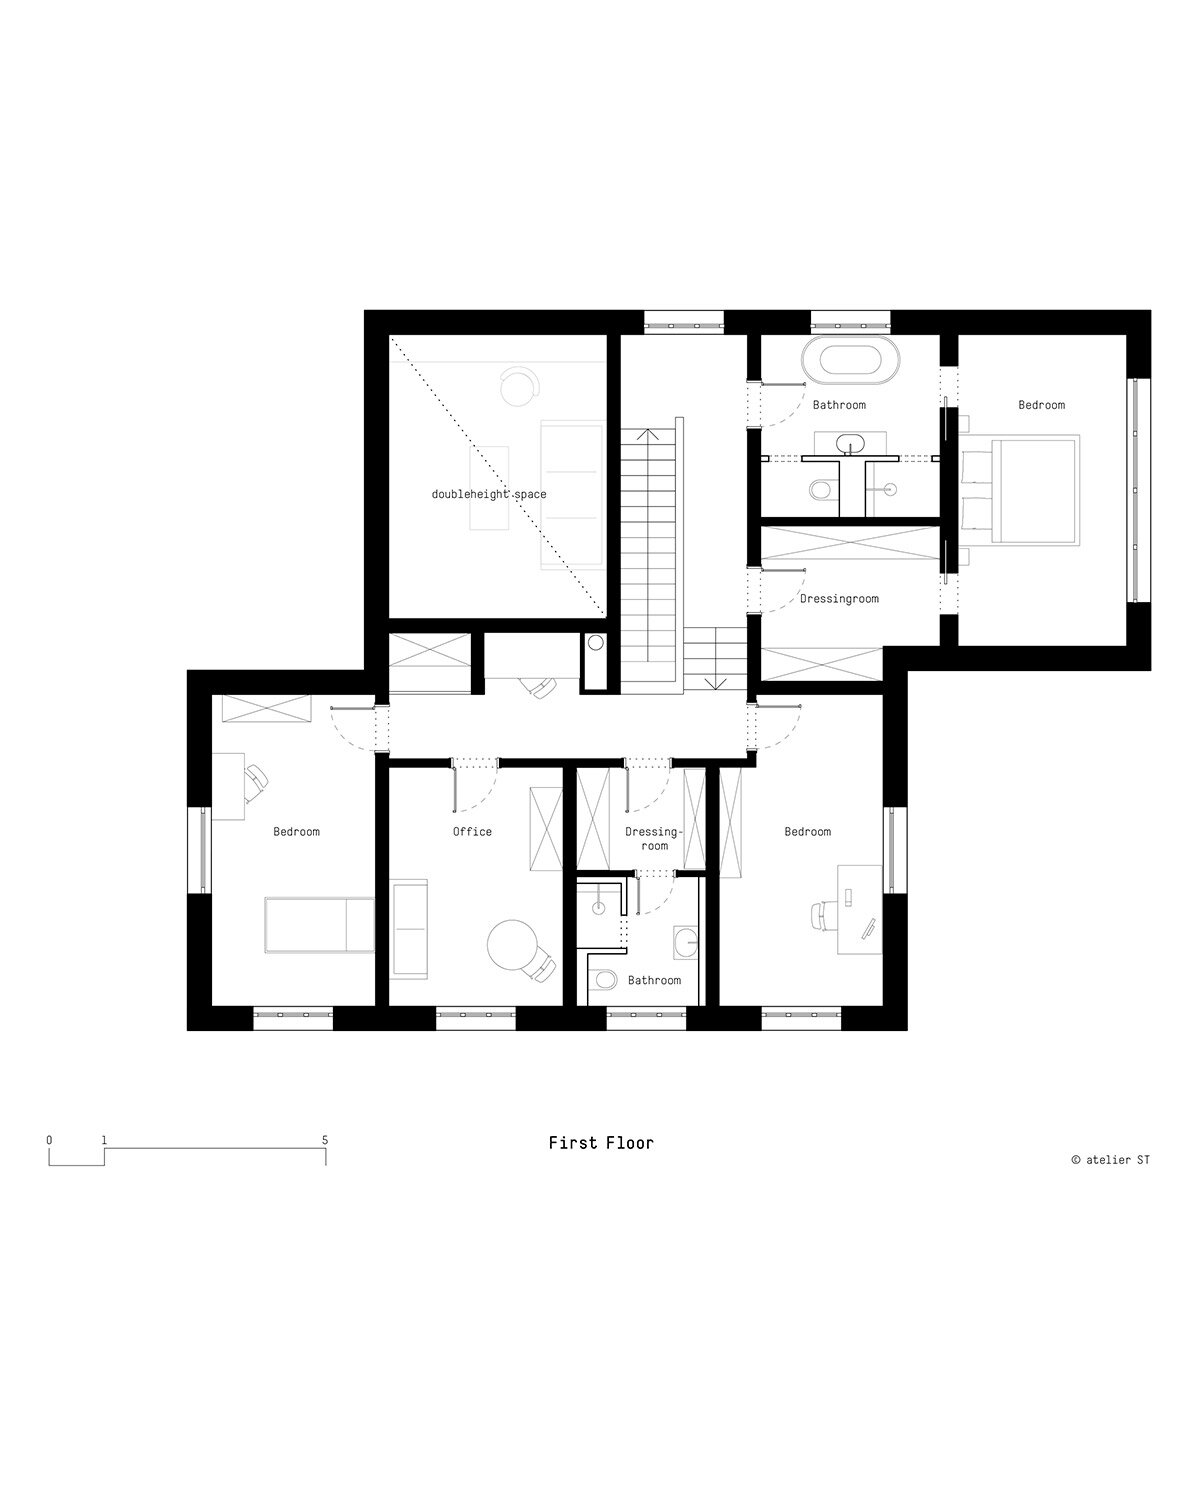
The living space, situated slightly above the rest, offers a lofty feel, while the private master bedroom occupies the middle level of the Atelier ST-designed Duplex. Children’s rooms, guest areas, and workspaces are situated on the top floor. Each room is designed to maximize its connection to the natural surroundings, creating a contrast between the home’s elongated exterior and its internal layout. This dichotomy between the exterior and interiors is further emphasized by exposed concrete bracing walls mirroring the facade.
‘Breaking away from the conventional (double) standards of a detached house estate, Atelier ST has crafted captivating spatial sequences for their clients,’ the architects comment. ‘The design navigates an intricate interplay between openness and retreat, between light and shadow and, between shell and content.’


1/11
project info:
project title: Duplex
architecture: Atelier ST | @atelierst_architects
location: Leipzig, Germany
project management: Silvia Schellenberg-Thaut, Sebastian Thaut
team: Juliane Diener
site management: Kilpper Architekten
structural design: Mayer-Vorfelder Dinkelacker
completion: 2023
photography: © Clemens Poloczek | @clemenspoloczek
shop
your own online design shop — no sales commission collected



























