bright interiors and movable street furniture complete poznań city hall refurb
atelier starzak strebicki has completed its six year long project to revitalize the city hall in the historical center of poznań, poland.
prefer designboom on google[FEATURED]
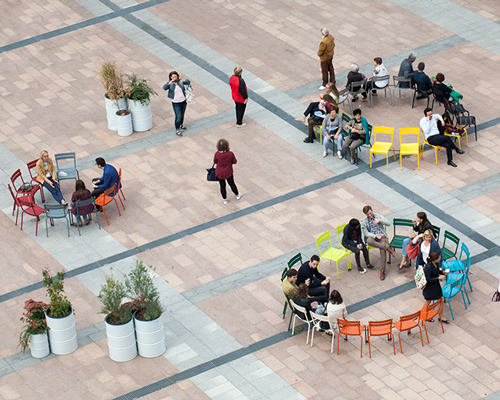
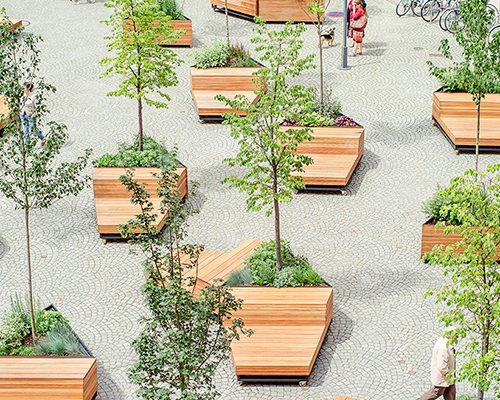


atelier starzak strebicki has completed its six year long project to revitalize poznań city hall in the historical center of poznań, poland. the renovation was undertaken in several stages, the first of which began in 2015 with the transformation of the inner courtyard. once a parking lot, the polish architecture studio turned the space into a meeting place with the introduction of movable street furniture. the following stages included the reconstruction of historic building ‘C’, which faces the courtyard, and the renovation of the city office for urban planning, architecture, and monument conservation.

visitor center
images by danil daneliuk
atelier starzak strebicki‘s intervention seeks to reveal the hidden potential of historic building ‘C’ while giving it a second life. to achieve this balance between old and new, the team selected materials that correspond to the historical past and character of the original architecture.

visitor center
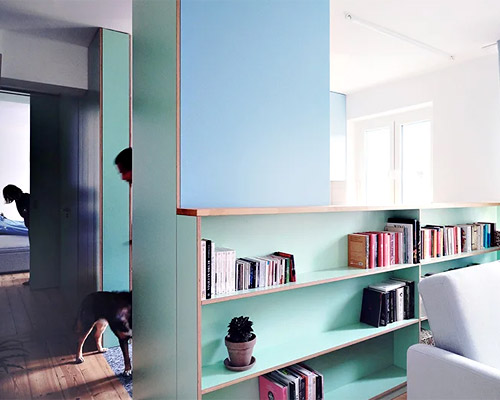
the first floor is finished with brick tiles in the corridor and common areas and stoneware tiles in the bathrooms while the second floor features oak flooring. oak veneer furniture has been built into both levels, providing a warm contrast against the white walls. the most important historical elements have been retained and enhanced, with only alterations to the functional layout of the building having been made.

visitor center
with this project, the architects also sought to make the area of poznań city hall more inclusive and accessible for tourists and locals alike. the transformed courtyard can accommodate a variety of activities while the small, compartmentalized rooms of building ‘C’ are now a network of open, bright, and flexible spaces that ensure comfort to all users.

first floor curved door

poured concrete staircase

poured concrete staircase

second floor

second floor

offices

second floor

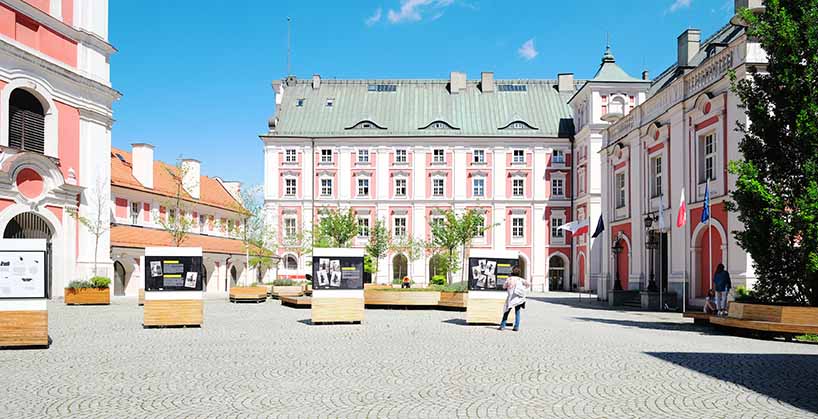
exhibition system
project info:
name: refurbishment of a historical building near plac kolegiacki in poznan
program: conference space, tourist information, offices, public toilets
location: poznań, poland
client: city hall poznan
architecture firm: atelier starzak strebicki
team: jola starzak, dawid strębicki, bartosz bisaga, martyna karnaś, michał motyl, salvatore davide la manna, luis gómez soriano
area: 505 sqm (5,435.77 sqft)
year: 2017 – 2020
status: complete
photography: danil daneliuk | @d.daneliuk
designboom has received this project from our ‘DIY submissions‘ feature, where we welcome our readers to submit their own work for publication. see more project submissions from our readers here.
shop
your own online design shop — no sales commission collected