atelier tekuto: crystal brick II
exploring one of le corbusier's 'five points of architecture', the design creates a non-supporting 'free facade' through a system of glass blocks, steel flat bars, and ALC panels.
[FEATURED]
‘crystal brick II’ by atelier tekuto in tokyo, japan
all images courtesy atelier tekuto
image © toshihiro sobajima
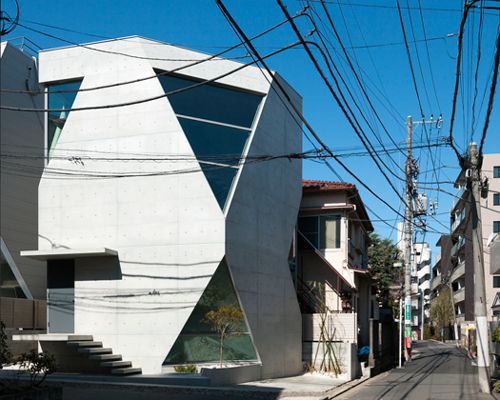
‘crystal brick II’ by japanese architecture studio atelier tekuto (yasuhiro yamashita) is a multi-storey
private dwelling in tokyo, japan, the fourth edition in the architect’s series of glass block projects.
exploring one of le corbusier’s ‘five points of architecture’, the design utilizes a system of steel flat bars,
glass blocks, and ALC panels to create a non-supporting ‘free facade’ which could be finished in
a limitless pattern.

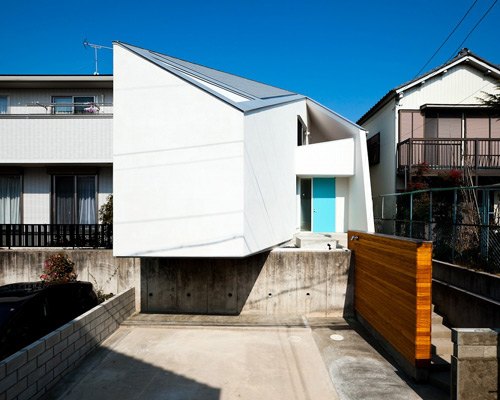
exterior view
image © toshihiro sobajima
taking on a simple cubic form in the dense neighbourhood, the house gains a distinct aesthetic identity
through a dynamic play of transparency (glass blocks) vs. opacity (autoclaved lightweight concrete panels).
the bands of solid white ALC panels are read to be floating within the facade, blurring the proportions of
the space within by visually slicing up the elevation. gaining vertical support through a system of steel flat
bars and horizontal structure through the glass and lightweight concrete panels, the exterior can be organized
into an unlimited number of faces.
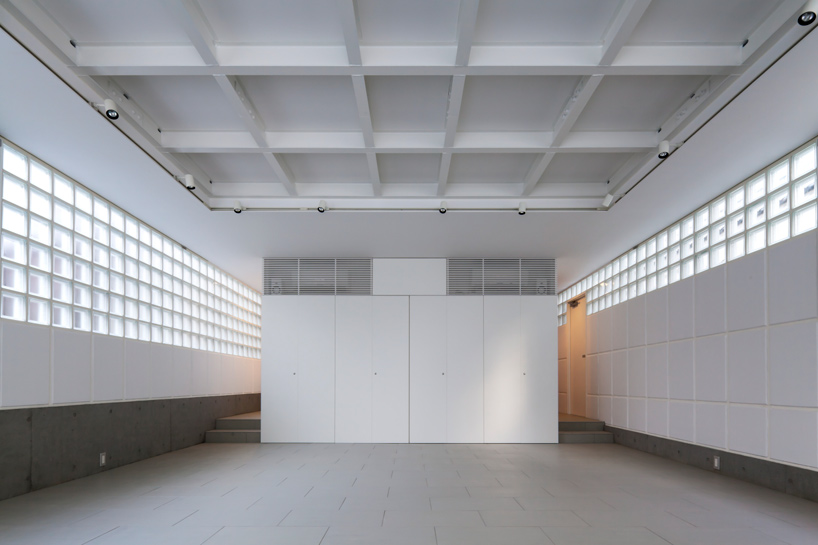
interior view
image © toshihiro sobajima

gaining a large level of natural daylight, the interior programs correspond with the layout of
the glass blocks. the transparent bricks have been developed with nippon electric glass which
enhances the material’s heat insulataion capacity as well as its noise barrier performance.
at night the artificial light from within illuminates the facade in a graphic pattern.

entrance
image © toshihiro sobajima

image © toshihiro sobajima

(left) corner detail
(right) staircase
images © toshihiro sobajima

upper level
image © toshihiro sobajima

living space
image © toshihiro sobajima

towards kitchen
image © toshihiro sobajima

bathroom
image © toshihiro sobajima

roof level
image © toshihiro sobajima

night views from street
images © toshihiro sobajima

image © toshihiro sobajima
shop
your own online design shop — no sales commission collected