atelier tekuto: HG house
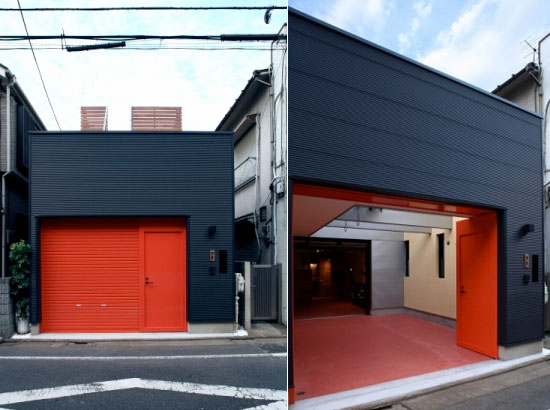
the concept of the house was derived from the idea of 'living in a garage'.
prefer designboom on google[FEATURED]
HG house by atelier tekuto
image courtesy atelier tekuto
japanese firm atelier tekuto have completed HG house in setagaya-ku. the concept of
the house was derived from the client’s request of ‘living in the garage’. the living room
opens out into a courtyard where bikes can be stored. the overall design is unified with
finishes using steel and solid wood.
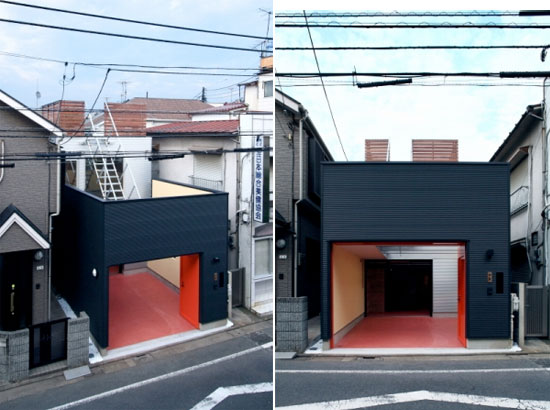
image courtesy atelier tekuto
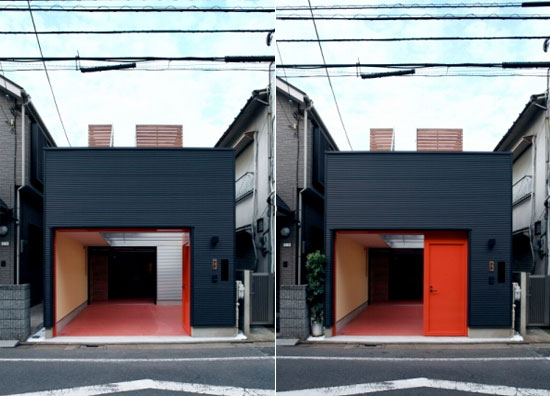
image courtesy atelier tekuto
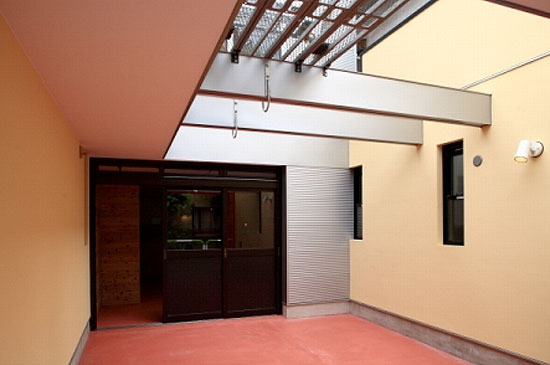
image courtesy atelier tekuto
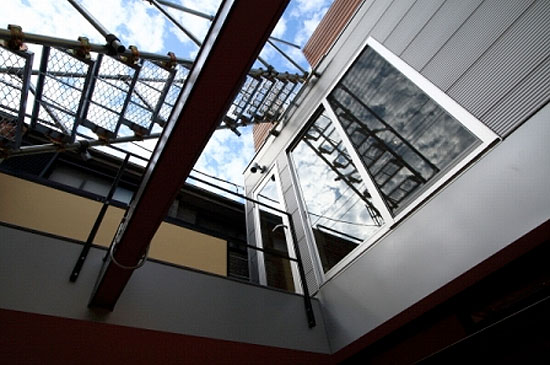
image courtesy atelier tekuto
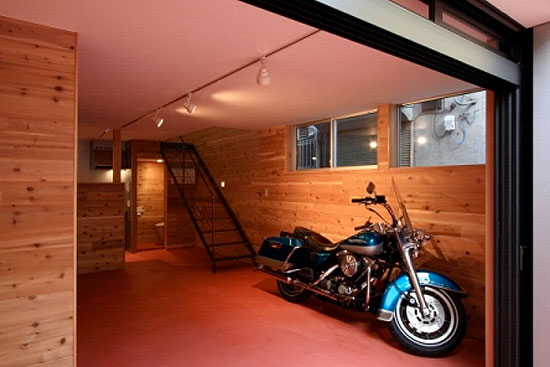
image courtesy atelier tekuto
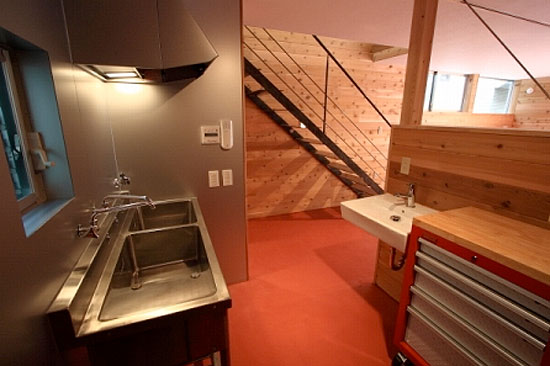
image courtesy atelier tekuto
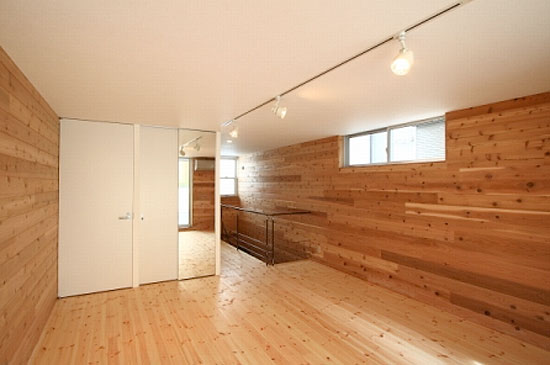
image courtesy atelier tekuto
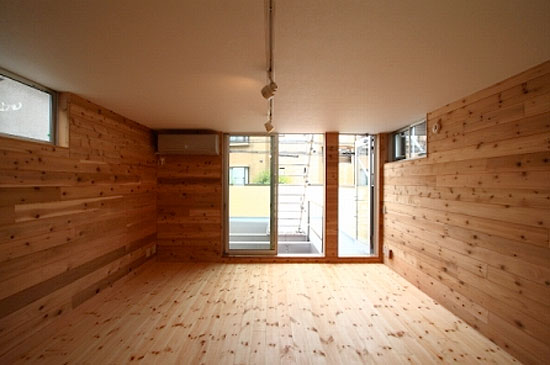
image courtesy atelier tekuto
all photos by haruka otani
credits:
yasuhiro yamashita design and huzimori toshiyuki iki naotoshi/atelier tekuto
construction management: masuda satoshi matsuoka shigeki/ home builder
project info:
private residential construction applications
land area: 64.78 square meters
construction area: of 35.58 square meters
floor area: 64.48 square meters
wooden structure
number of floors: 2
shop
your own online design shop — no sales commission collected














