atelier tekuto angles house of nagoya in suburban japan
working closely with local craftsmen, materials synonymous with the region are employed to help establish a cohesive and dynamic design.
atelier tekuto angles house of nagoya in suburban japan
photo by sobajima, toshihiro
all images courtesy of atelier tekuto
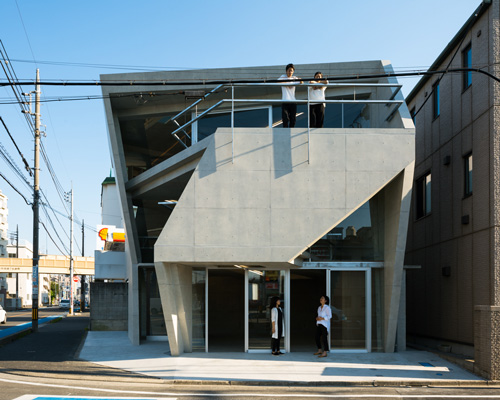
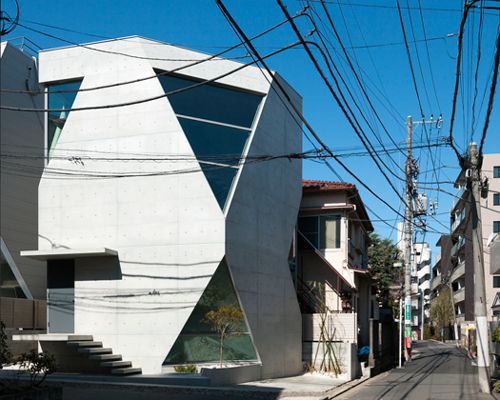
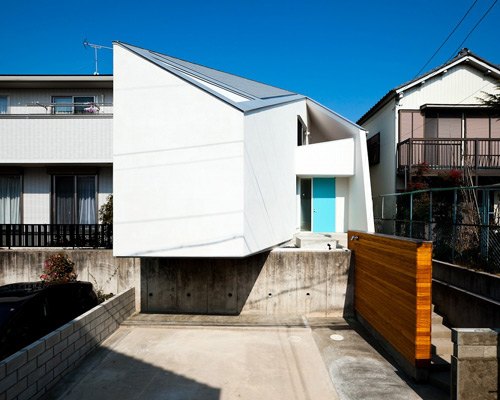
located in a residential area of japan’s aichi prefecture, atelier tekuto has completed ‘house in nagoya’, serving as both a family home and studio. the two-storey dwelling presents an angled façade to the passing street with part of the structure cantilevered above the home’s driveway.

internally, living accommodation is contained within the property’s lower level, while studio space and sleeping quarters are positioned above. an angled roofplane, punctuated with various skylights, illuminates all areas of the house ensuring a comfortable and pleasant environment. working closely with local craftsmen, materials synonymous with the region are employed to help establish a cohesive design.

part of the structure is cantilevered above the home’s driveway
photos by sobajima, toshihiro

working closely with local craftsmen, materials synonymous with the region are employed throughout the design
photo by sobajima, toshihiro

a double-height space is flooded with natural light
photos by sobajima, toshihiro

the residence’s kitchen and dining area
photo by sobajima, toshihiro

are areas of the home are brightly and naturally lit
photo by sobajima, toshihiro

mezzanine level bedrooms are separated with a sliding door
photo by sobajima, toshihiro

secluded office space at the upper level of the dwelling
photo by sobajima, toshihiro

the home is located in a residential area of japan’s aichi prefecture
photos by sobajima, toshihiro

‘house of nagoya’ illuminated at night
photo by sobajima, toshihiro


1/12
project info:
location: nagoya, aichi prefecture, japan
type: private residential
completed: february, 2014
site area: 152.77 sqm
construction area: 76.35 sqm
total floor area: 115.31 sqm
structure: wooden, two storeys
design: yasuhiro yamashita + tomoyori atsushi / atelier tiangong people
structural design: masayuki takada / RGB structure
execution management: watanabe builder
photography: sobajima, toshihiro
shop
your own online design shop — no sales commission collected