
atelier thomas pucher conceptualizes urban terraces in vienna
the studio has received first prize for seven circular, luxury apartment towers in the city center.
atelier thomas pucher conceptualizes urban terraces in vienna
image © jamjam
all images courtesy of atelier thomas pucher
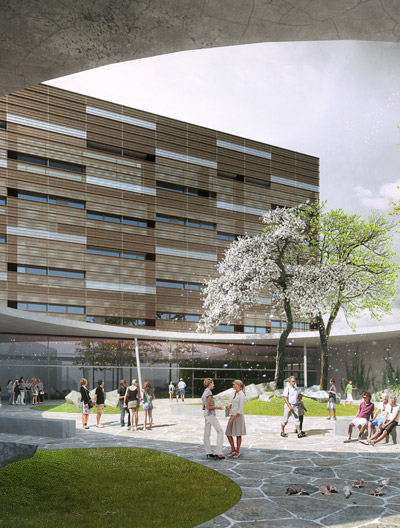
atelier thomas pucher has won the first prize in the invited competition ‘wien viertel zwei plus’ – construction site 2. the location is a dynamic instance of the contemporary patchwork city; a meeting place of different lifestyles, greenery, and historic buildings. the studio decided that the project should accommodate this unique situation and turn it into an exciting architecture. thus, the approach loosely arranges round-structured volumes to open countless lines of sight between the adjacent districts. the result is an urban porosity and design that is a host between the neighborhoods.

the site is an instance of dynamic pathwork
image © lukasz gac
the circular shape of the houses grants each apartment views towards multiple directions. each unit is labeled a ‘corner flat’ with optimal exposure. a ring of different terraces, such as french balconies, raised beds, terraces and two-story loggias, surround the apartments, and maximizes the residential quality of the zone. when completed, the work will have a total floor area of 23,500m² divided into seven houses with four to ten storeys and approximately 201 apartments, as well as a business start-up center with office space.

the apartments at night
image © lukasz gac

apartment interior
image © lukasz gac

convergence of sight lines

programmatic diagram

section

site plan

plan
designboom has received this project from our ‘DIY submissions‘ feature, where we welcome our readers to submit their own work for publication. see more project submissions from our readers here.
shop
your own online design shop — no sales commission collected