atelier workshop: mckenzie house, new zealand
a musician's home on an apple orchard makes use of it's small footprint by appropriating the materials, form and spatial relationships of a shed.
prefer designboom on google[FEATURED]
‘mckenzie house’ by atelierworkshop, hawkes bay, new zealandimage © paul mccredieall images courtesy of bonnifait + giesen
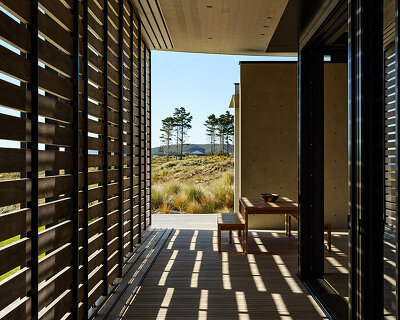



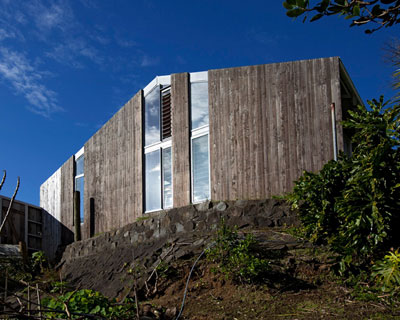

bonnifait + giesen used the architectonics of a shed to design a residence for a musician. although the footprint of the house is quite small, the designers co-opted living spaces as recording and rehearsal studios. the completely open plan continues to the mezzanine level, which contains the sole bedroom. enhanced by an enclosed terrace space, the house’s slatted wood walls remain an important element both inside and in the exterior. the language of verticality present in the grains and slats of the wood is also in the metal ridging of the roof and mezzanine level exterior walls. the house is embedded in the landscape of the client’s family orchard. the metal roof juts out over the rows of apple trees, a welcome geometry in the soft green hills of hawkes bay.
 the house is located on the client’s family orchardimage © paul mccredieall images courtesy of bonnifait + giesen
 the open plan allows for the first floor to be used as a recording studio and living spaceimage © paul mccredie
 (left) bathroom (right) kitchenimages © paul mccredie
 the mezzanine level contains the master bedroom image © paul mccredie


axonometric

east elevation
 north elevation
 section
 floor plan level 1
 plan/mezzanine level
1. living room
2. dining room
3. kitchen
4. bathroom
5. study
6.courtyard
7. bedroom
8. void
project info:
project name: mckenzie house
main purpose: residential
design: bonnifait + giesen, atelierworkshop
location: havelock north, hawkes bay, nz