atelierworkshop: thomson house, new zealand

working with vernacular architectural forms, designers cecile bonnifait and william giesen of atelierworkshop renovated a railway cottage into a contemporary statement on environmental responsibility and aesthetic restraint.
prefer designboom on google[FEATURED]
‘thomson house’ by atelierworkshop, new plymouth, new zealandimage © russell kleynall images courtesy of bonnifait + giesen
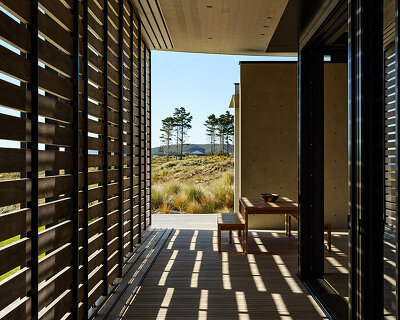




working within the typology of an existing railway cottage, wellington-based bonnifait + giesen renovated and designed an addition to a centrally planned new plymouth, new zealand property. while the bedrooms and living rooms traditionally flank the main corridor, the brief called for more space and interior light. the west end of the cottage was pushed out by four meters in an effort to extend the existing ridge line and create a large double height area. the new office mezzanine and lengthened facade are clad in slatted redwood to allow for direct sunlight and privacy, while still referencing the house’s original form. in keeping with the designers’ efforts to honor the cottage’s vernacular qualities and environmental cleanliness, the redwood was harvested from the client’s own plantation.
 decks and bands of glazing extend the linear space and afford glimpses of the nearby seaimage © russell kleyn
 image © russell kleyn

 axonometric
 floor plan / level 0 : addition + mezzanine
1. entrance/sunroom
2. existing sitting room
3. kitchen
4. dining room
5. living room
6. bedroom
7. WC
8. guest bathroom
9. laundry
10. ensuite
11. wardrobe
12. main bedroom
13. garage
14. office
15. deck
16. dining terrace
17. neighboring house, part of complex
 floor plan / level 0 : existingrailway cottages are organized linearly, with the kitchen and laundry at the back of the house.
project info:
project name: thomson house
main purpose: housing
design: bonnifait + giesen, atelierworkshop
location: new plymouth, nz