AUAU: ysy house
bound by a jagged road to one side and a densely populated forest on the other, the design features an asymmetrical form that complements the physical conditions of the hilly site.
prefer designboom on google[FEATURED]
‘ysy house’ by AUAU in seto, japan all images courtesy AUAU photographer: masaya yoshimura
nagoya-based studio AUAU (akitoshi ukai) has completed ‘ysy’, a two storey residence in seto, japan. bound by a jagged road on one side and a densely populated forest on the other, the project sits on a small hill and features an asymmetrical form that complements the physical conditions of the site.
 in context
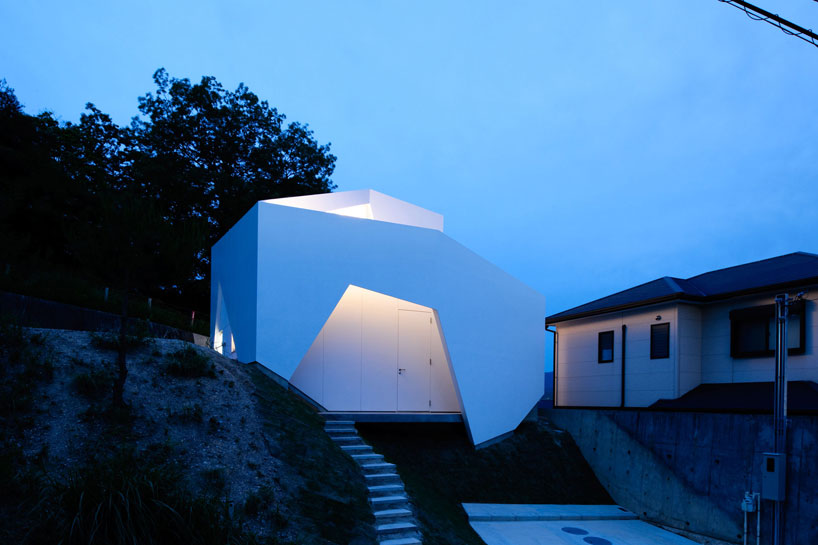
finished in a matte-white material, the house is wrapped in a shell-like skin that is pushed and pulled from the main volume to create a dynamic identity. the facade is peeled back to accommodate a semi-sheltered entrance while the hitched roofline opens up to a generous window to the city below. by manipulating the verticality of the interior, the openness and privacy of each program is coordinated.
 approach
 exterior view
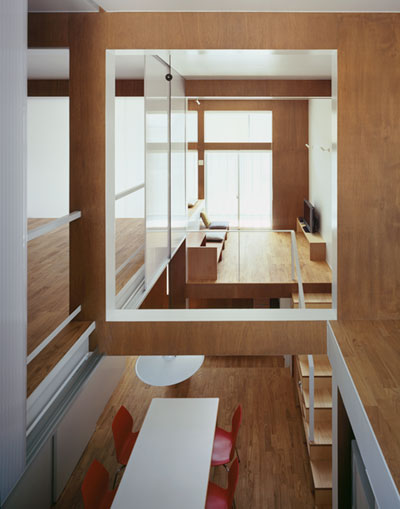
to maintain a sense of open space, the living spaces are divided and defined by changes in levels: a mezzanine loft and a kitchen / dining area that overlooks the storey underneath maintain visual connections throughout the house. expansive windows towards both nagoya and the forest provide natural daylight for the interior.
 kitchen space
 from mezzanine level
 view from the kitchen
 night view
 3D models
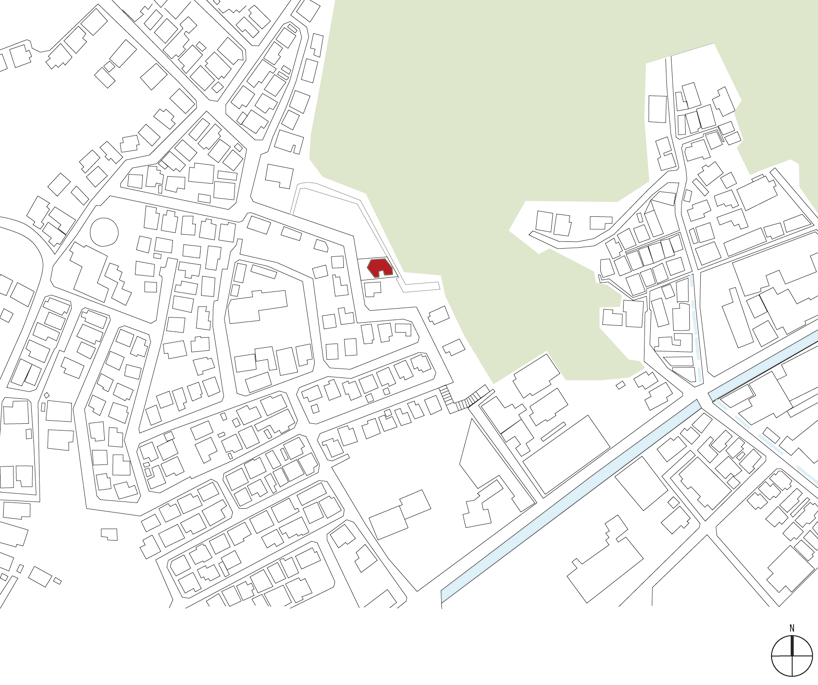 site plan
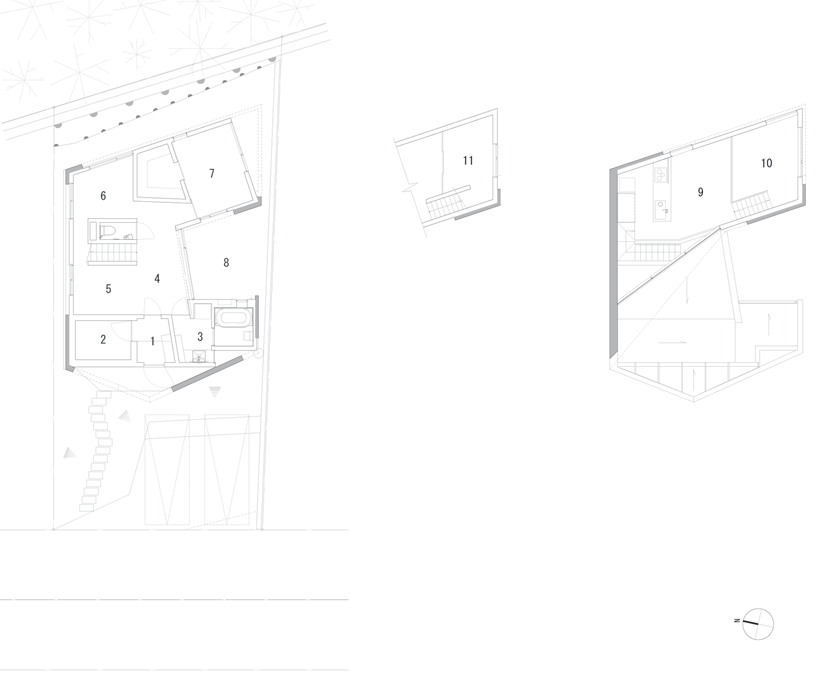 floor plan (left) level 0 (center) loft (right) level +1
(1) entrance (2) studio (3) washroom (4) playroom (5) child’s space A (6) child’s space B (7) bedroom (8) garden (9) dining room / kitchen (10) living room (11) loft
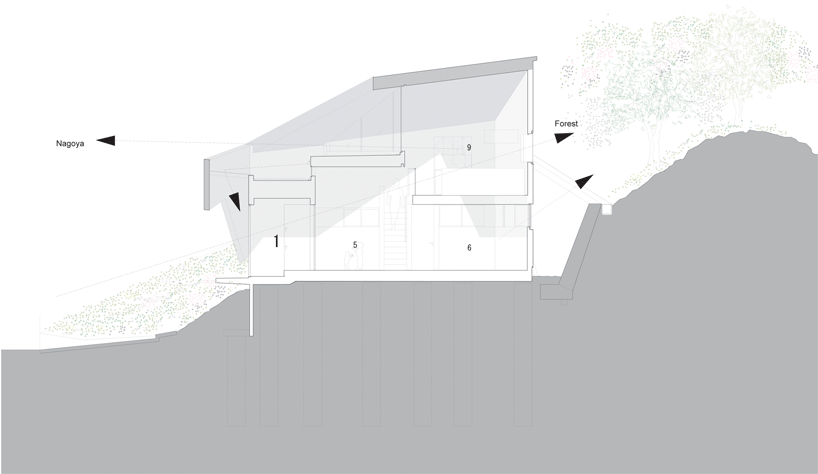 section
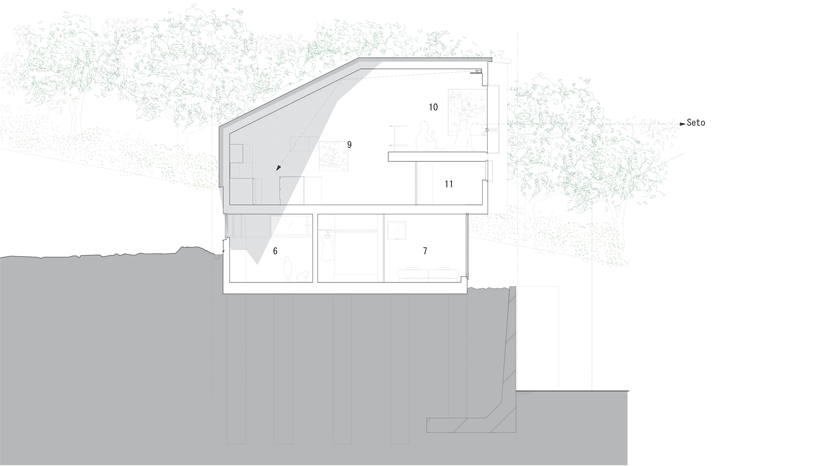 section
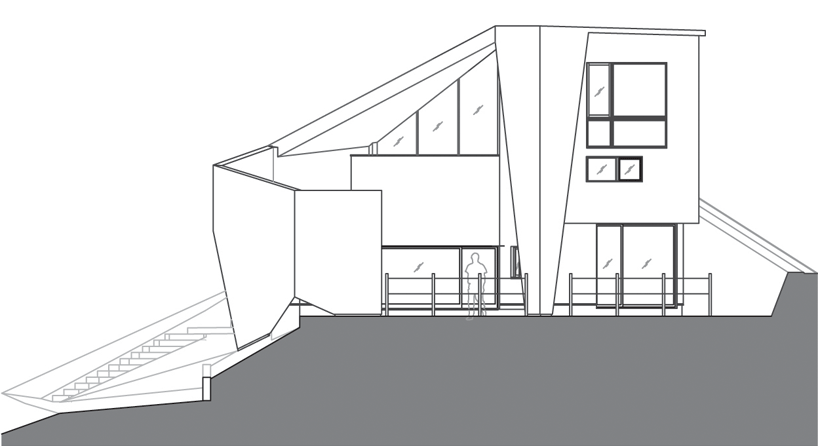 south elevation
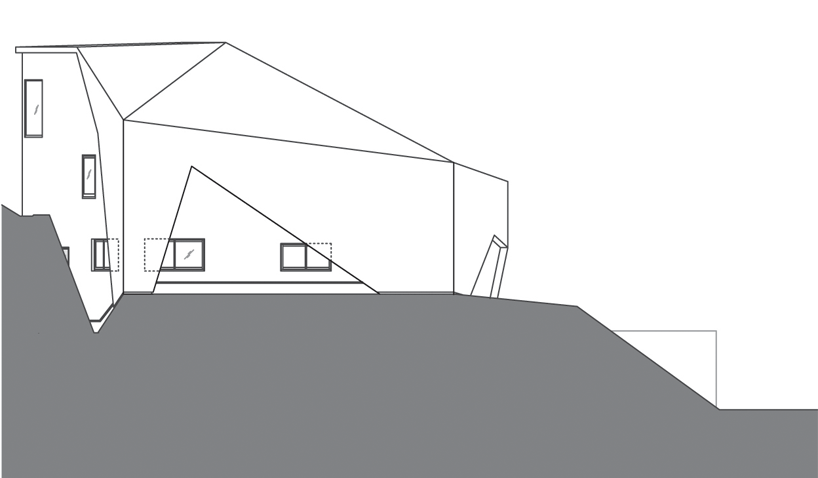 north elevation
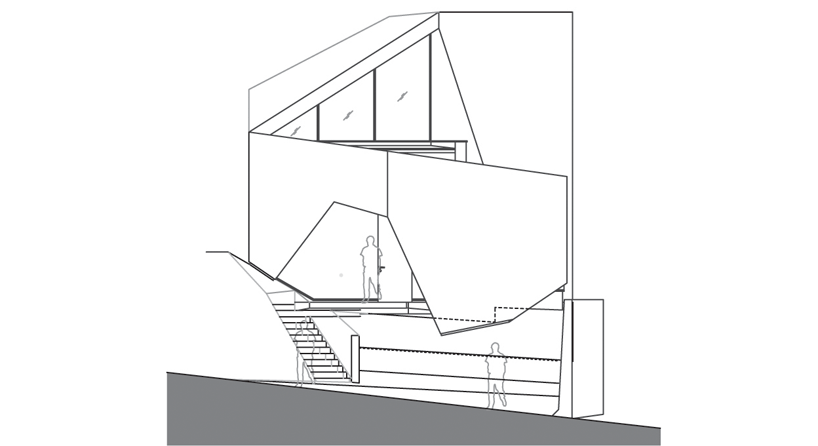
west elevation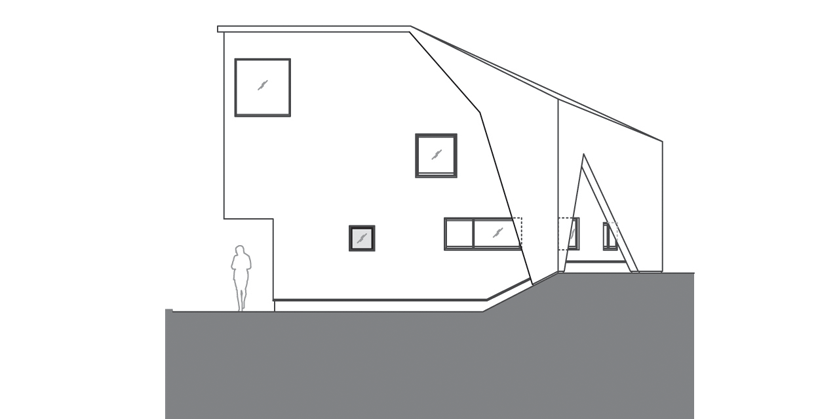 east elevation
 fold-out structure drawing
shop
your own online design shop — no sales commission collected