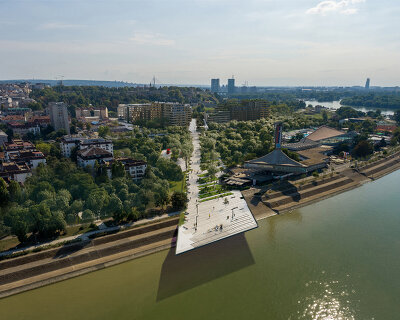
autori references local sheds to create light-filled events space in serbia
‘house c’ is a multi-functional space lending itself to visitors for work and leisure for all types of events and workshops.
prefer designboom on google[FEATURED]
autori references local sheds to create light-filled events space in serbia
all images © relja ivanić
created as a versatile and inviting meeting space for artists and creatives, the building – based on the terra panonica estate in serbia – has been designed by local studio autori. named ‘house c’, the open, multi-functional space lends itself to visitors for work and leisure. the gabled structure is a contemporary take on the local outdoor sheds, with sliding doors installed on each side of the longitudinal structure which open out to the rural outdoors, while inviting natural light inside.

the building is a contemporary take on the local farmhouse, shed structures
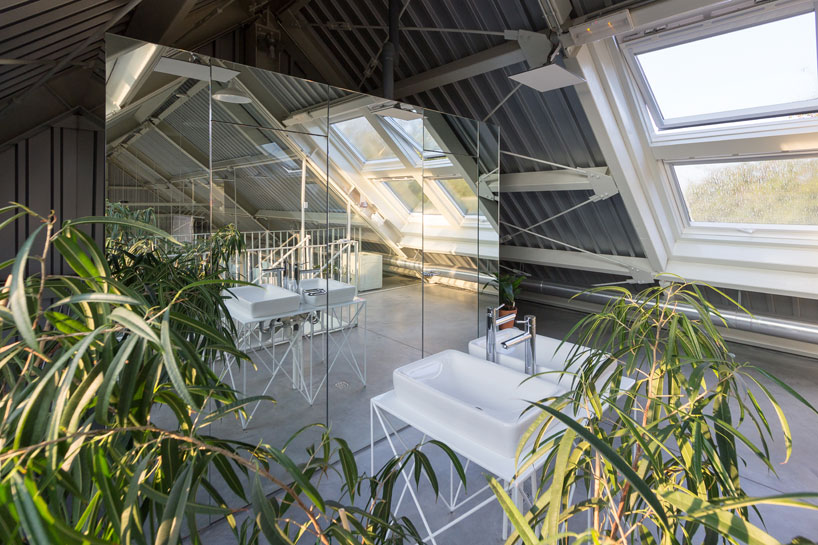
the space itself has been left minimal to allow the users to configure it to their needs. the bathroom facilities have been placed on the upstairs mezzanine level, next to the skylights and concealed by the reflective surfaces and potted plants. meanwhile, a large projector hangs on one end of the room and when not in use, rolls up to reveal a shared kitchen.
the serbian studio has also designed a hostel on the same estate, read the article here.
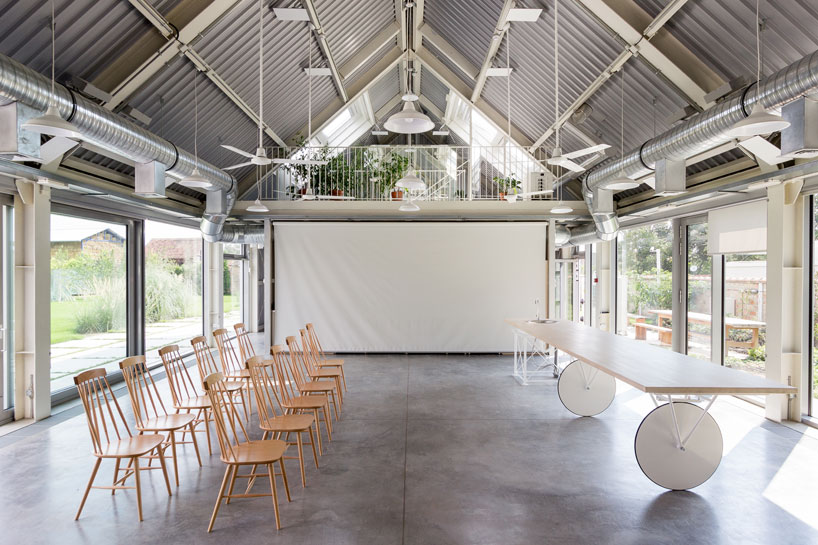
concrete floors and high ceilings are some main components inside
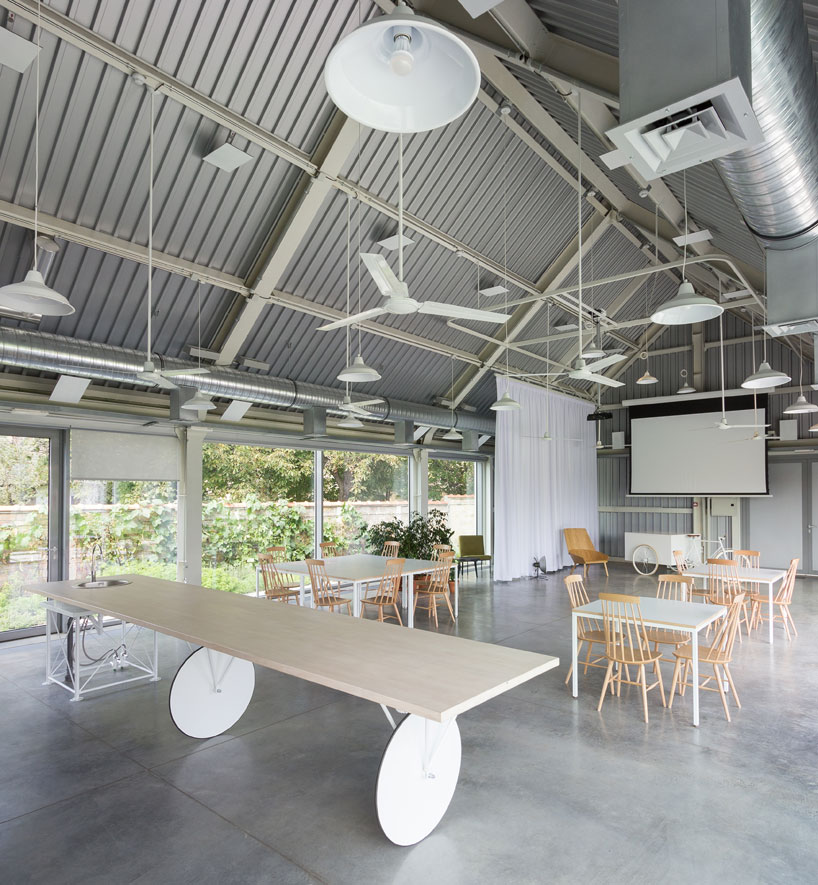
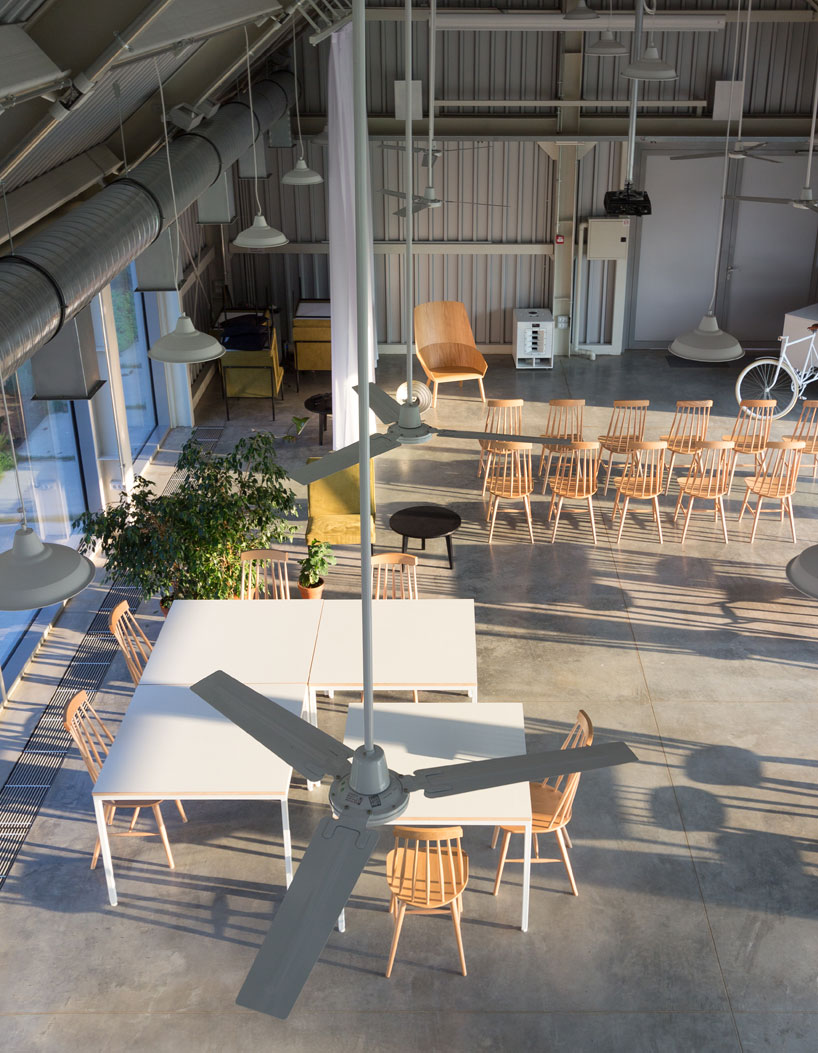
tables and rows of chairs can be rearranged in according to the workshop, activity and event taking place
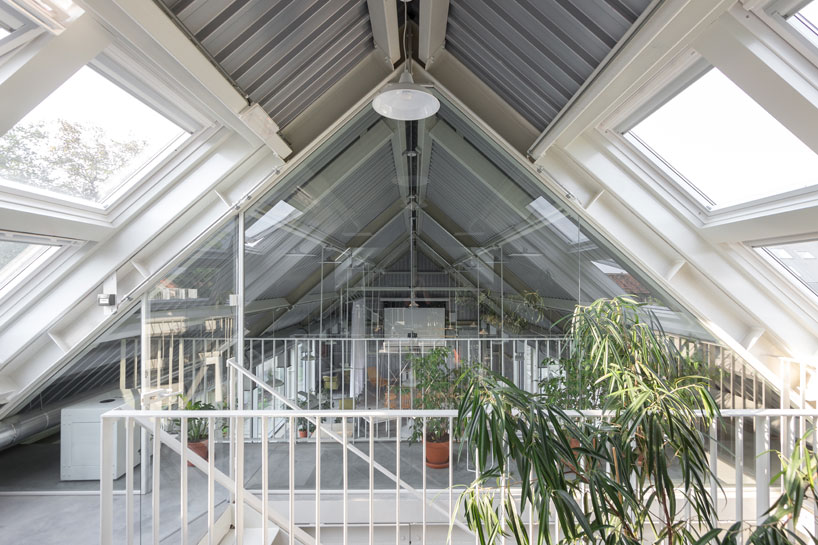
a second level is designated for bathroom and utilities
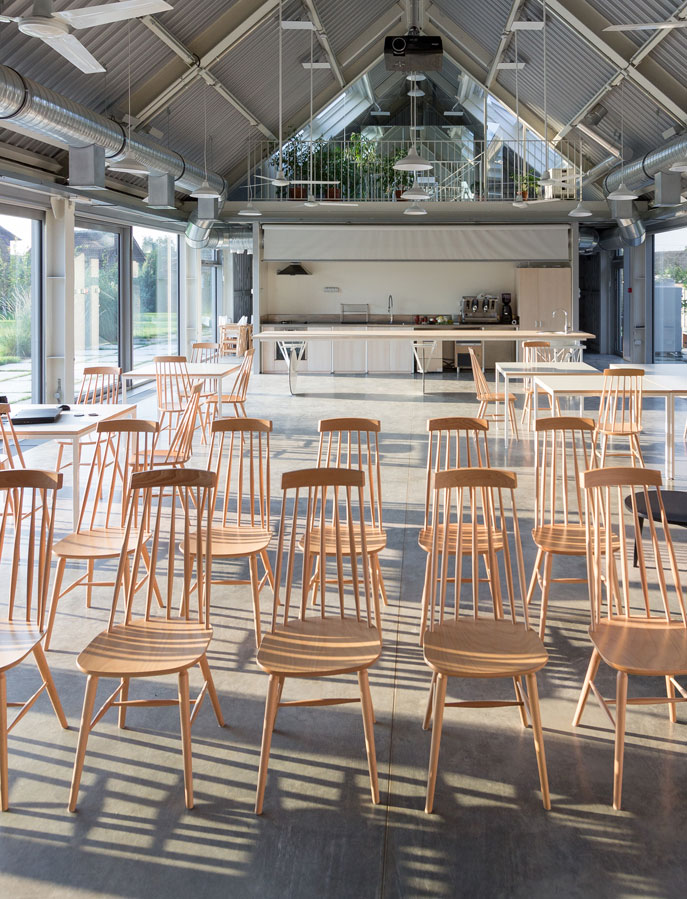
a projector simultaneously acts as a partitioning for the kitchen space
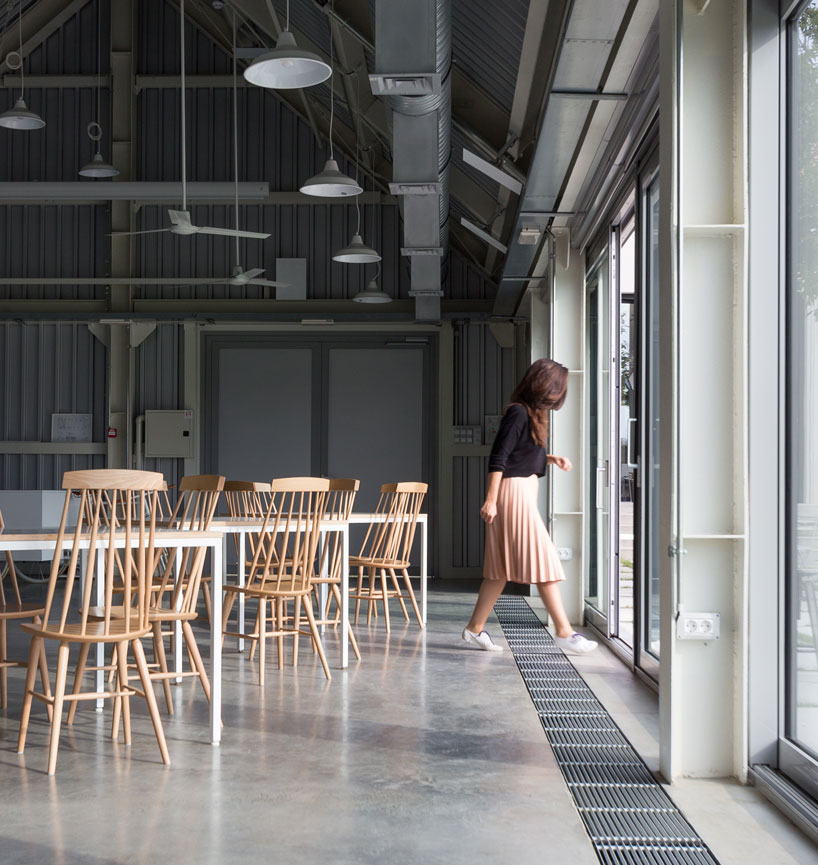
house c is conceived as an entirely open multifunctional space for the most diverse events
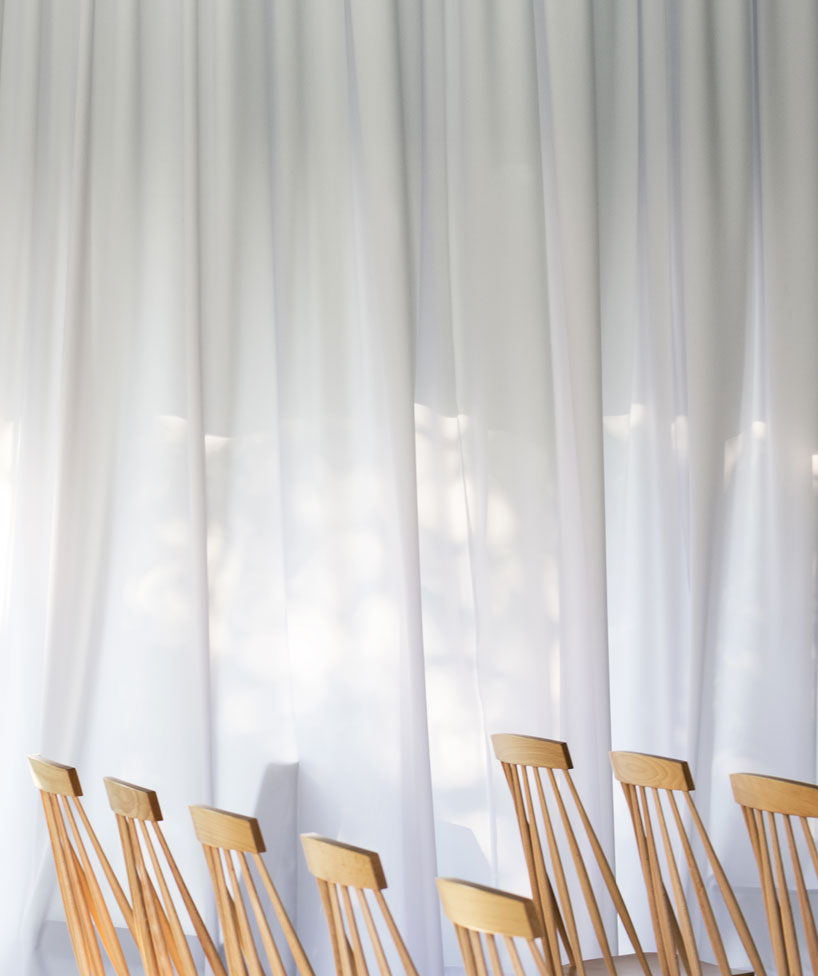
transparent, light fabric is used as partitioning and to soften the space
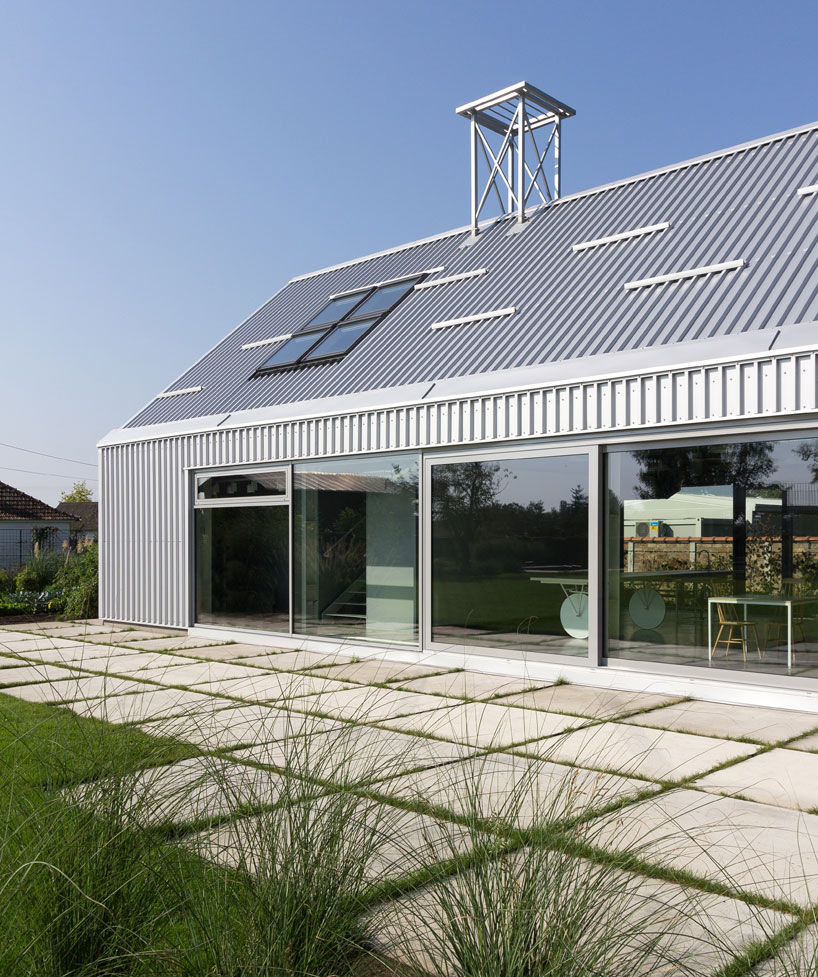
sliding doors open up to the landscaped outdoors
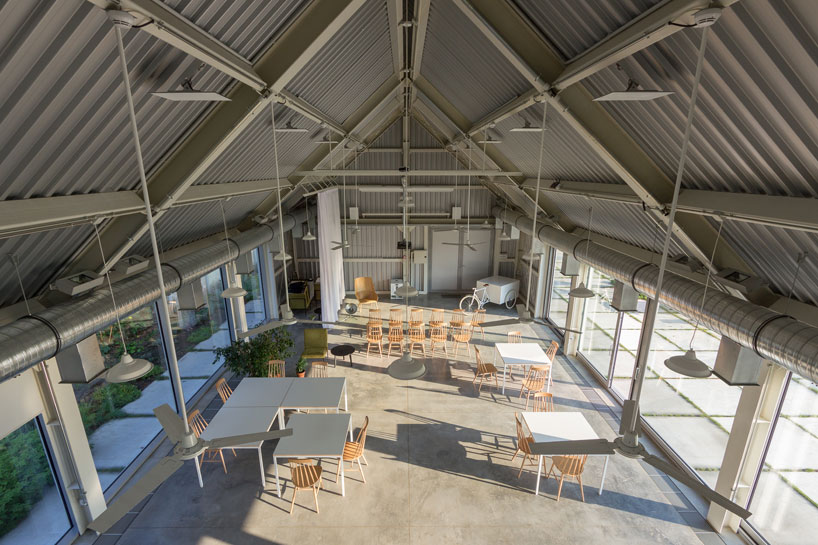

view of the ‘experience space’ from above
shop
your own online design shop — no sales commission collected