

AUZprojekt: caxinas house, portugal











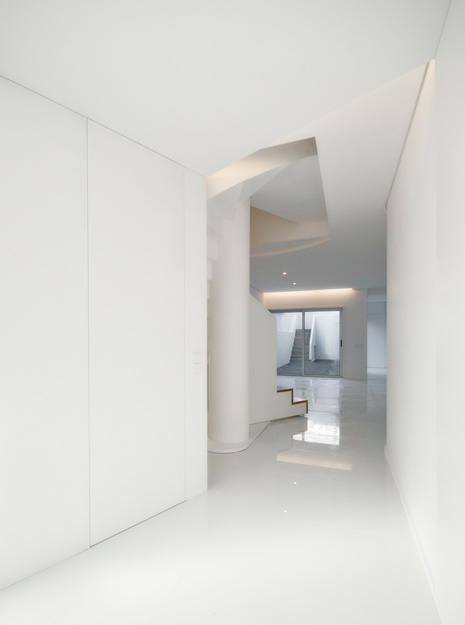








the renovation renders an all-white interior that with a natural wood spiral staircase that runs through the three levels connected newly activated spaces.
[FEATURED]
‘caixinas house’ by AUZprojekt, vila do conde, portugalall images courtesy of AUZprojekt





portuguese practice AUZprojekt has just shared with us images of their newest renovation in the small fishing town of vila do conde, in a verydense urban context. the narrow rectangular plot contains an internal courtyard towards the back end and dictates the type and use of verticalcirculation so as not to intrude excessively in the limited width available. a wing along the back side of the main volume extends the living areas that open to the private patio and creates another terrace on its rooftop.
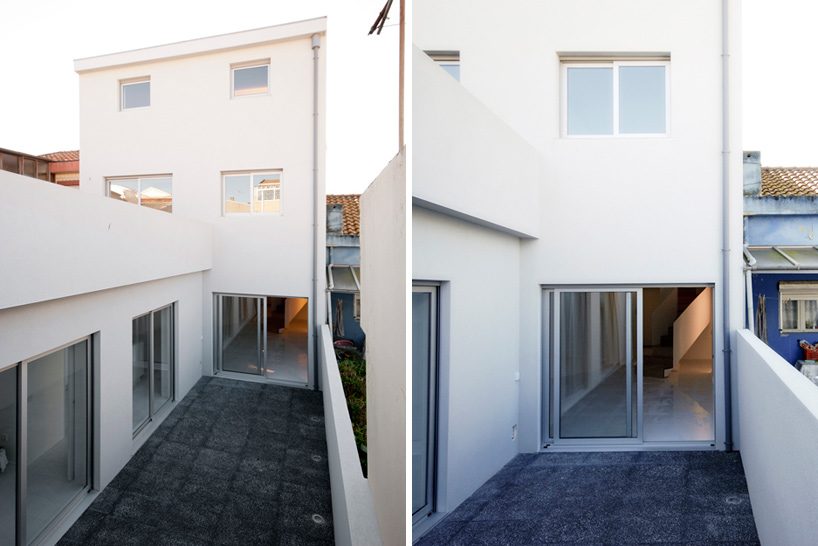 entry to patio
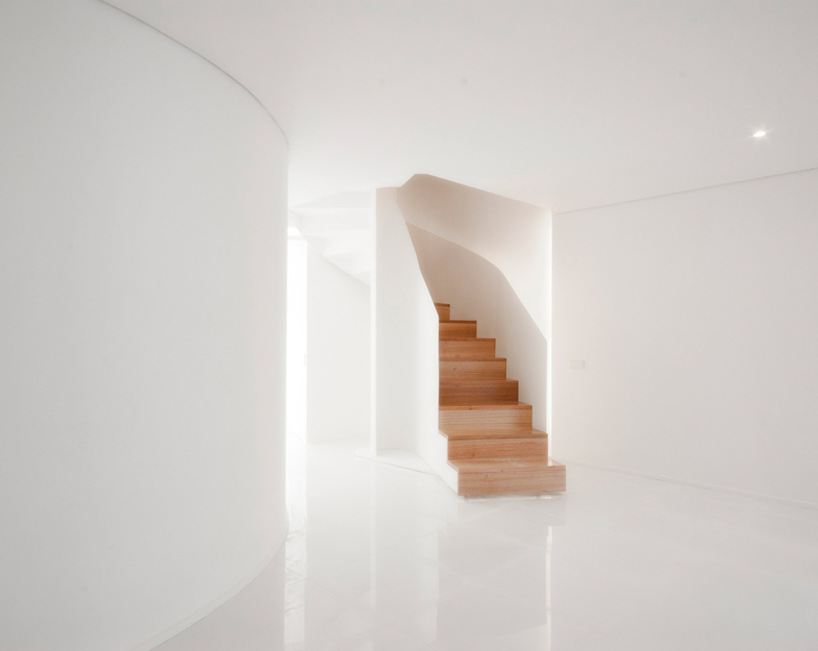 main interior space

1/26
project info:
dates: 2012-2013location: caxinas, vila do conde, portugalclient: sónia and josé carlos marques architecture: AUZprojekt – jorge lapa, josé mário macedo, pedro santos structural engineering: inforpóvoa, lda – manuel rui santos surface area: 230 m²
shop
your own online design shop — no sales commission collected













