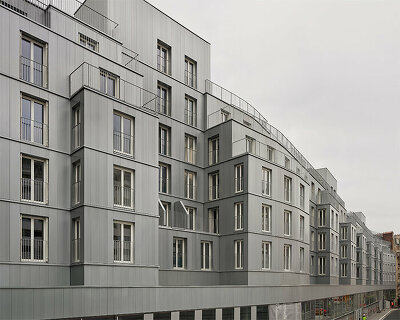
avignon clouet architectes: social housing, paris
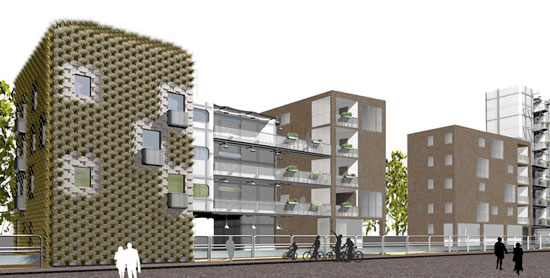
spread along the building's facade are concrete blocks planted with grass.
prefer designboom on google[FEATURED]
social housing, paris by avignon-clouet architectes
french firm avignon clouet architectes have designed a housing block along rue rebière, paris. named ‘tarantula’ it consists of 23 apartments over 8 levels. spread along the building’s facade are concrete blocks planted with grass.


 elevation view
 floor plan
 floor plan
location: paris (75) owner: OPAC paris surface: 2167m2 sate: 2009 – 2010 collaborations: B.E.T. summary and economics: SIBAT national institute of horticulture and landscape images credit: avignon – cloutet architects
shop
your own online design shop — no sales commission collected