AWP + HHF: pavilions and follies for parc des bords de seine
a series of wooden pavilions, follies and observatories of various modular configurations will become integrated into a 113 hectare public green space along the seine river.
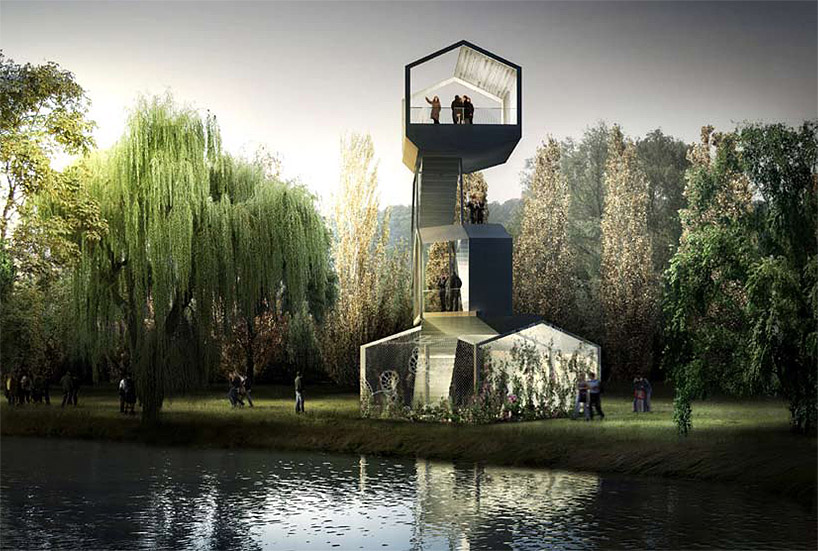 ‘parc paysager et récréatif des bords de seine’ by AWP + HHF, carrière-sous -poissy, paris, france all images © AWP + HHF, sbda

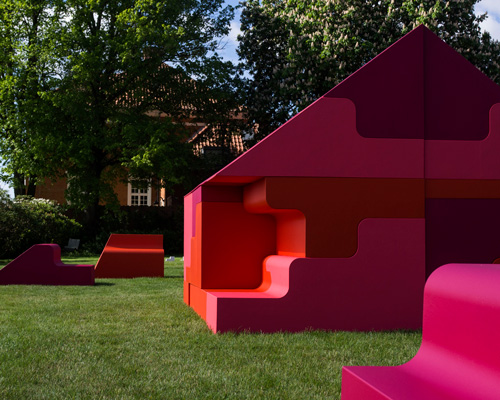
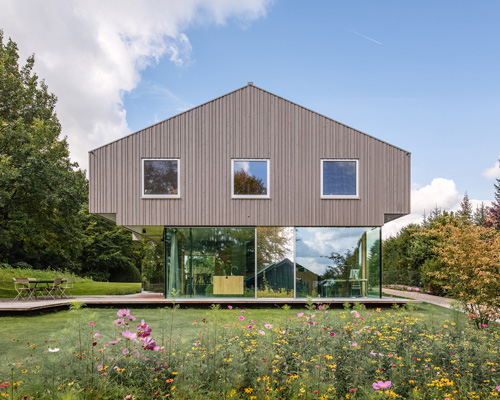
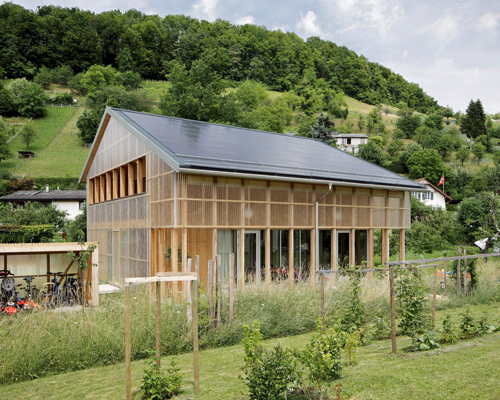

french practice AWP and swiss practice HHF have collaborated to generate ‘parc paysager et récréatif des bords de seine’, the winning proposal to create all infrastructure buildings for the parc des bords de seine in carrière-sous-poissy, paris, france. a series of pavilions and follies of diverse functions will become integrated into the 113 hectare public green space along the seine river near the final station of the RER line a and the villa savoye by le corbusier. this future destination for local residents and citizens of paris will contain a visitor’s center, observatory, restaurant and a dozen smaller structures constructed with a modular wood framing system. reminiscent of preschool wooden block toys, the use of repetitive wooden elements in limited lengths and angles encourages a wide variety of unusual constructions with opportunities for future adaptions with low building costs. the public green space will be designed by french landscape architecture firm agence TER and will serve as an ecological model, implementing an integrated system of sustainable strategies.
 observatory
the site’s dual personality provides visitors with experiences involving both land and water, positioned between city and sprawl with a mixture of untamed wilderness and domesticated nature. the established presence of continuous docks, mooring spaces for barges, pontoons, lookouts, cantilevered terraces have turned this location into an active strip of land. the masterplan’s concept derives from this observation and is a hybridization of the floating barge and archetypical suburban home, creating a network to guide visitors through the large reserve and frame strategic vantage points of the vegetation and surroundings throughout the length of the park.
 kiosks
 pavilions
 pavilions
 guinguette restaurant
 maison du parc
 maison du parc
 interior of maison du parc
 site plan
project info:
project: pavilions and follies of the «parc des bords de seine» location: carrière-sous -poissy, paris, france net floor area: 1900m2 approx. type of project: public equipments. pavilions and follies planned: 2011 client: communauté d’agglomération des deux rives de la seine architects: AWP + HHF project responsible: alessandra cianchetta team awp: marc armengaud, matthias armengaud, alessandra cianchetta, miguel la parra knapman, david perez team hhf: simon frommenwiler, simon hartmann, tilo herlach structure: evp engineering / qs: ginger competition: 1st prize, 2011 / preliminary studies ongoing
shop
your own online design shop — no sales commission collected