axis mundi: polyhedra
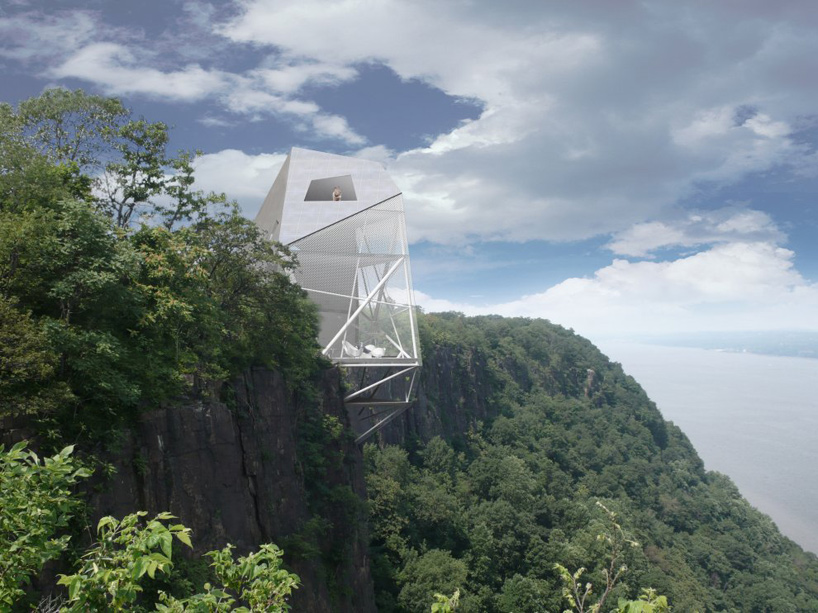
located on the edge of the palisades cliff, the cantilevering residence provides a panoramic view of the new york city skyline.
prefer designboom on google[FEATURED]
‘polyhedra’ by axis mundi in palisades, new jersey
all images courtesy axis mundi
renderings: masaru ogasawara
new york-based axis mundi has designed ‘polyhedra’, a cantilevering single-family residence
built on the edge of the palisades cliff in new jersey. rising nearly straight up from
the west side of the lower hudson river, the crystalline shaped dwelling provides
a panoramic view of the new york city skyline.

providing views of new york city’s skyline
strategically carved to frame a number of different views, the 3,500 square foot design features
largely transparent facades. seamed glass with a light overlay of a solar reducing pattern
clad the outward-facing surfaces while anodized aluminum panels cover the back.
the asymmetrical polyhedron form also considers the topological conditions and
the path of the sun for natural daylighting.

interior – living space
the ground floor accommodates the main living space (kitchen, dining, lounge)
while the bedrooms are located on the second floor. a small terrace serves as
a look out on the highest level.

glass is treated with a solar reducing pattern

the carved form originated from a tower-like volume

exploded and collapsed axos showing materiality (seamed glass, concrete structure, anodized aluminum panels)
shop
your own online design shop — no sales commission collected