ayeneh office connects iranian house with sculptural staircase
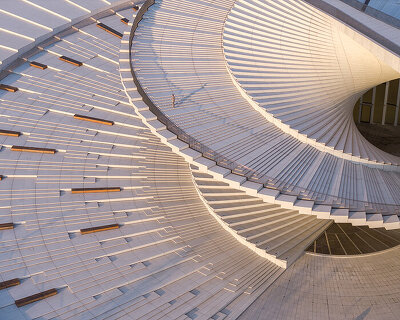

at the entrance, a statue-like staircase separates the private and public spaces of the ground floor, linking the overall geometry of the house.
[FEATURED]
ayeneh office connects iranian house with sculptural staircase
(above) a statue-like staircase separates the private and public spaces of the ground floor
all images © farshid nasrabadi
teheran-based ayeneh office has completed ‘bahar house’, a dwelling situated in a relatively cheap area in najafabad in the isfahan province. the client was a family of four, who aimed to have a two-story house due to the small size of the land; the ground floor for parents and upstairs for children. given the different lengths of the east and west sides of the project, they had to set up the house with two different sides, more on the east and less on the west. this motivated the studio to divide the building into two functional areas: the public spaces including kitchen, living room, and the guest hall on the east, and the private spaces such as bedrooms and toilets on the west. the division enabled them to organize spaces on the upper floor, allocating part of the public area to the void to connect the two levels visually.

the client aimed to have a two-storey house due to the small size of the land
the house is entered through the volume gap. at the entrance, a statue-like staircase separates the private and public spaces of the ground floor, linking the empty space of the void with the overall geometry of the house. at the end of the home, along the spaces that halve the building, they created a small yard that extends to the upper floor to shape a terrace. in the north-positioned houses of najafabad, given the direct view from the constructions in front, the southern yard is usually not usable. in spite of this fact, the yard was worked in order to provide the living room with a view to the flowerbed and flowerpots of the northern yard and they sky.

the façade was covered in white cement due to the client’s limited budget
finally, the project’s façade was covered in white cement due to the client’s limited budget and the possibility of implementing smooth curved surfaces. harmonized with inside and outside, the ‘bahar house’ has now turned into an integrated volume in response to the client’s needs.

kitchen, living room, and guest hall on the east, and the private spaces such as bedrooms and toilets on the west

the building was divided into two functional areas

the back yard has a wooden-clad wall



alley view

diagrams

plans

section
project info:
architects: ayeneh office( ali dehghani & ali soltani & atefeh karbasi)
client: mohammad reza bagherzadeh
graphics: mahla ebrahimpour,ali karbasi
location: isfahan- najafabad
project year: 2015
built area: 340 sqm
photographs: farshid nasrabadi
designboom has received this project from our ‘DIY submissions‘ feature, where we welcome our readers to submit their own work for publication. see more project submissions from our readers here.
shop
your own online design shop — no sales commission collected