AZC architecture completes construction on ‘terrace 9’ residential towers in paris
AZC architecture has completed 'terrace 9', a flexible program trio of towers close to paris' la défense district.
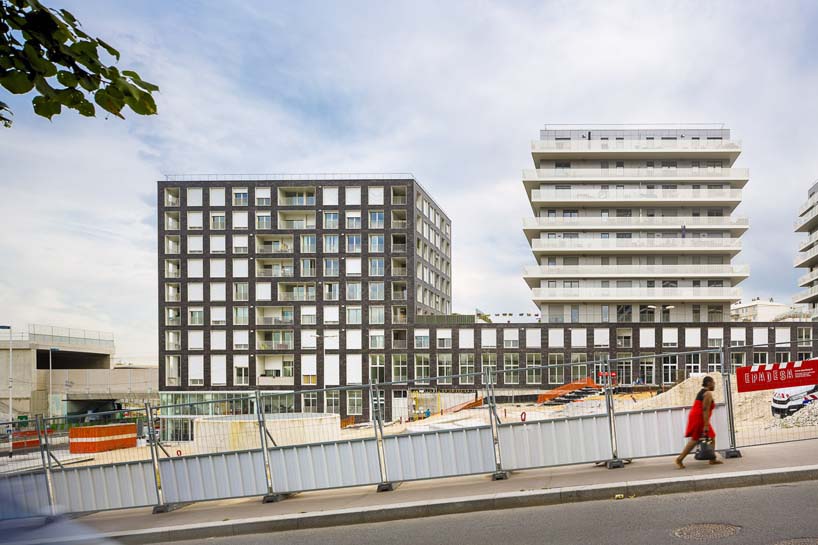
part of the larger ‘seine-arche’ development, atelier zündel cristea has completed construction on a collection of offices and towers in line with the major business district of la défense, in the hauts-de-seine district of paris, france. named ‘terrace 9’ the project takes into account the natural relief and various infrastructures which pass through the region, and aims to attract residents from across the city.
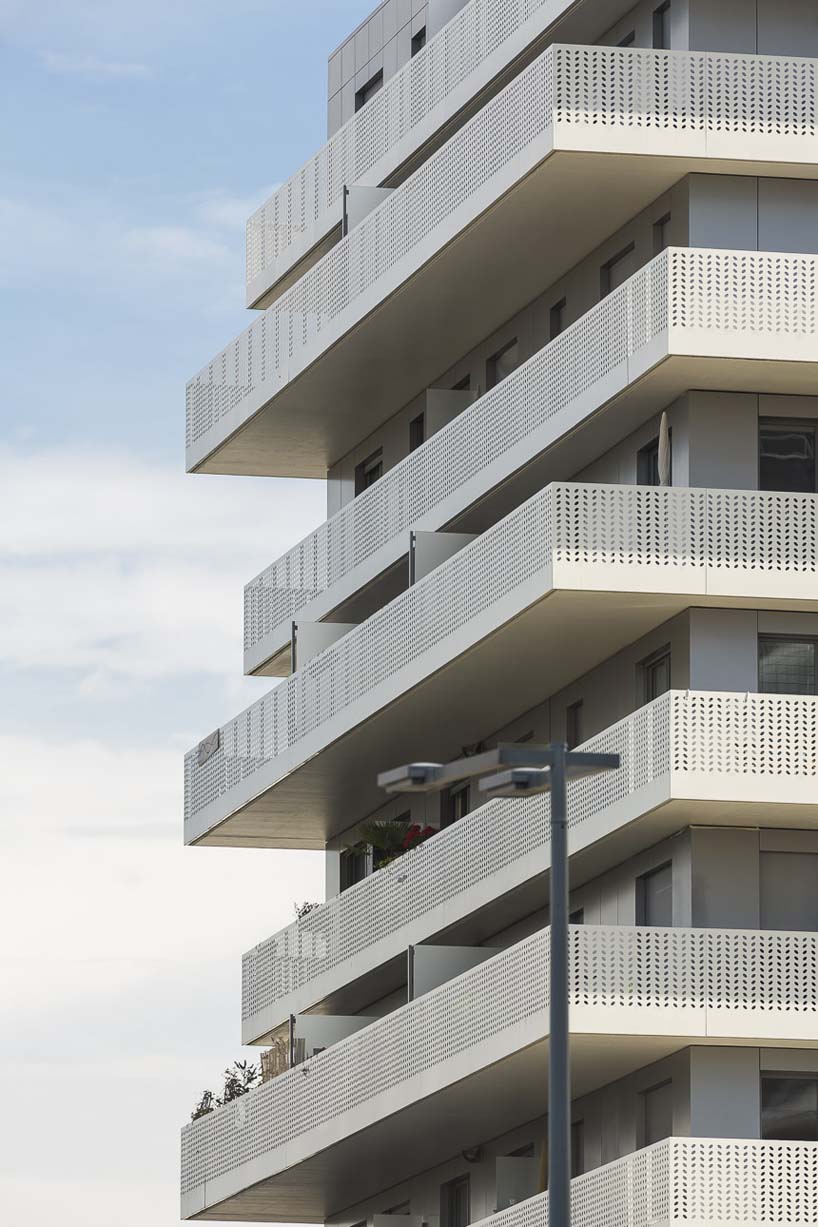 the project is part of the larger ‘seine-arche’ development
all images by sergio grazia
through a series of seventeen ‘urban terraces’, the buildings offer an architecture that is monumental in design, responding both to the scale of the site and the domestic nature of the program. in its design, details and choice of materials, AZC focused on realizing a development that both ensured the quality of life of its residents and met sustainable standards of construction.
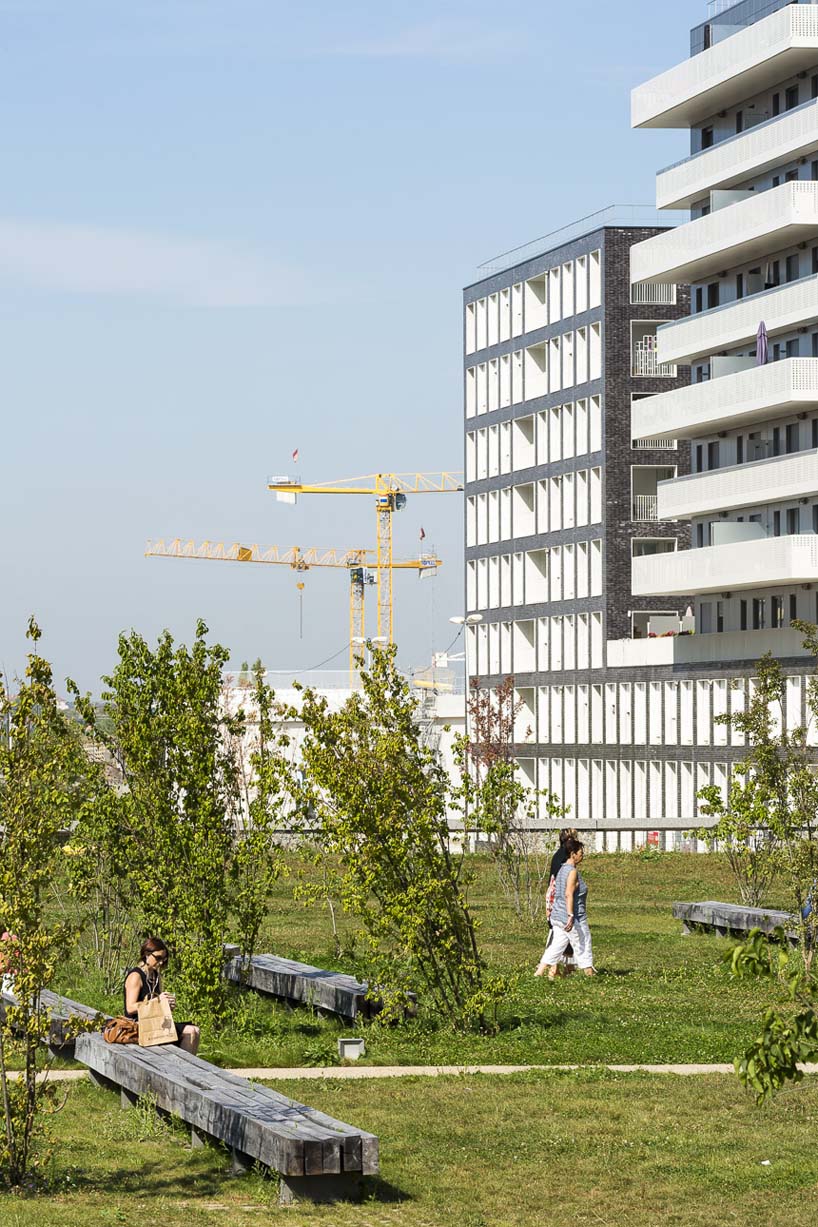 the development is in line with the major business district of la défense


capable of adapting to a mixed use program of both residential and office space, the collection of towers are designed to represent a cohesive architectural expression, regardless of use. ‘our goal was to work accurately for functional quality and comfort of the housing program distributed between the three towers and the base’, explain the studio. ‘accommodations are of varied types, ranging from studios to T5, in accession or in social housing.’ each of the tower’s levels is wrapped in a single metal terrace or hollowed loggia, interposed into the design of the frame. each sequential terrace either protrudes or is recessed slightly, resulting in a textured, oscillating façade.
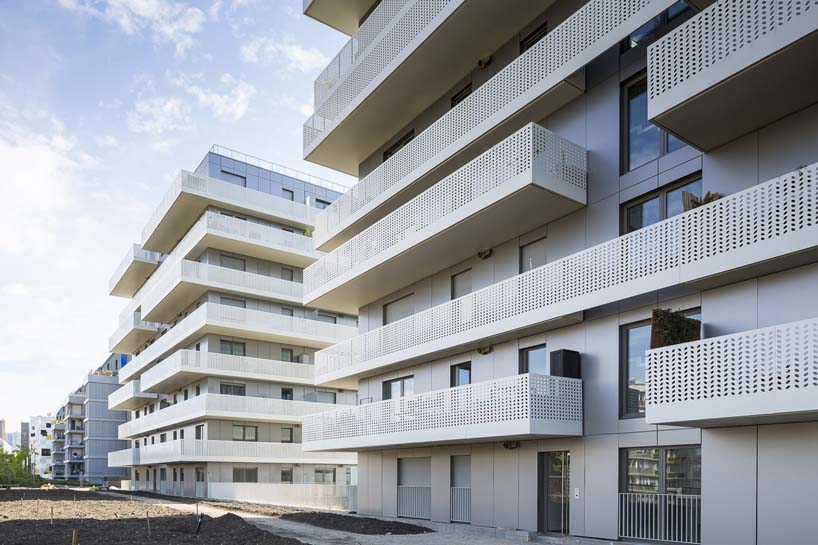
the project focused on the quality of life of its residents and sustainable standards of construction
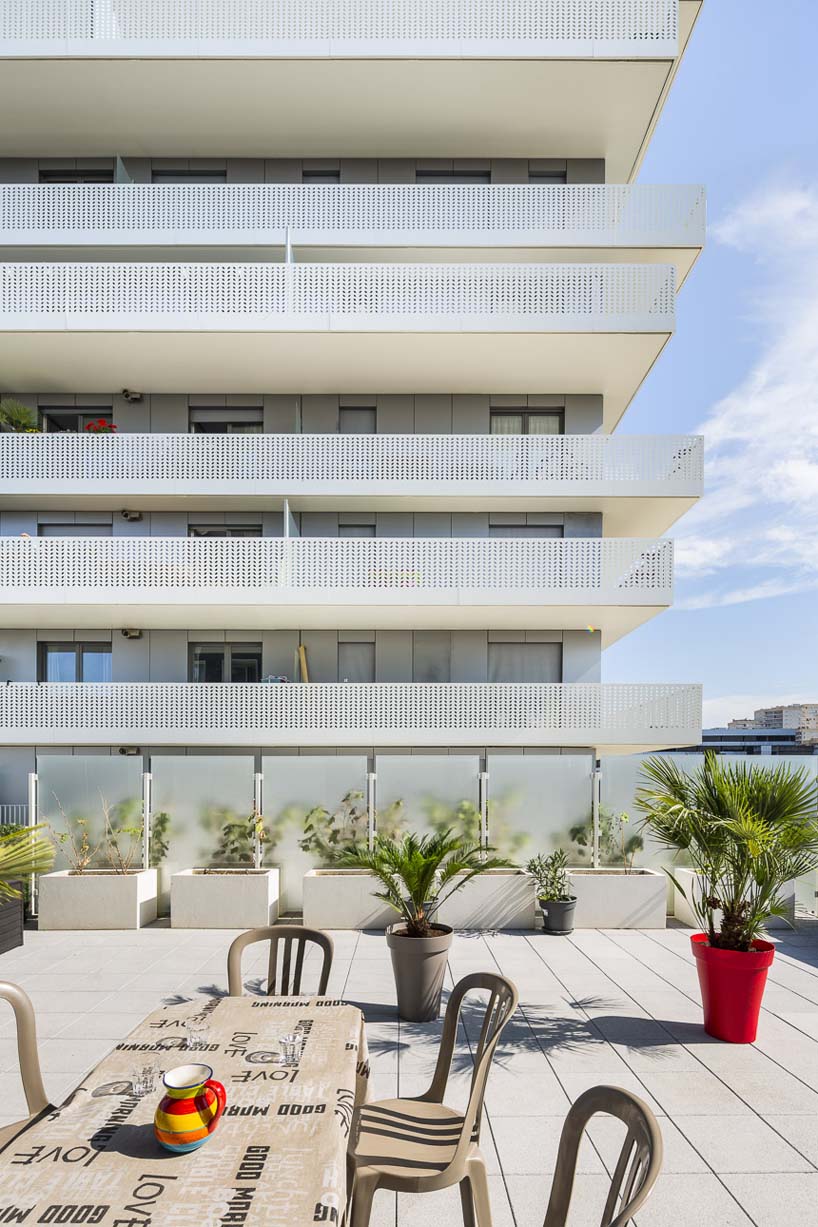
the project takes into account the natural relief and various infrastructures which pass through the region
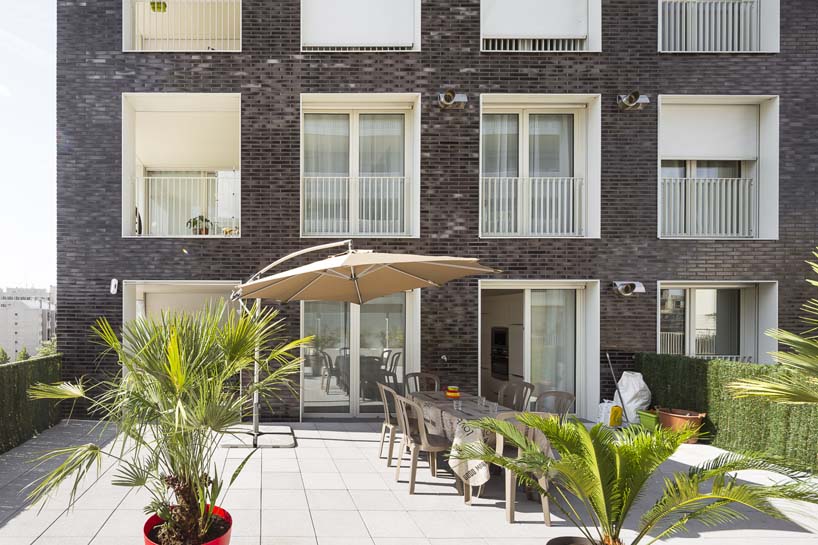
the buildings offer an architecture that is monumental in design
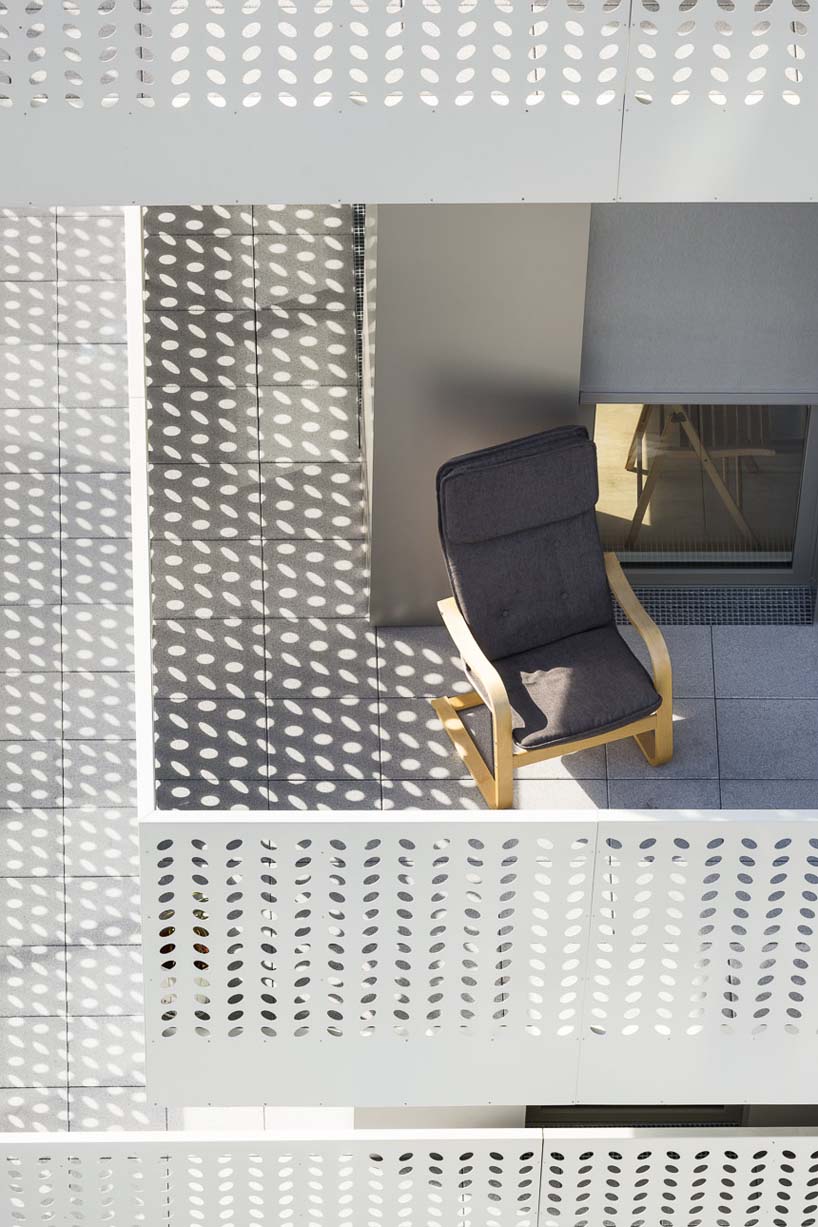
terrace 9 is capable of adapting to a mixed use program of both residential and office space

the towers are designed to represent a cohesive architectural expression, regardless of use
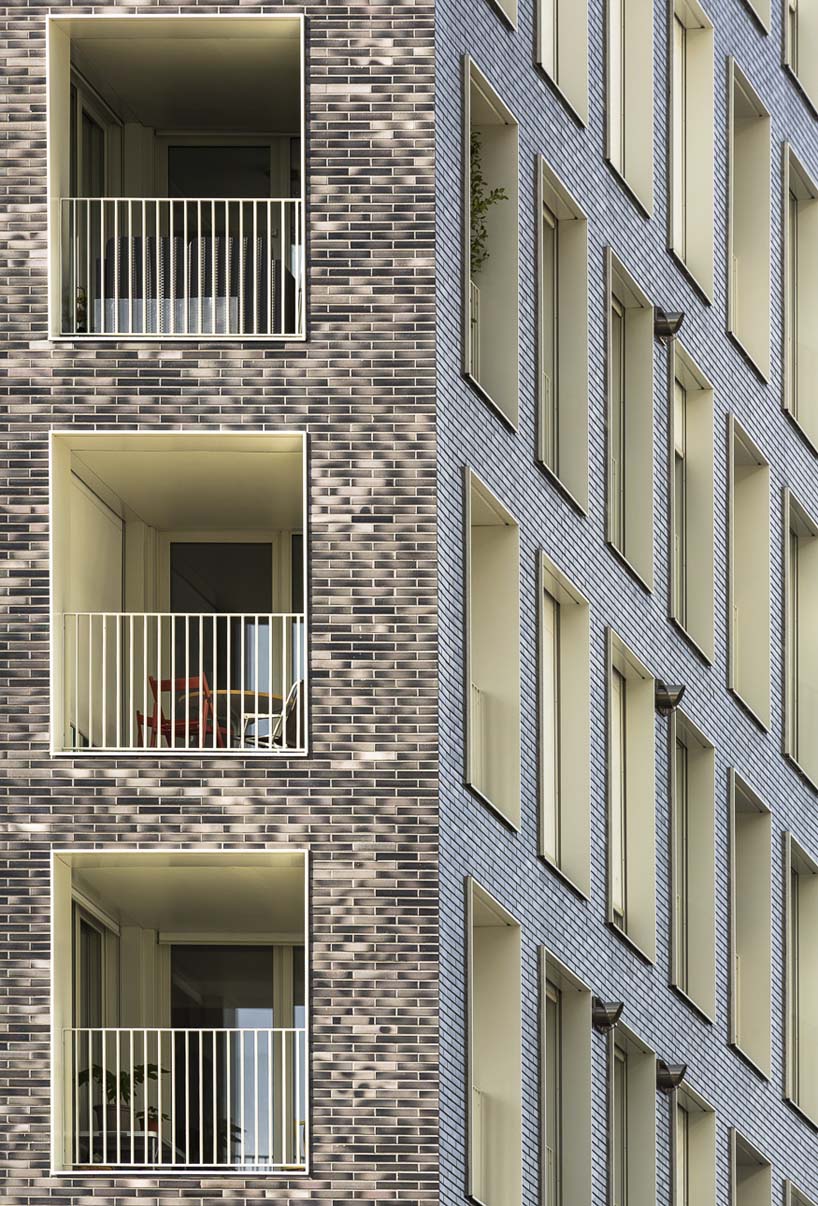
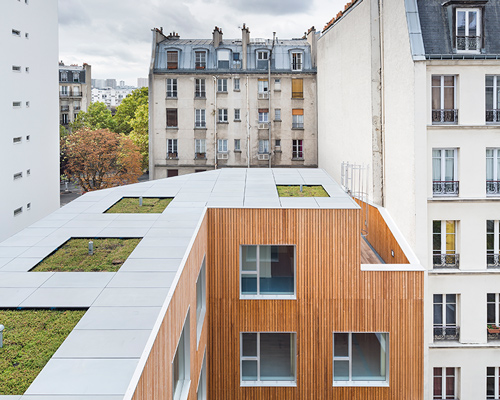
each of the tower’s levels is wrapped in a single metal terrace or hollowed loggia
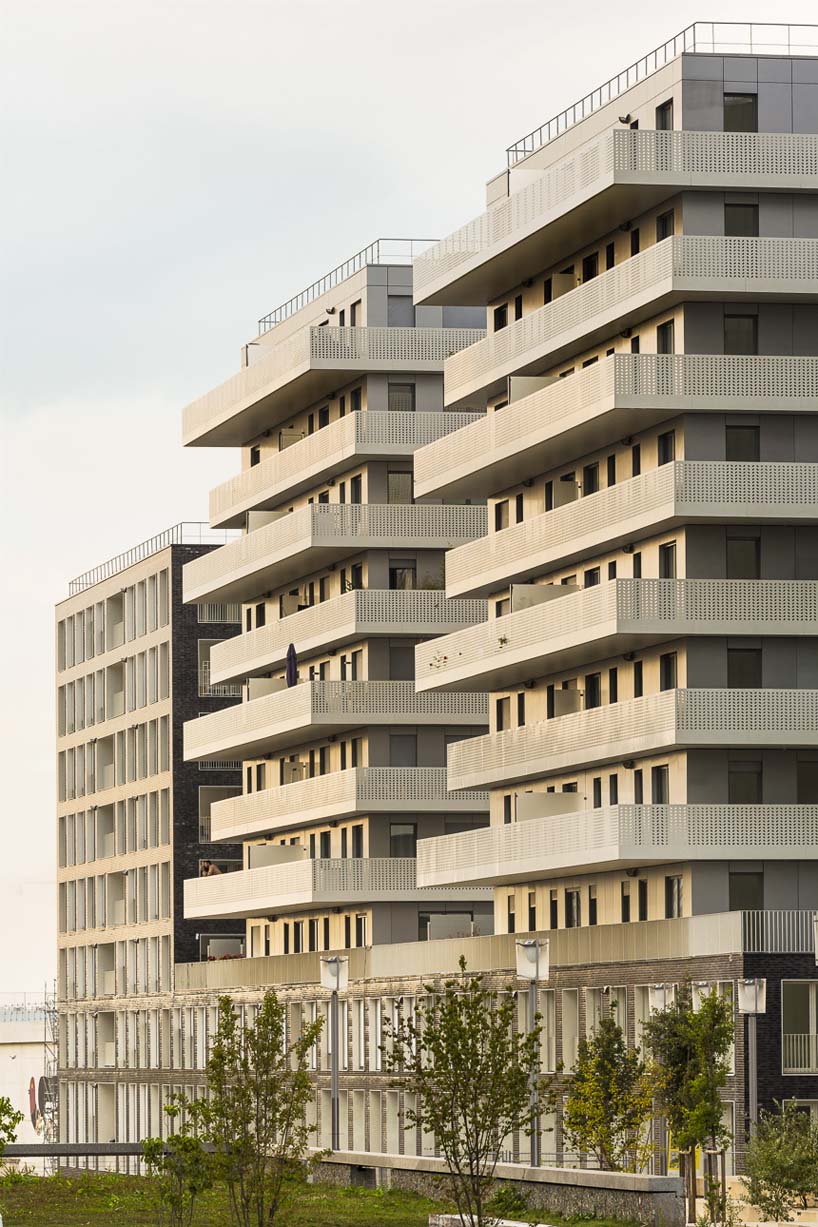
each sequential terrace either protrudes or is recessed slightly, resulting in a textured, oscillating façade
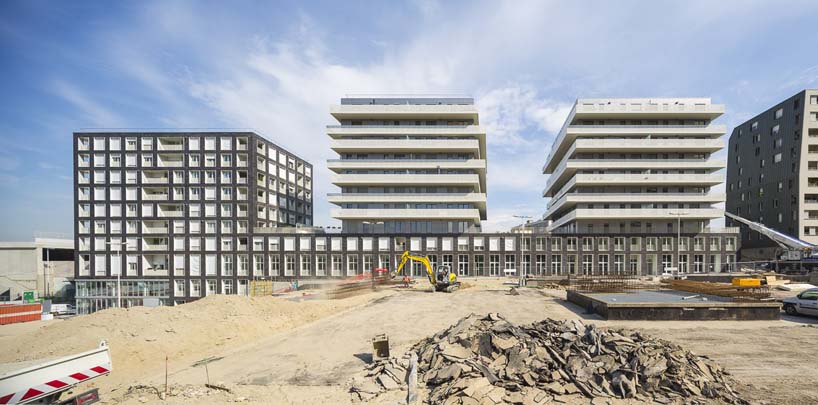 ‘our goal was to work accurately for functional quality and comfort of the housing program’
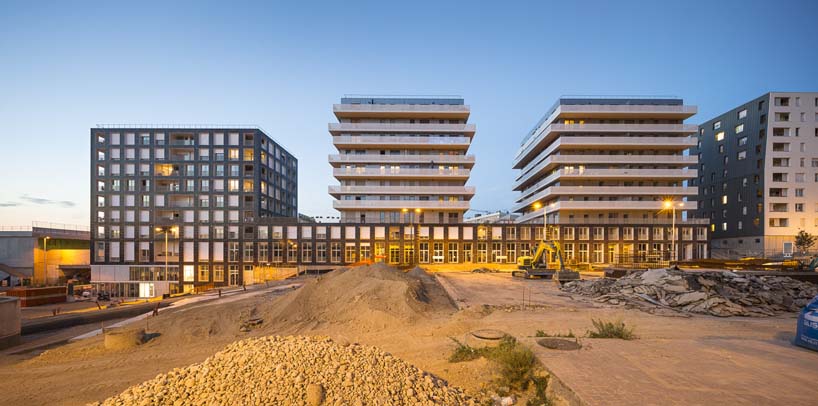
‘even if the planned allocation (…) is divided into several programs, the whole ensures a single coherent expression’
designboom has received this project from our ‘DIY submissions‘ feature, where we welcome our readers to submit their own work for publication. see more project submissions from our readers here.
shop
your own online design shop — no sales commission collected