AZPA: st martin library in italy
the contemporary library reflects reinterpreted characteristics of local architecture fitting within its alpine context yet standing out as a unique element.
prefer designboom on google[FEATURED]
‘st martin library’ by AZPA, passiria, italyimage © AZPA
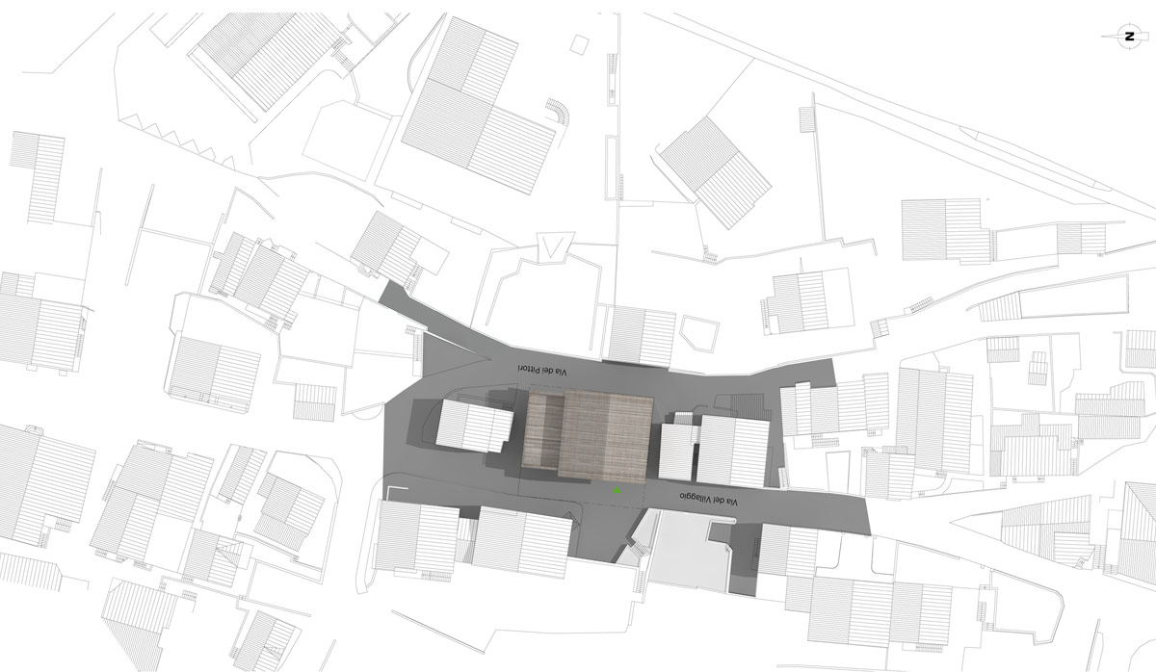
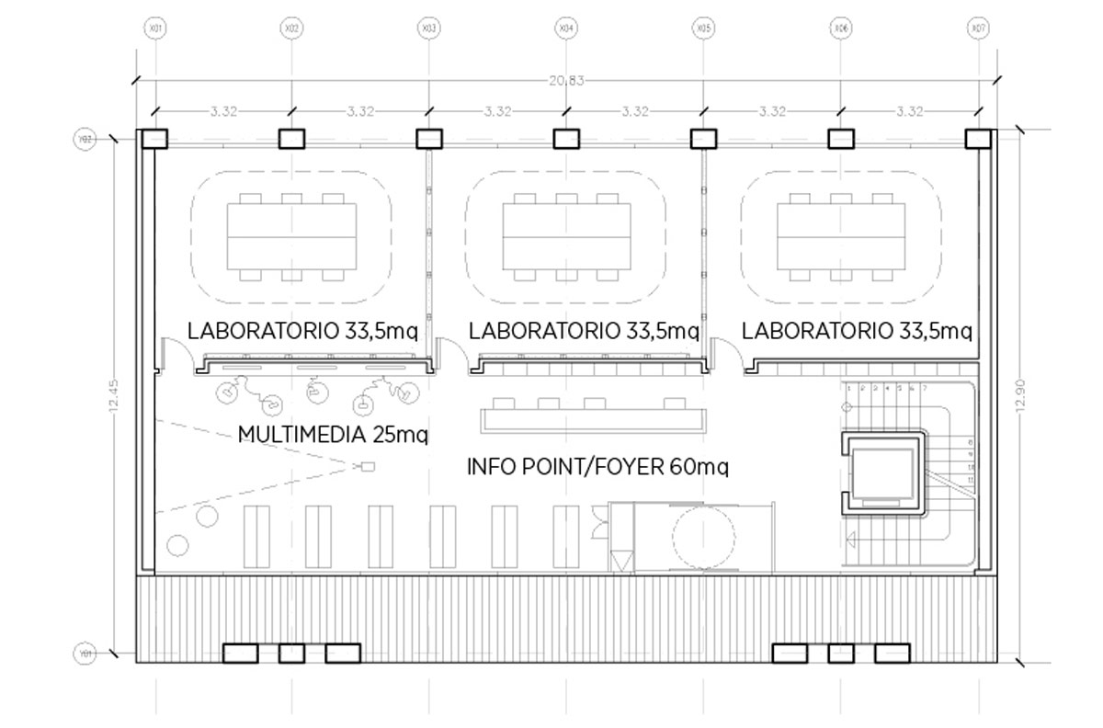
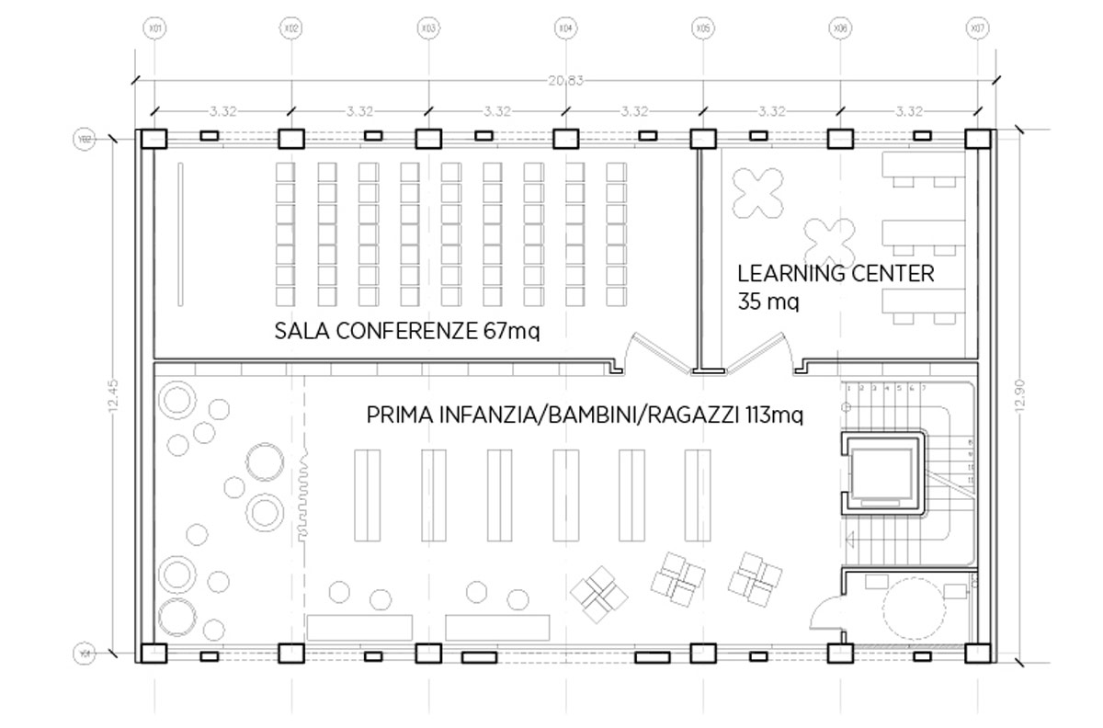
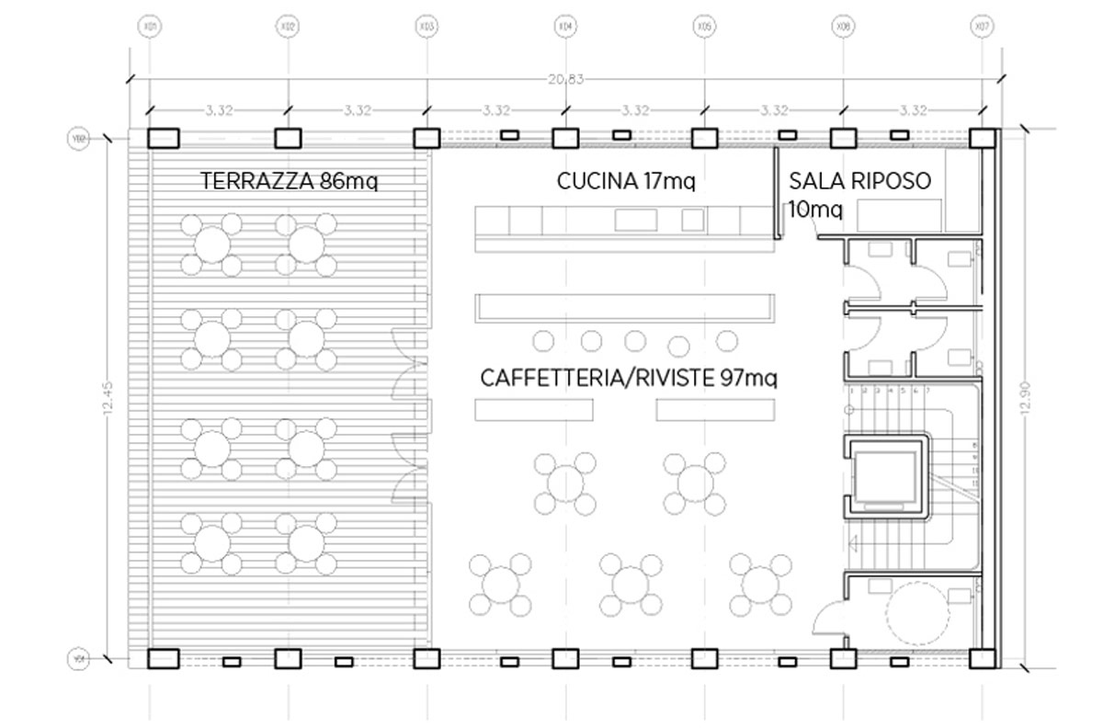
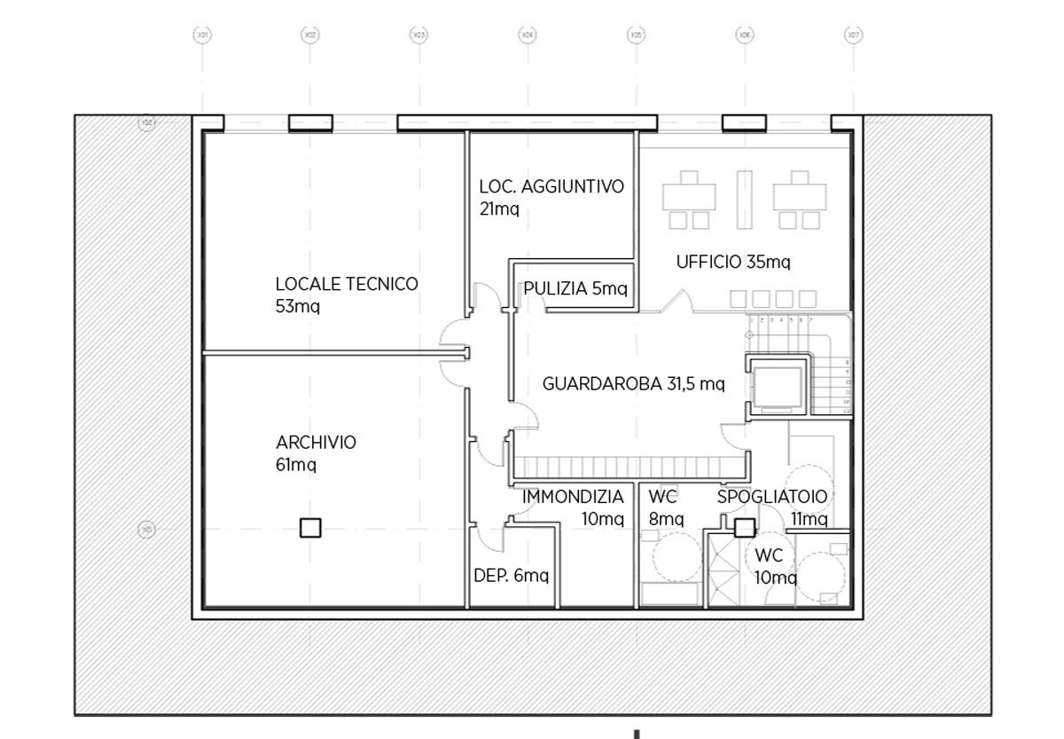
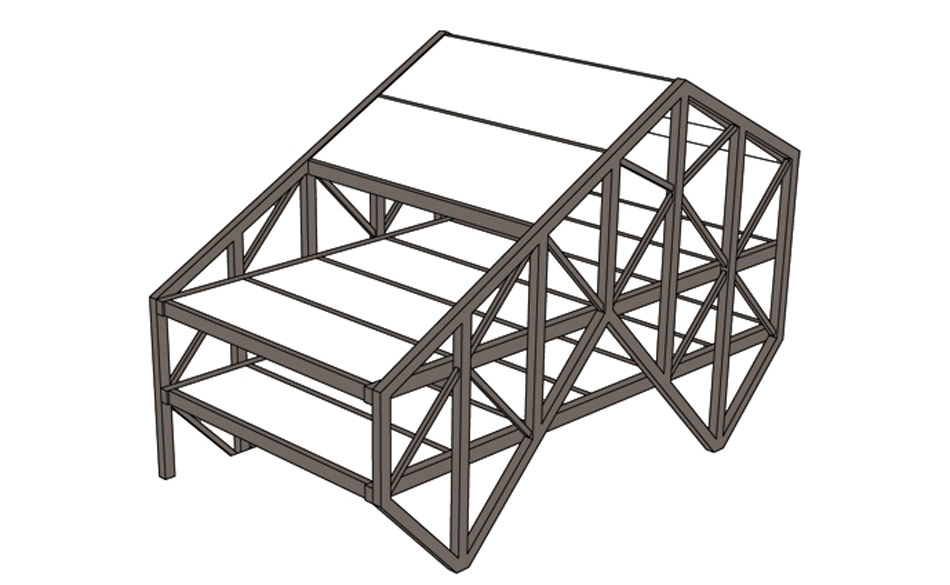
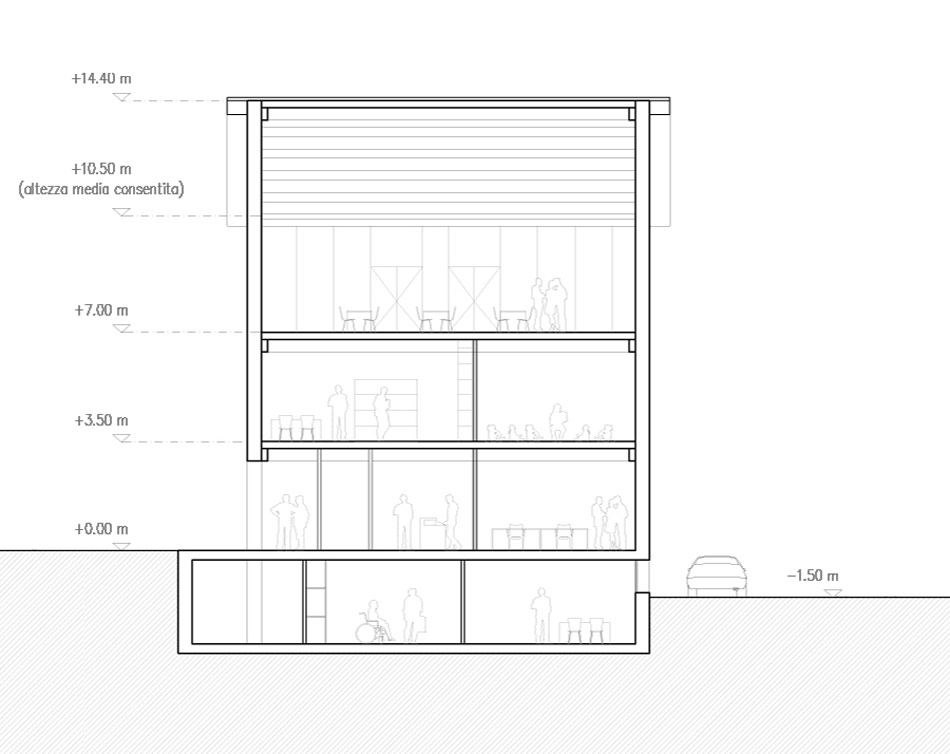
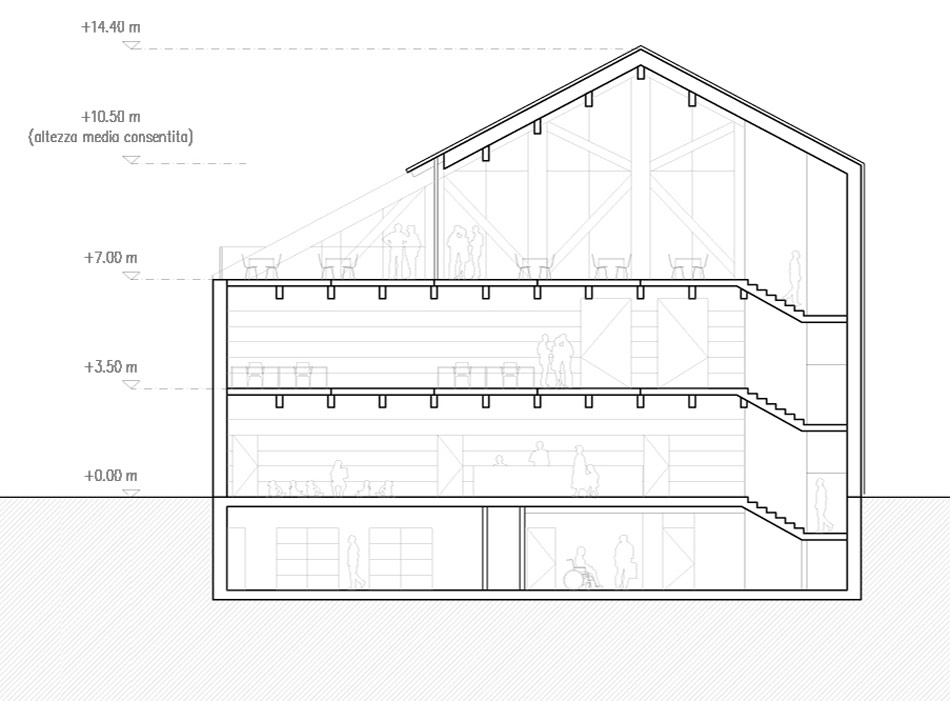
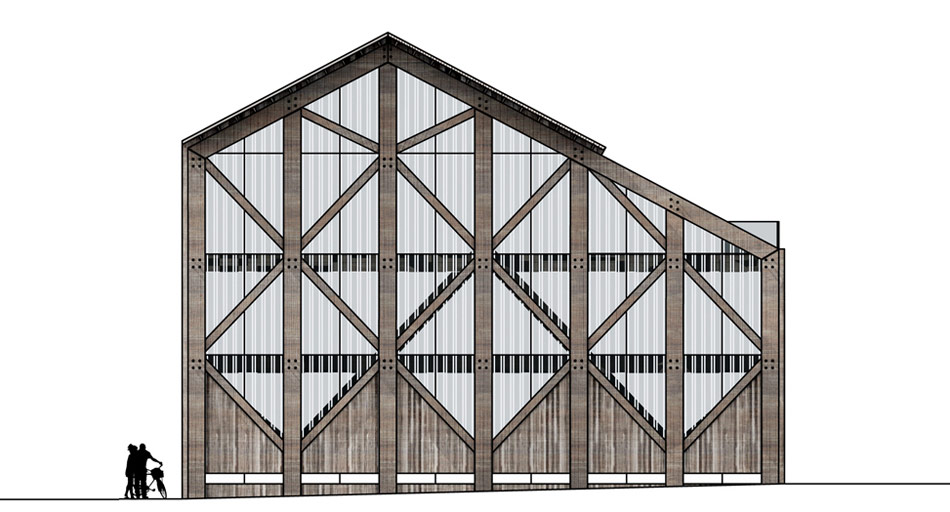
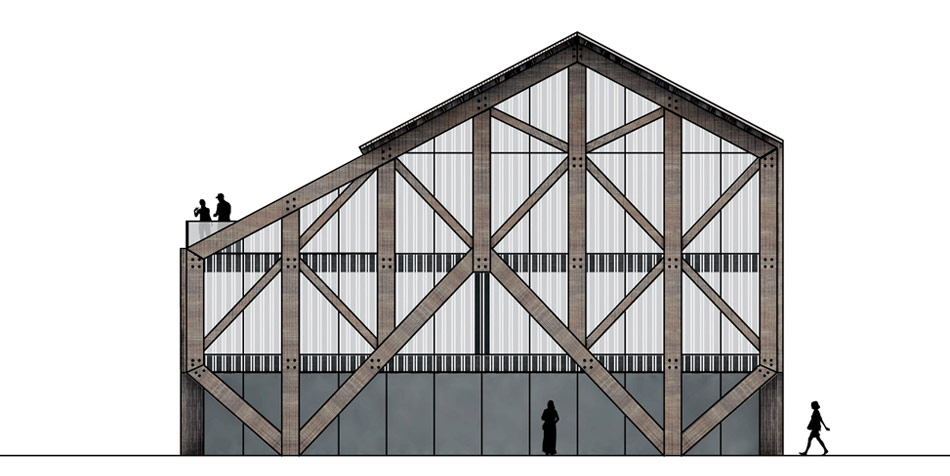
in the small mountain town of passiria the contemporary ‘st martin library’ by international firm AZPA negotiates a language respecting the surrounding heritage at the same time establishing itself as a contemporary facility containing a global scale of information. a pitched roof and wooden construction relate to the vernacular of the site but exhibit a radically different application than that of its aging neighbors. the exposed angled timber beams that make up the facade structure mirror the same characteristics found in the alpine residences. the entry level contains the reception, info point and book return area, connected to a space dedicated to multimedia installations that are also visible from the street. flexible work spaces with movable dividing walls are found in the ‘laboratory’ section also on the ground floor, visually and acoustically independent of the rest of the library. the first floor contains the bookshelves, reading rooms, and a private conference room enjoying views of the east side of the valley. the top floor, being one of the highest in the town, contains a coffee shop and rooftop terraces suitable for exterior lecture spaces or simply used as lookout points to admire the rooftops fading into the mountainside. the basementin turn services the rest of the building with technical rooms, bathroom and dressing rooms, cloakroom, and archive, arranged so that the program requiring direct access to natural light and air are arranged on the eastern side, taking advantage of the site’s natural slope.
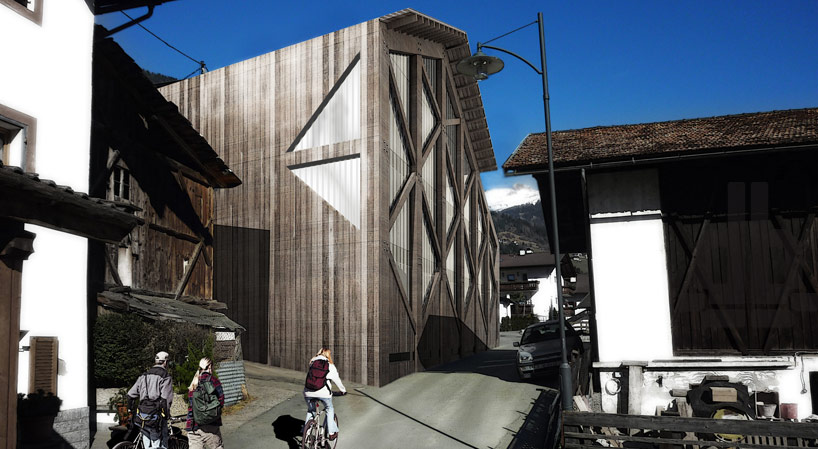 view from the streetimage © AZPA
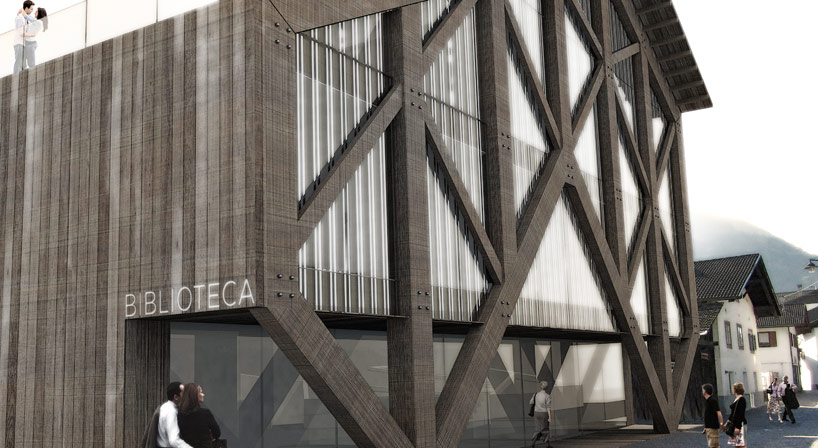 characteristic timber facadeimage © AZPA
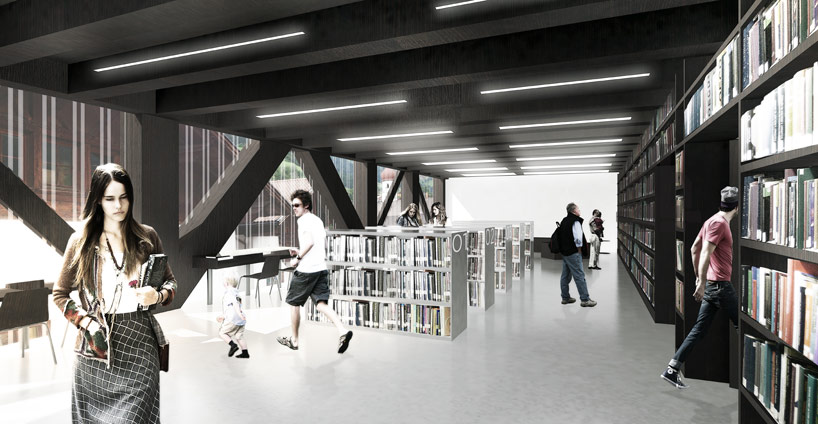 library interiorimage © AZPA
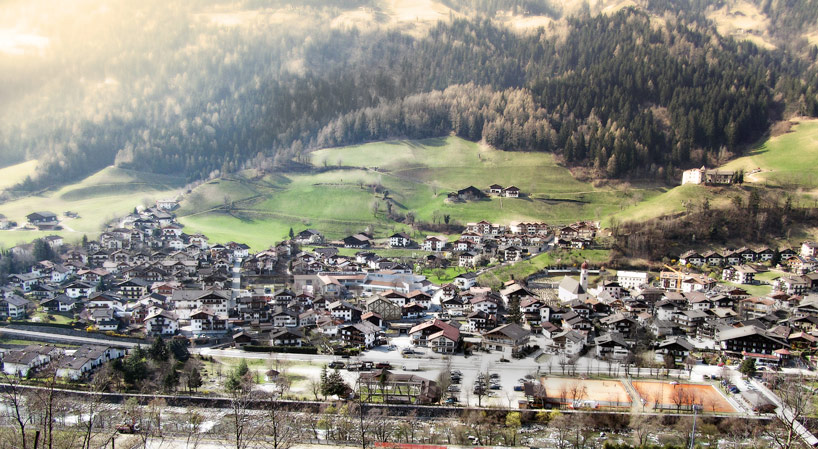 siteimage © AZPA

1/11

shop
your own online design shop — no sales commission collected