
bplusb architectures adds gable-roof to dainville library
the new structure compliments the agricultural origins of the old farm building with a pitched, barn-shaped roof addition.
[FEATURED]
bplusb architectures adds gable-roof to dainville library
all images courtesy of bplusb architectures

french studio bplusb architectures has extended the ‘dainville library’ with a pitched, barn roof addition. previously housed within an old farm building, the new structure compliments its original aesthetic. two large gable-shaped volumes face towards the street, opening their façades to the public in an urban gesture. the organization of the spaces preserves and defines the entry court, while respecting the existing building. the new frontage offers a wide entrance with a large glazed surface that is protected by a sun barrier of natural wooden fins.
the design’s outcome refers to traditional forms in order to integrate with its surrounding environment and compliment the agricultural origin of the area. the wooden cladding on the interior enables necessary acoustic properties to perform well, while the steel structure punctuates the mass without compromising the current structure.

the new façade features a wooden fins

the interior of the library with its pitched roof

the asymmetric steel structure contains the new library
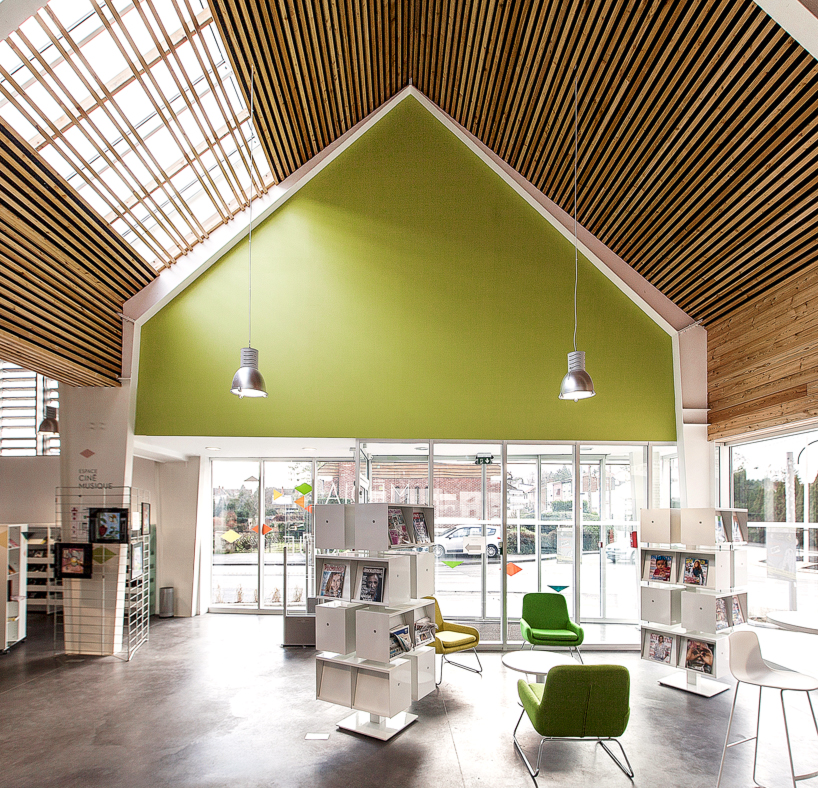
the entry opens onto the street
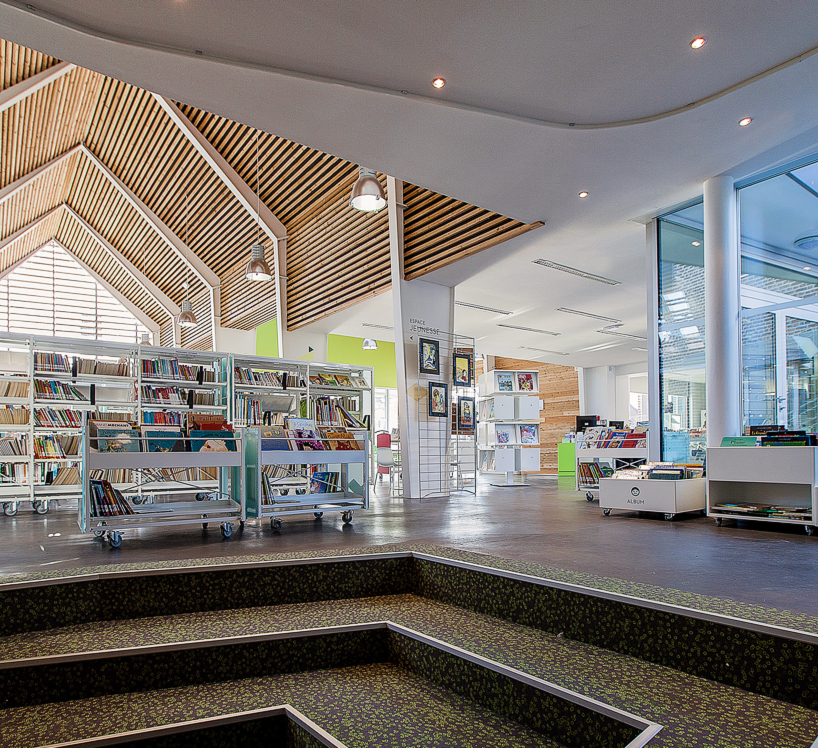
the children’s corner

furniture on wheels
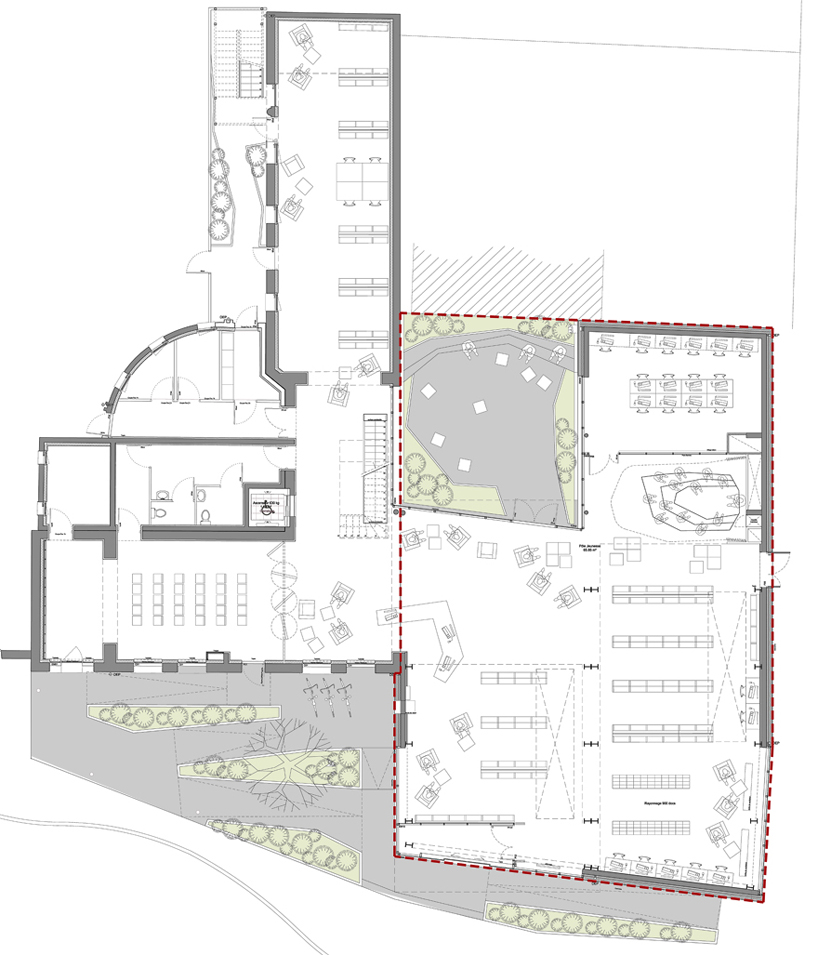
ground floor
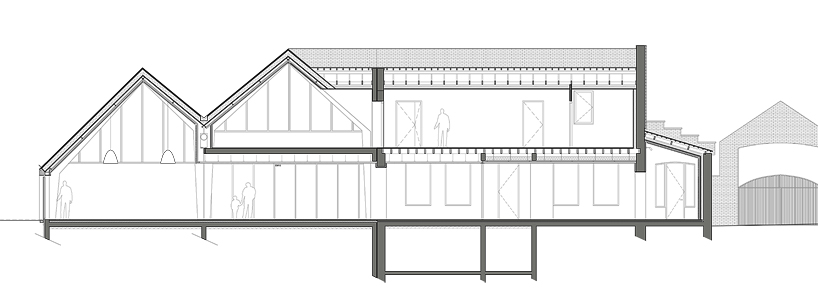
section
designboom has received this project from our ‘DIY submissions‘ feature, where we welcome our readers to submit their own work for publication. see more project submissions from our readers here.
shop
your own online design shop — no sales commission collected
















