bach arquitectes preserves art nouveau elements in barcelona apartment building renovation
the transformation integrates 16 new apartments and two penthouses, all while maintaining the catalan modernist character of the building.
bach arquitectes restores casa alesan in barcelona



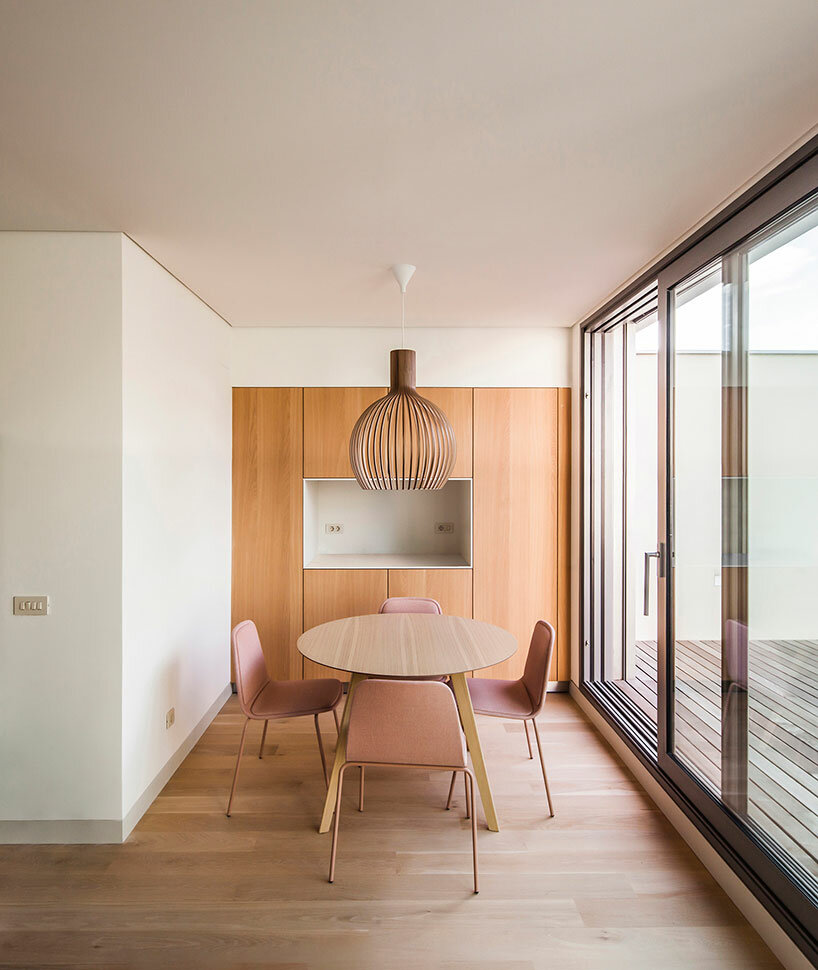
Bach arquitectes completes the restoration of Casa Alesan, an art nouveau housing block in Barcelona, Spain. Originally commissioned by Dolors Alesan in 1902 and designed by architect Enric Fatjó i Torras, the structure is celebrated for its ornate facade and interiors. Led by architects, Jaume Bach, Anna & Eugeni Bach, the project involved not only the restoration but also the thoughtful refurbishment and expansion of the property. Through their craftsmanship, they integrated 16 new apartments and a pair of two-story penthouses, all while maintaining the authentic essence of the building. This meticulous transformation honors the rich heritage of Catalan modernism while meeting the contemporary demands of residential living.
retaining casa alesan’s art nouveau style
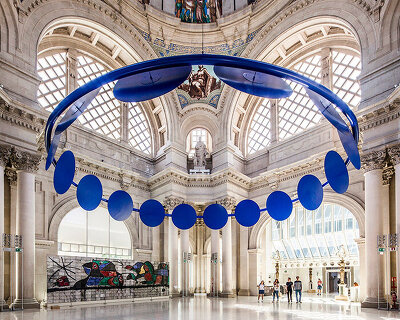

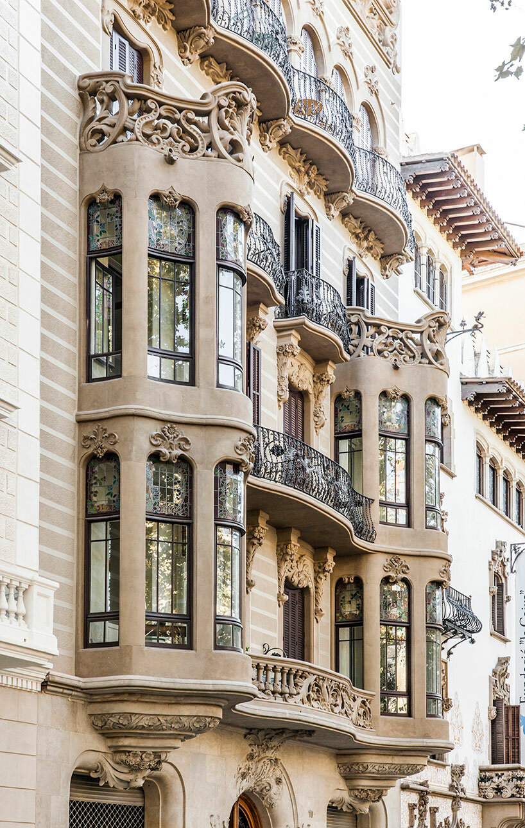






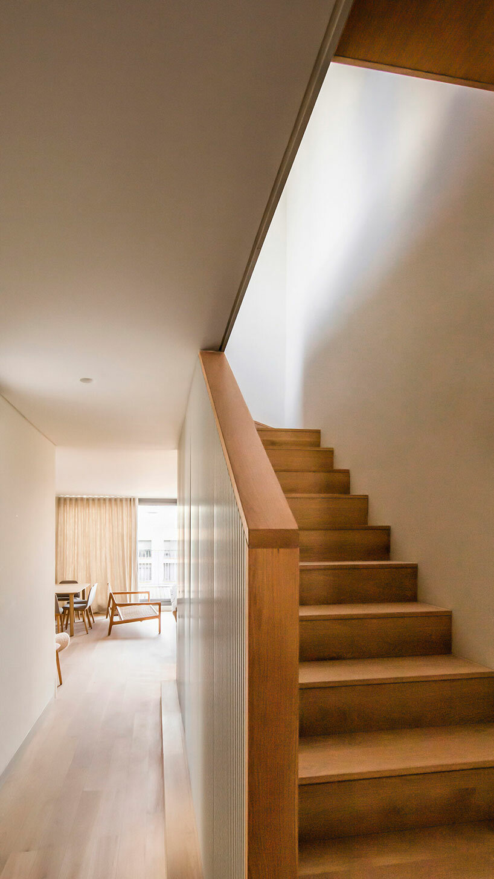
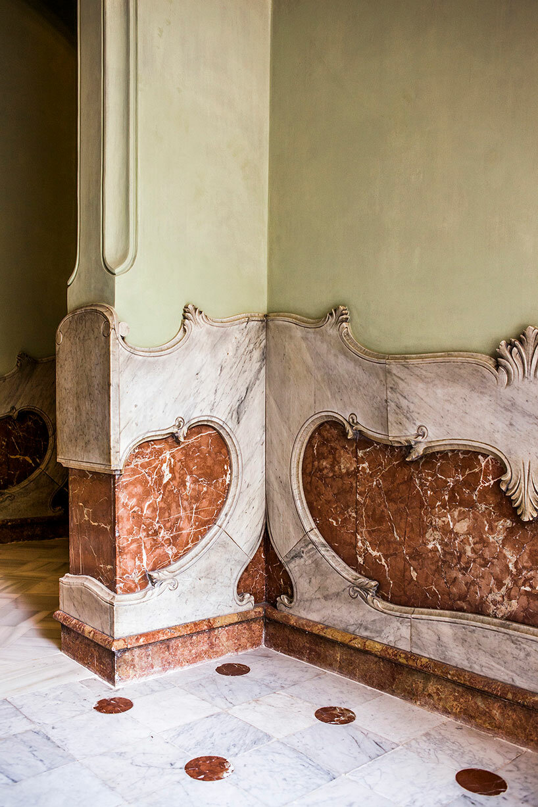
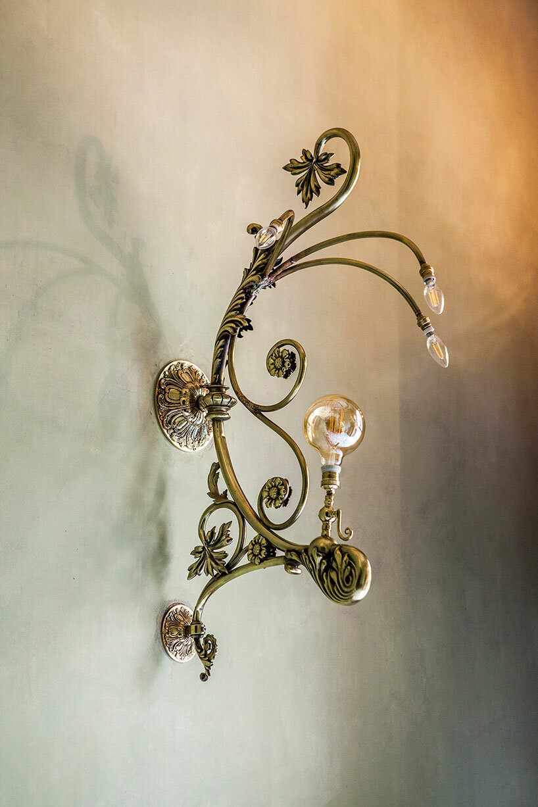
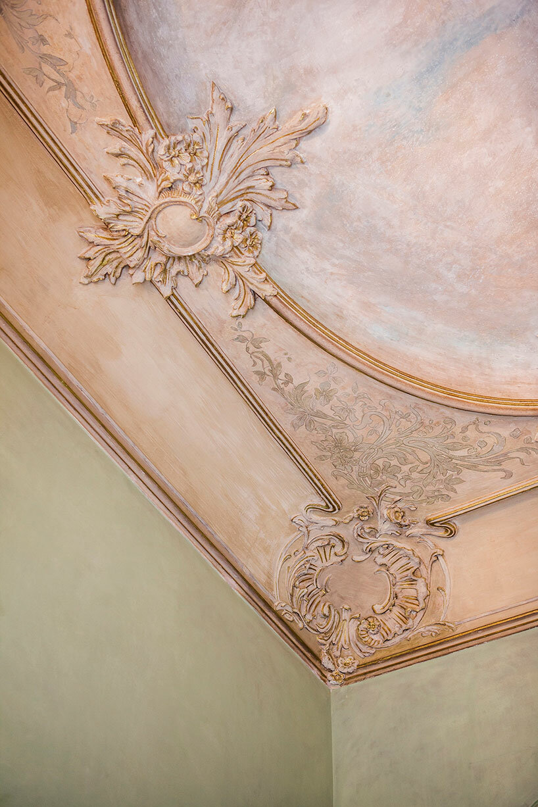
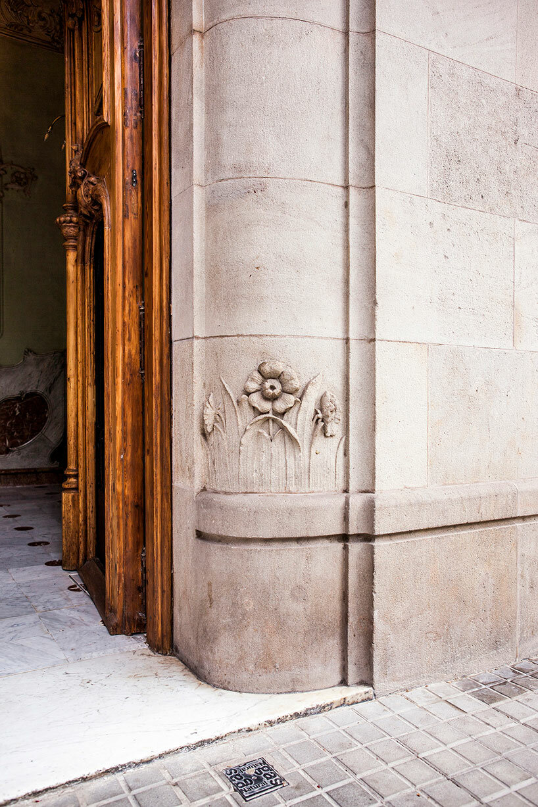
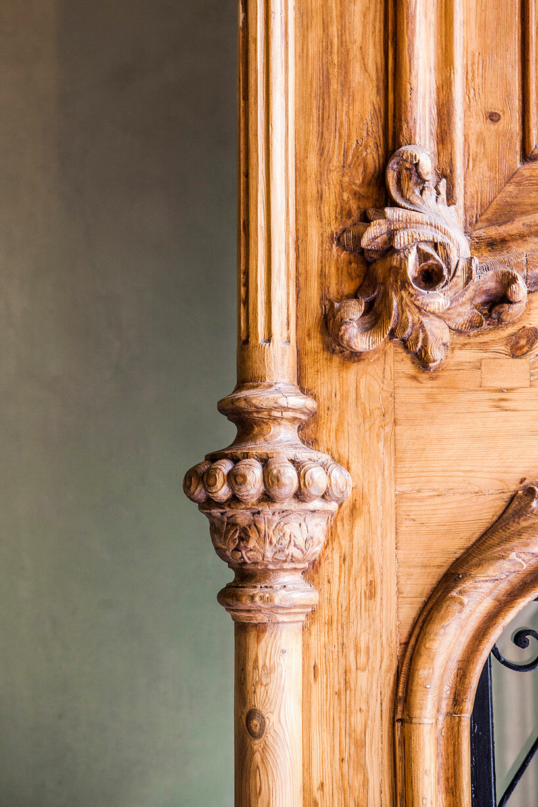
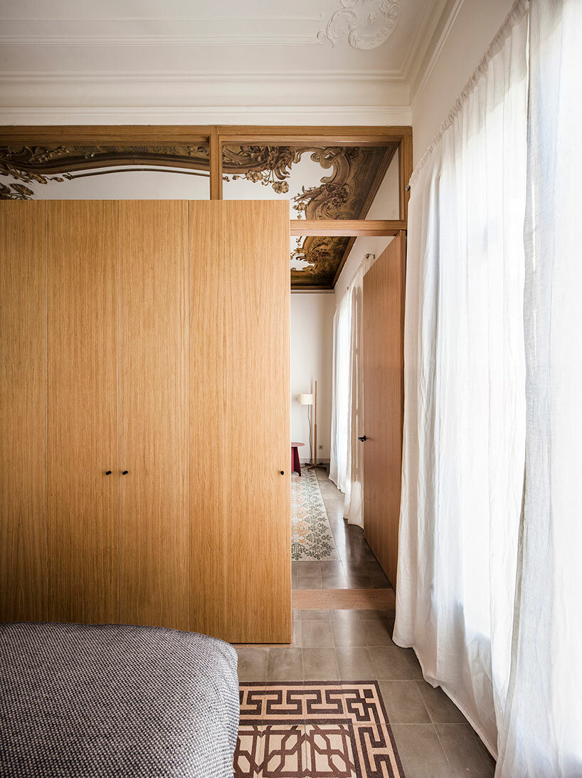
The Casa Alesan project began with meticulous planning by Bach arquitectes and restoration efforts to retain the property’s original art nouveau style inside and out. Stucco, stone sculpture, metalwork, and stained glass form a facade of harmonious proportions and presence on the Boulevard. Inside, the entrance hall and the staircase stand out, with a large skylight on the roof that provides natural light to all spaces. The architects chose to preserve the hydraulic floors, most of the plaster decoration ceilings in the apartment’s interiors, and ornate stained glass galleries on the facade and the block’s interior.
bach’s proposal blends in with barcelona’s architecture


The restoration posed significant challenges, notably increasing the number of apartments from eight to 18, while preserving the estate’s character and intricate decorative elements. BACH cataloged and restored every facet, from façades to common spaces, ensuring the preservation of the property’s essence. The new design preserves the original floors and ceilings by incorporating volumes that do not fully reach each story’s height. The architects introduced the building’s expansion with a new volume, that slightly differentiates from the original building; This volume is proposed with a facade made with vertical circular profile ceramic slats, that make the expansion appear lighter and whose color establishes a bond with the property on which it rests, as well as with the latern of the neighboring Palau Macaya.
1/8
project info:
name: Casa Alesan
designer: Bach arquitectes / Jaume Bach, Anna & Eugeni Bach
location: Barcelona, Spain
photographer: Eugeni Bach | @eugenibach
designboom has received this project from our DIY submissions feature, where we welcome our readers to submit their own work for publication. see more project submissions from our readers here.
shop
your own online design shop — no sales commission collected