
BAK arquitectos: casa levels
with a minimal concrete facade addressing the street, this residence's structure expands to open itself into a sloping terrain permeated with tall pine trees.
prefer designboom on google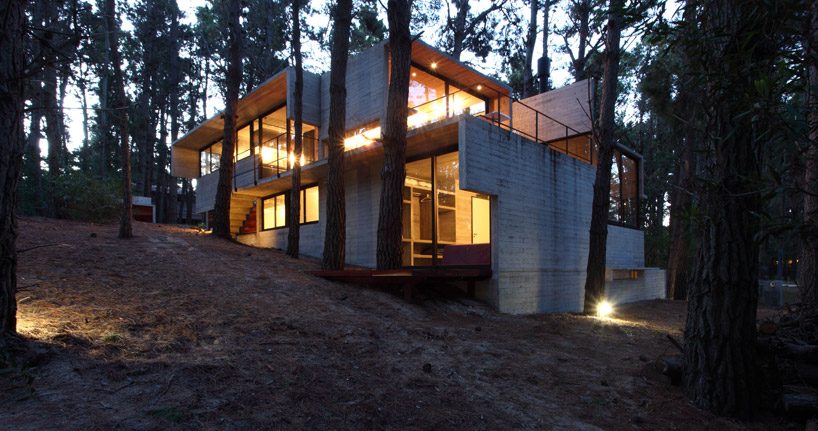 ‘casa levels’ by BAK arquitectos, mar azul, buenos aires, argentina all images courtesy of BAK arquitectos image © gustavo sosa pinilla

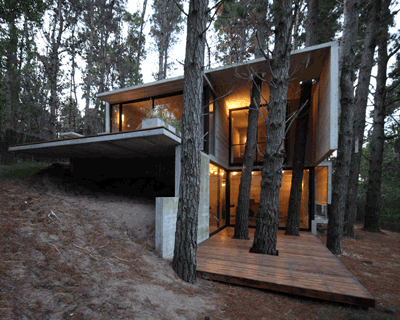
nestled within a forest of towering pine trees in mar azul, argentina is ‘casa levels’, a single family dwelling by buenos aires-based firm BAK arquitectos. the site’s terrain features a sloping grade which varies in elevation by 3 meters, concealing the residence within the landscape’s natural depression. a minimal concrete facade addresses the street and then the structure expands and opens itself to the tall trees which encompass the home.


a central and linear stairway links the interior’s diverse levels while minimal internal divisions allow unobstructed sightlines to cross through the unified space. exposed concrete, textured with wood from the construction formworks form all of the exterior walls, along with partitions, stairs and storage elements inside. extending from the kitchen and living areas, terraces lined with warm wooden planks offer views into the environment, wrapping the trunks of adjacent vegetation to maintain all of the existing species.
 rear elevation
image © gustavo sosa pinilla
 terraces project from the dining and living areas image © gustavo sosa pinilla
 side elevation stepped into the sloping terrain
image © gustavo sosa pinilla
 entry to residence is concealed within the minimal elevation which addresses the street
image © gustavo sosa pinilla
 entry
entry
image © gustavo sosa pinilla
 upper level terrace extending from dining area
image © gustavo sosa pinilla
 kitchen
image © gustavo sosa pinilla
 BAK arquitectos: casa levels
image © gustavo sosa pinilla
 linear stair links the elevated kitchen to the living are below
image © gustavo sosa pinilla
 central linear stair separates living spaces image © gustavo sosa pinilla
 stepped living spaces formed from concrete
image © gustavo sosa pinilla
 integrated concrete storage
image © gustavo sosa pinilla
 bedroom
image © gustavo sosa pinilla
 bathroom
image © gustavo sosa pinilla
 living space at night
image © gustavo sosa pinilla

image © gustavo sosa pinilla

image © gustavo sosa pinilla

image © gustavo sosa pinilla

floor plan / level 0

floor plan / level 1
 section
 section
project info:
location: mar azul, buenos aires, argentina. architect: maria victoria besonias, luciano kruk. contributors: architect nuria jover – enzo vitali land area: 600m2 constructed area: 187.02m2
shop
your own online design shop — no sales commission collected