

bakpak architects propose mixed-use pottery courtyard building in poland
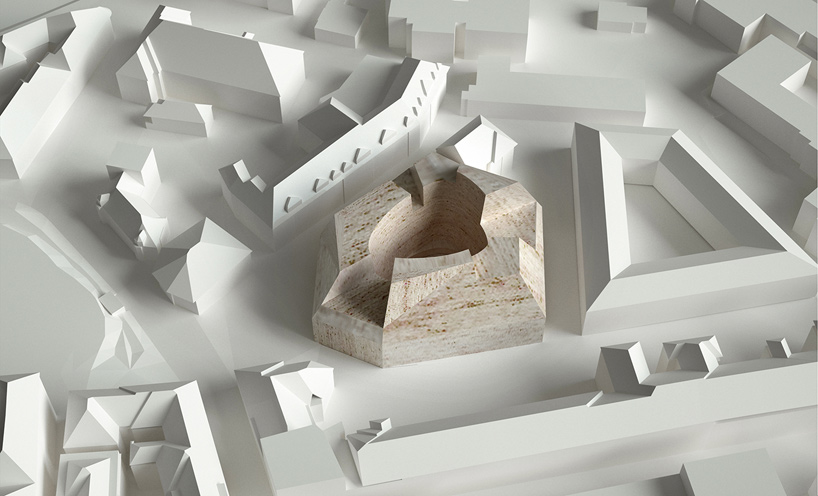
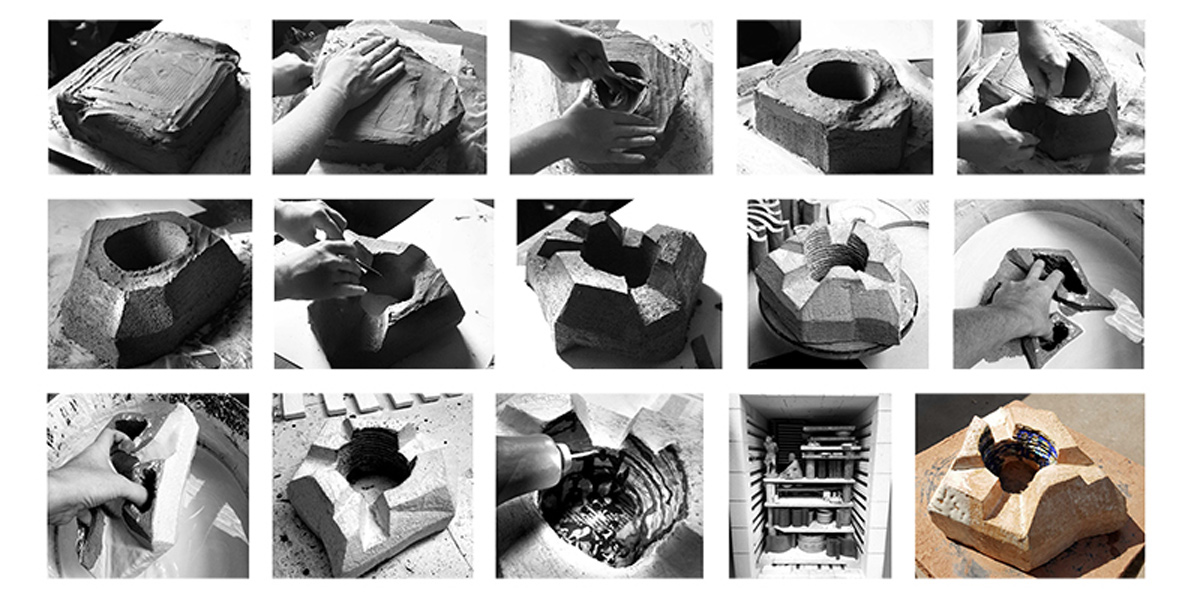
in contrast to its sharp-angled exterior, the curving walls of the interior courtyard have been directly influenced by the potter's wheel.
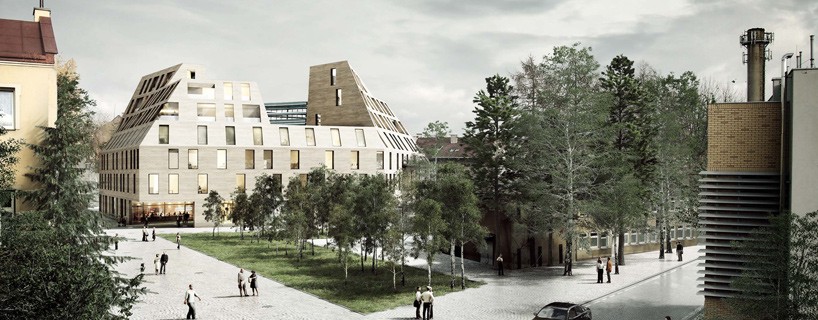
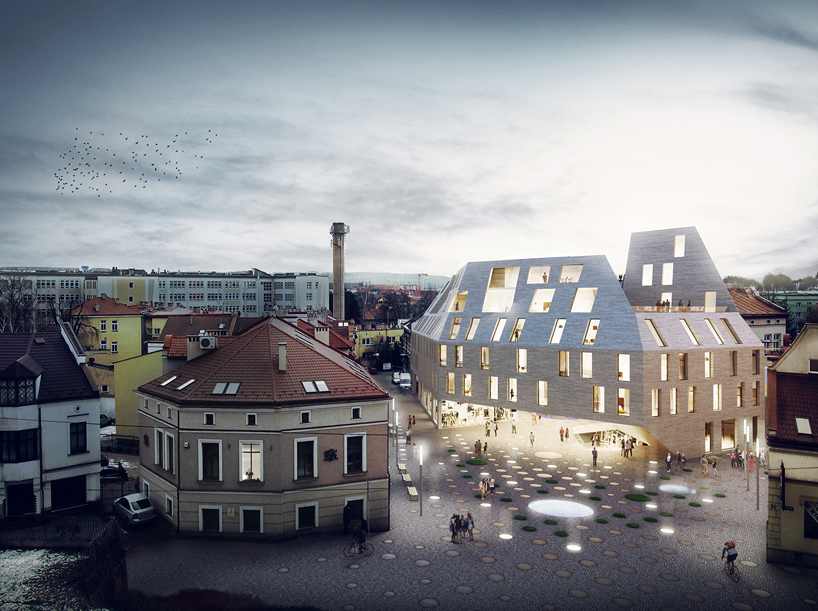
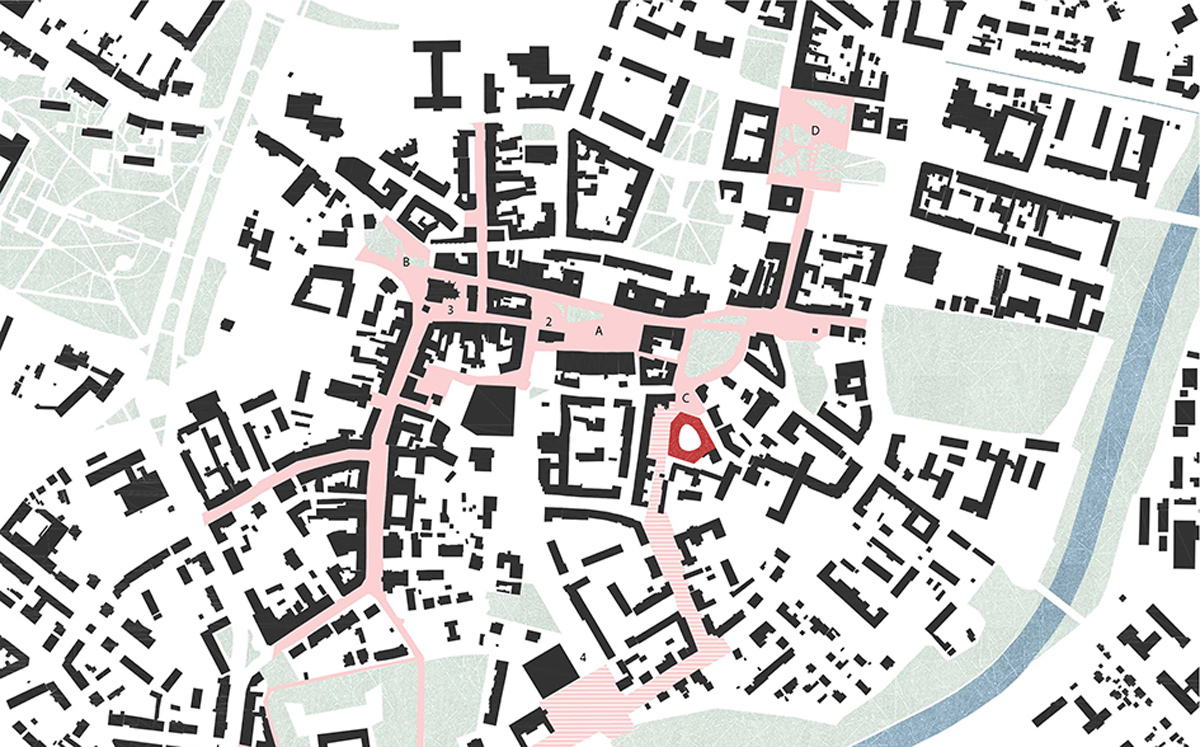
bakpak architects have released a proposal for ‘the pottery courtyard’ to be located in rzeszow, poland. the mixed-use building highlights the context’s heritage of traditional ceramics and with this project, the aim is to emphasize the handicraft trade fair for local artisans.
all images courtesy of bakpak architects
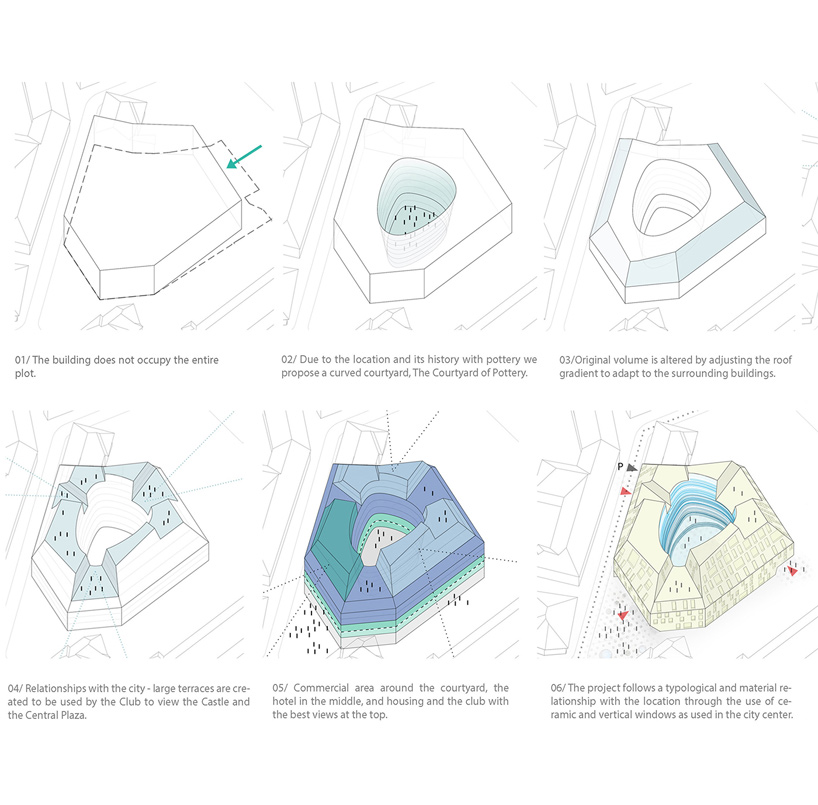
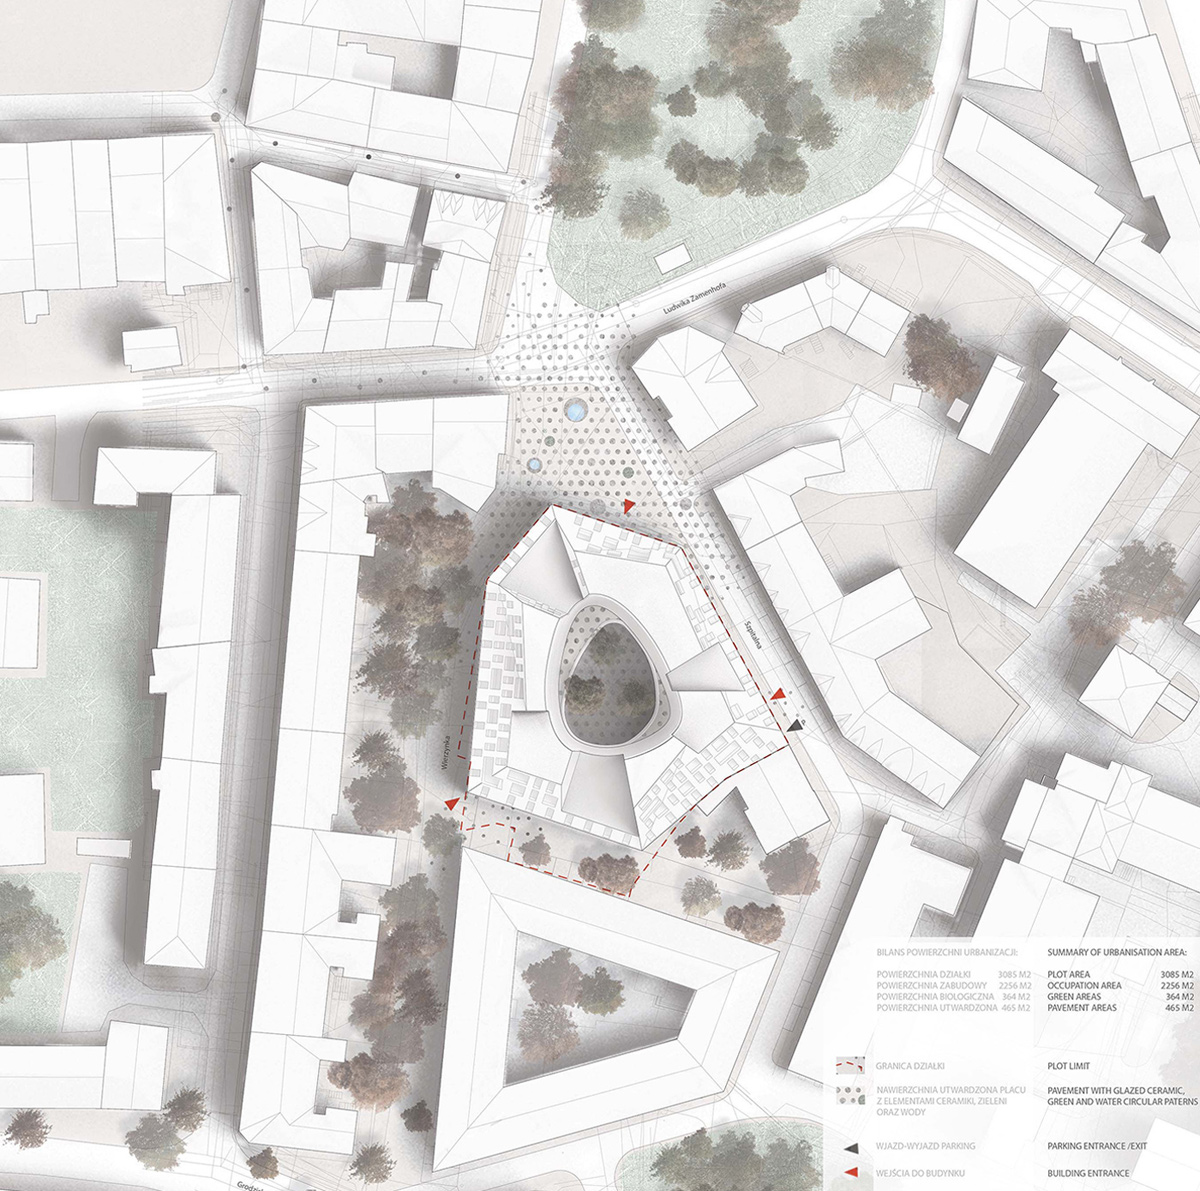
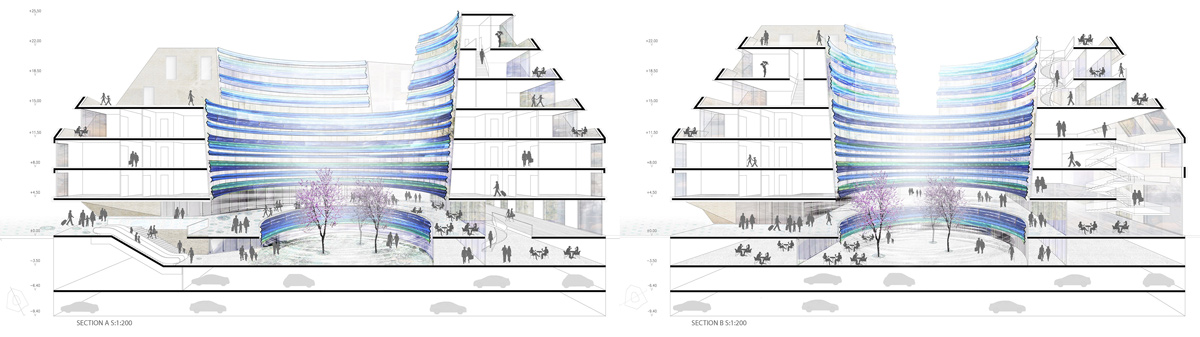
‘tradition in the modern world is our leitmotif in the work on this project.’ says bakpak architects. together with eovastudio, the composition of the building stems from the urban development of the downtown area and by following the planning of the surrounding streets, the form has resulted in its sharply faceted structure. in contrast, the interior features a curving courtyard embodying a rounded and tapered nature. this courtyard was directly influenced from the potter’s wheel and also helps influences the dispersing of natural light and airflow.
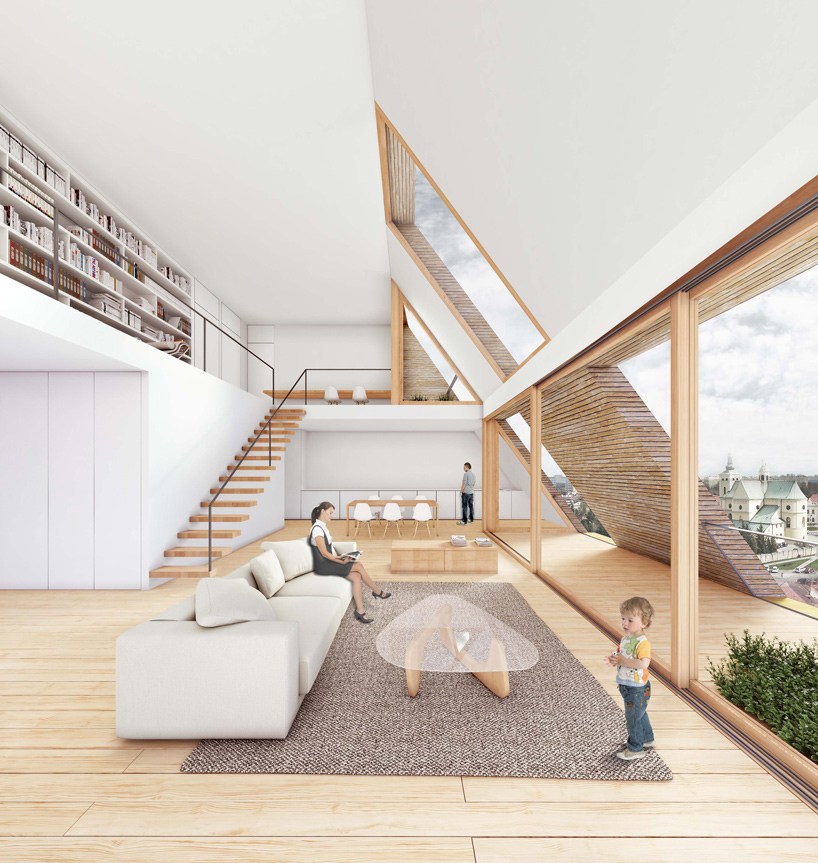
visual of one of the apartments in the building
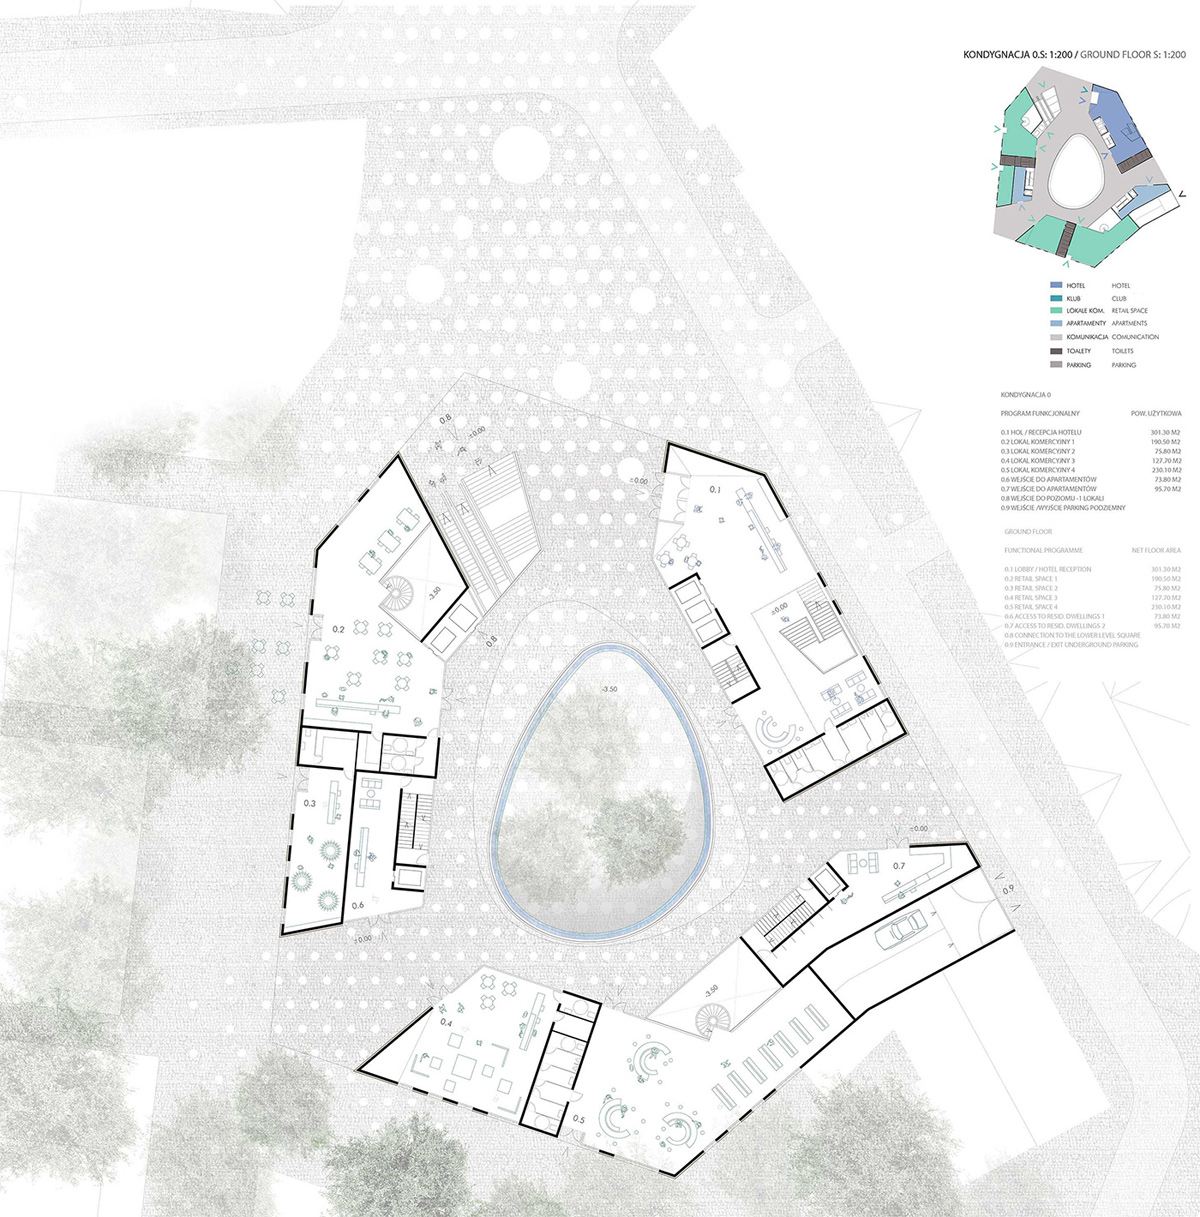
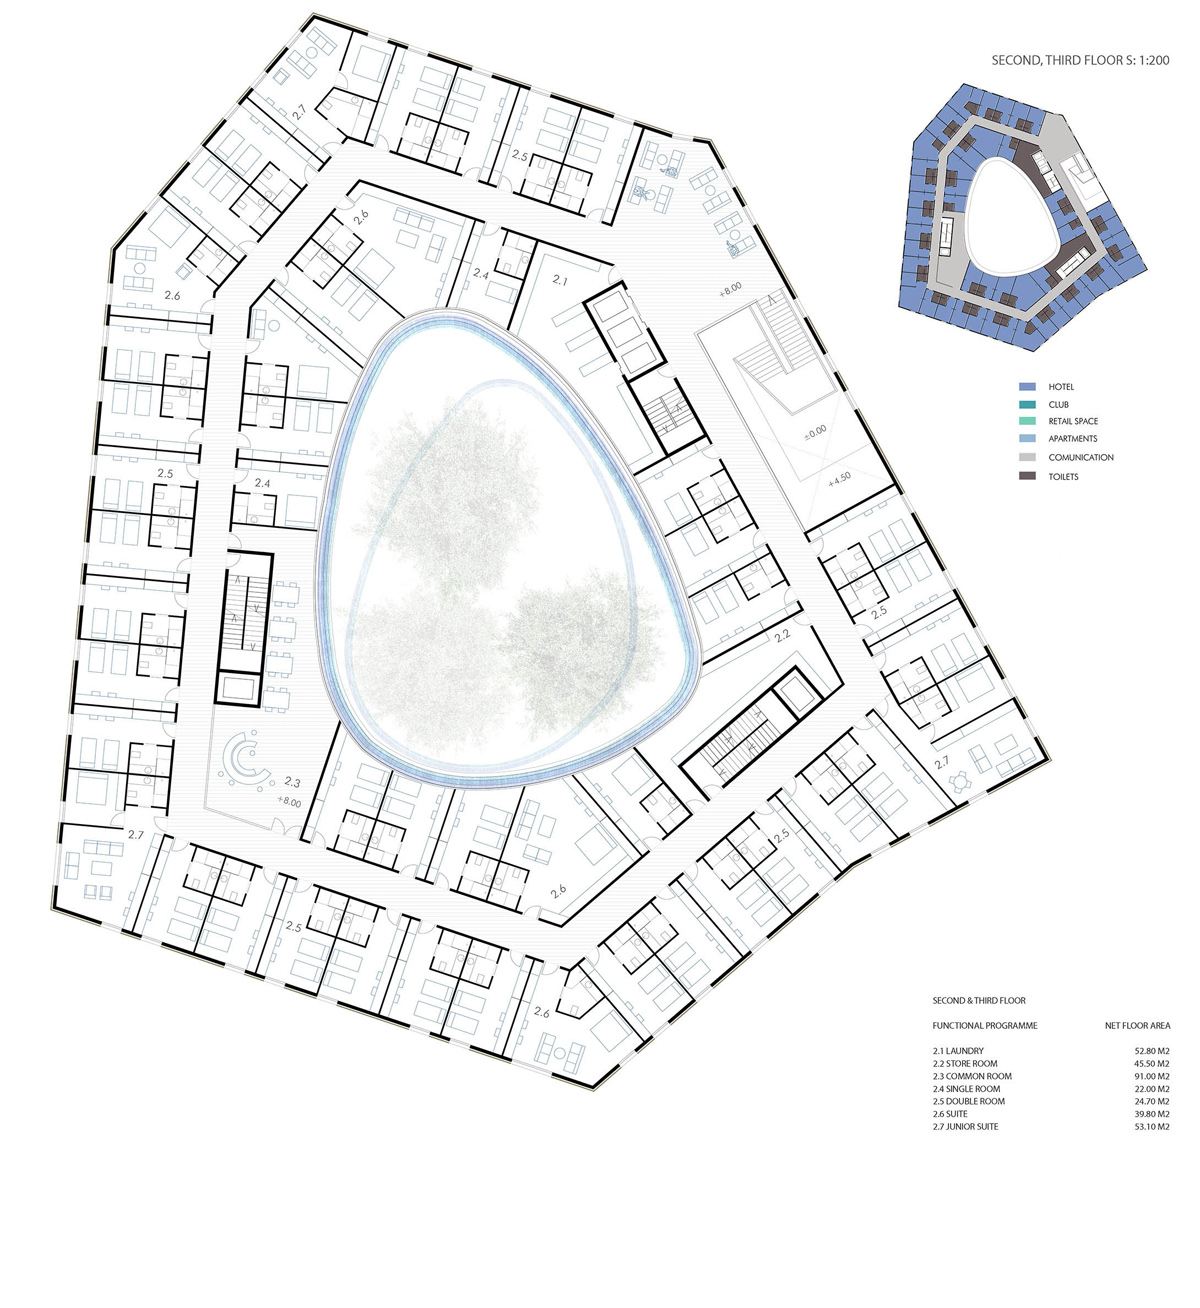
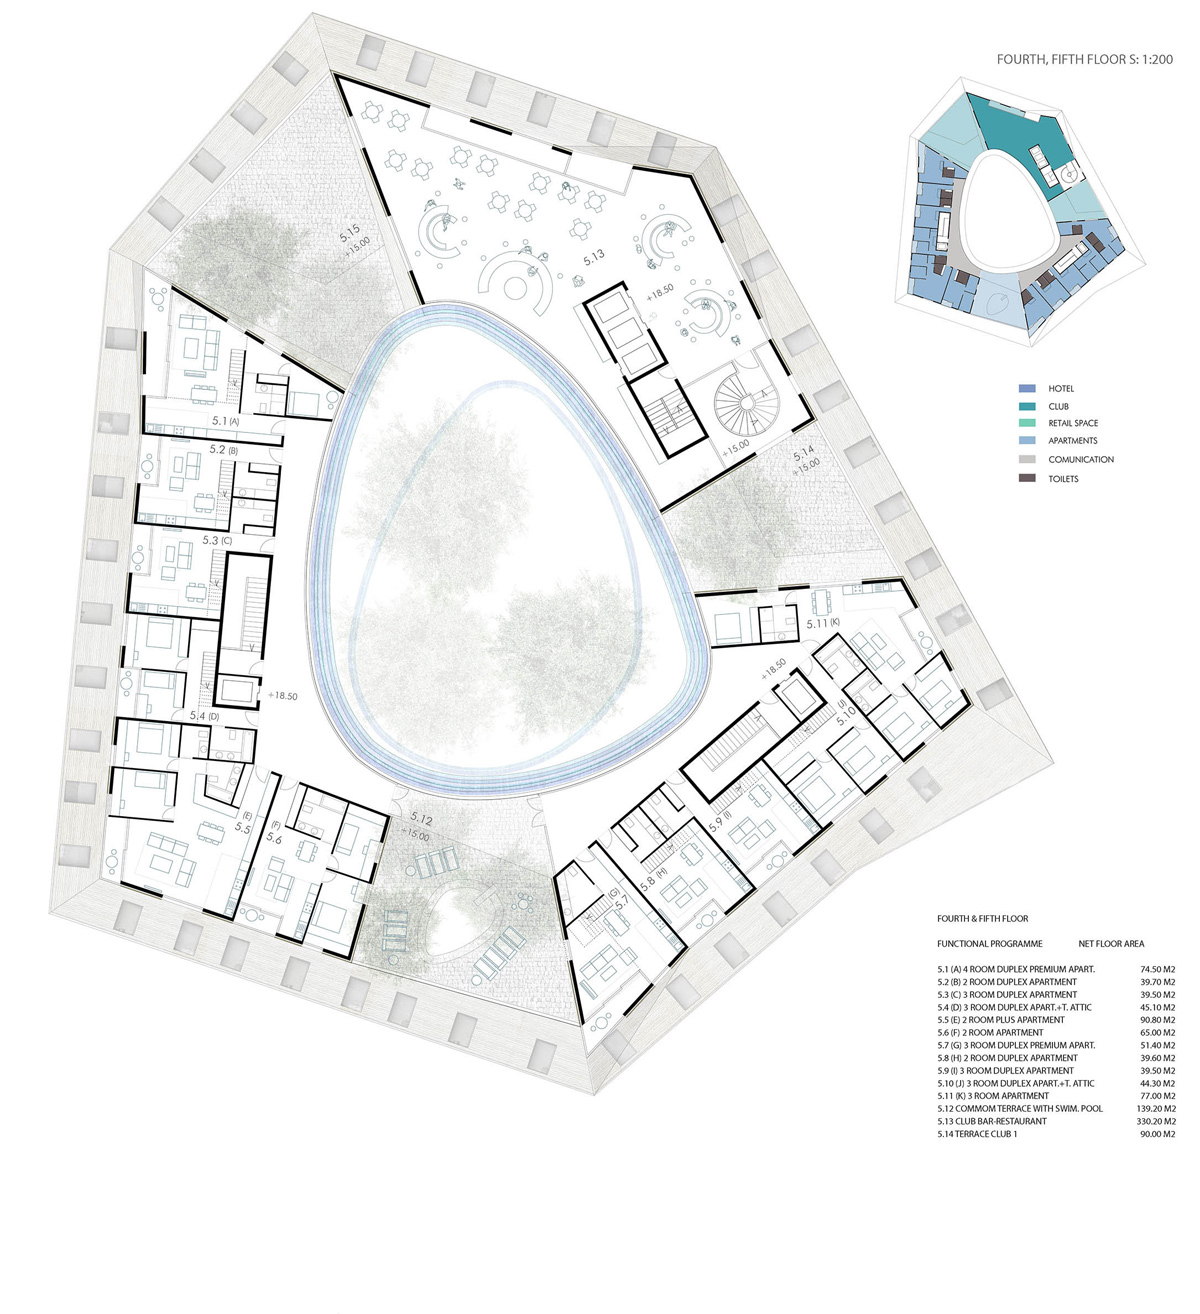
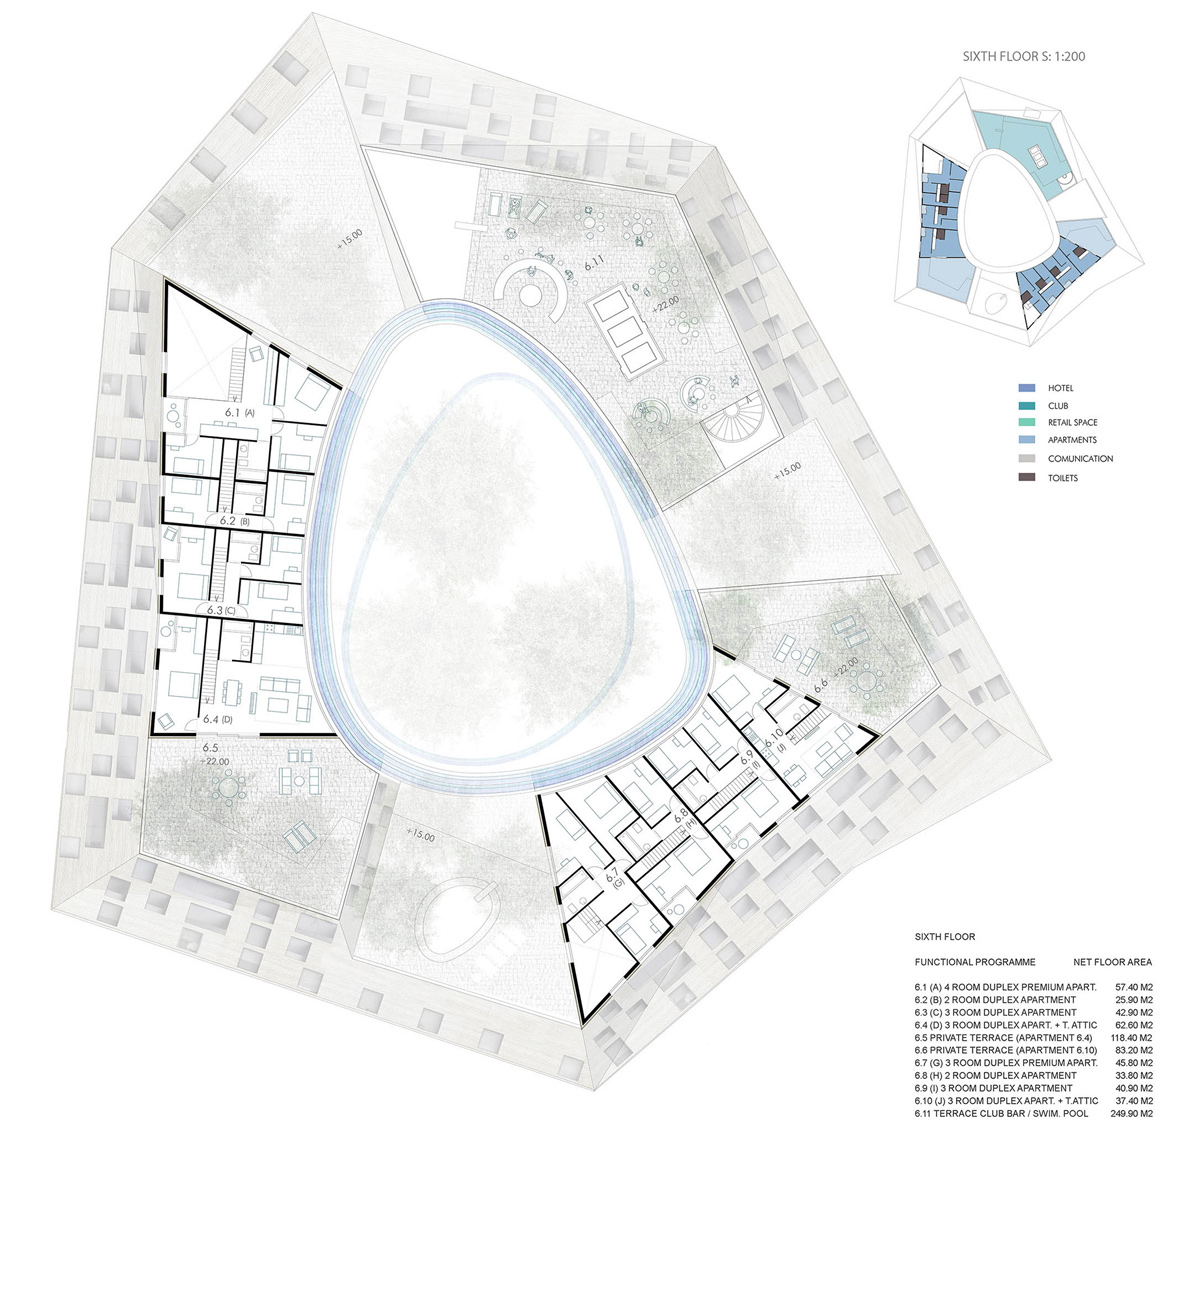
the proposed scheme will be comprised of seven floors, with three underground levels. the commercial areas will be based in the basement and ground floor. meanwhile the hotel on the first three floors and housing and social club with a restaurant at the top.
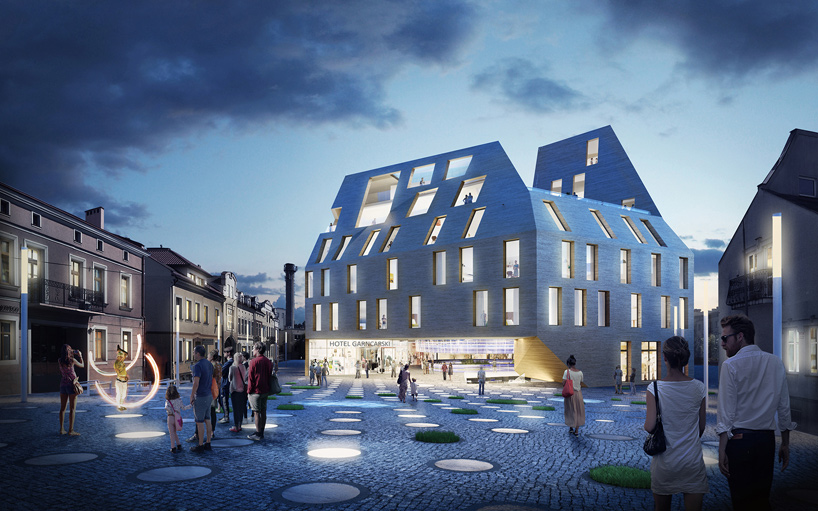
the commercial areas will be based in the basement and ground floor
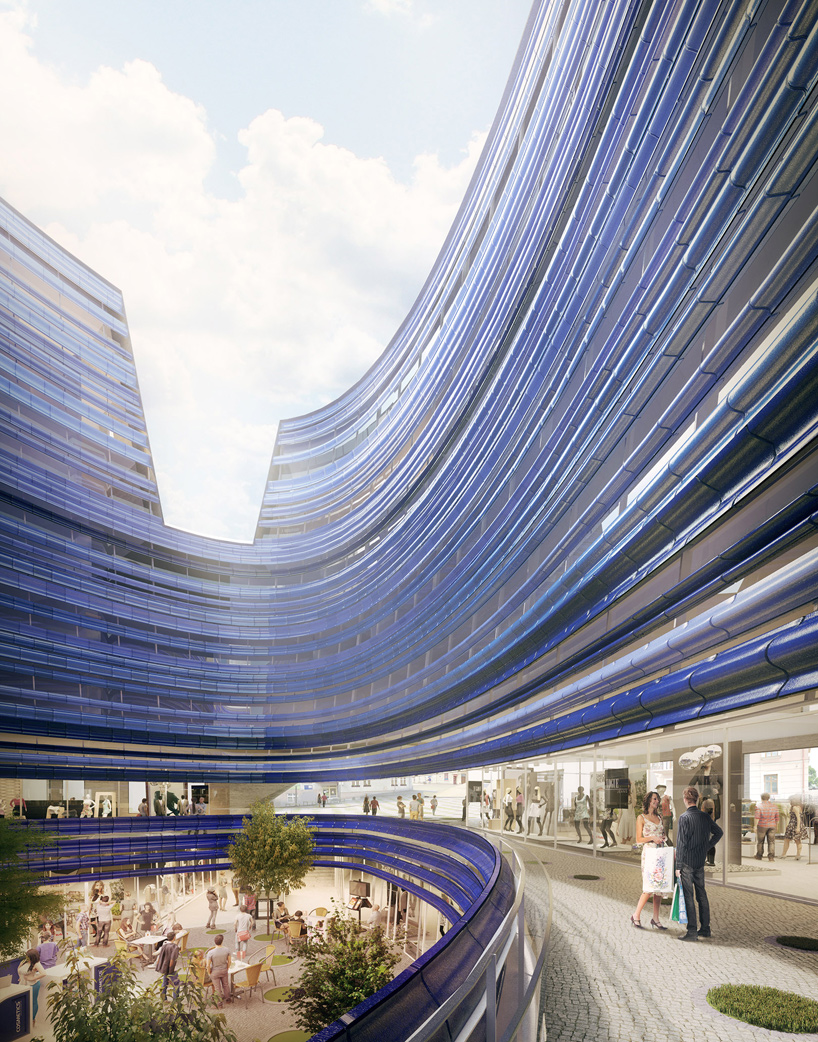
in contrast to the sharp exterior, the inner courtyard is round and curved
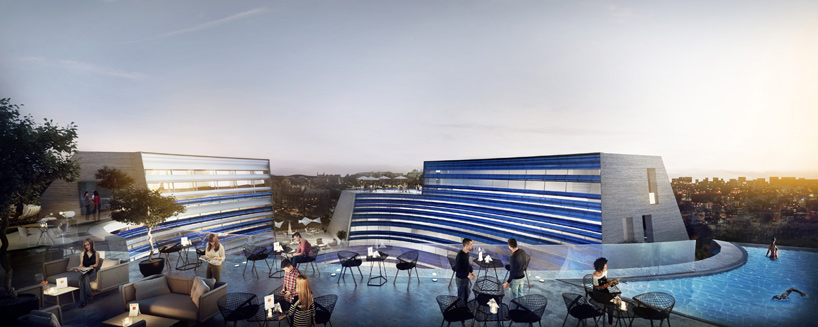
the rooftop terrace
1/8
shop
your own online design shop — no sales commission collected


















