bamboo house at solar decathlon
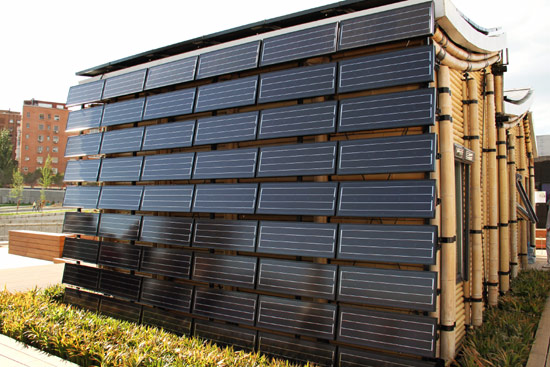
the house features two curved roofs and a solar-facing wall which are clad with photovoltaic panels that can generate enough energy to sustain the house, and potentially sell back to the grid.
prefer designboom on googlebamboo house by tongji university at the solar decathlon europe in madrid, spain image courtesy of design training
the chinese team from tongji university has designed and built ‘bamboo house’ (aka sunshine inn) as their official entry into the firsteuropean solar decathlon in madrid. made primarily out of bamboo, the house minimizes CO2 emission levels throughout the whole production phase. the raw material is also locally cultivated and has a very short and efficient renewable cycle of 5 years.
the house features two curved roofs and a solar-facing wall which are clad with photovoltaic panels that can generate enough energy to sustain the house, and potentially sell back to the grid. another highlight of the 75 m2 house is the innovative interior wall covering, which utilizes phase change materials (such as those used in heat packs) to heat and cool the house.
 exterior view of completed bamboo house image courtesy of design training
 detail of PV panels image courtesy of design training
 ‘bamboo house’ at the villa solar image courtesy of design training
 exterior image courtesy of design training
 facade and structure image courtesy of design training
 window detail image courtesy of design training
 exterior image courtesy of design training
 rendering of the entrance and the bamboo treatment image courtesy of tongji university
 rendering of the exterior PV wall image courtesy of tongji university
 rendering of outdoor space and garden image courtesy of tongji university
in order to build the house quickly on site, the team pre-fabricated the majority of the house and prepared the material before shipping to madrid. here are some construction images from the villa solar and the pre-build stage:
 construction phase at the villa solar image courtesy of javier alonso huerta
 image courtesy of javier alonso huerta
 pre-build image courtesy of tongji university
 preparation of the bamboo sticks image courtesy of tongji university
 prefab wall segments image courtesy of tongji university
 image courtesy of tongji university
shop
your own online design shop — no sales commission collected