
JW associates plants bamboo office interior in shanghai
a meandering central island provides desk space and varied seating, while the incorporation of bamboo strands creates a soft and natural separation between the room's two halves.
JW associates plants bamboo office interior in shanghai
photo by peter dixie for lotan architectural photography
all images courtesy of JW associates
JW associates is a multidisciplinary design firm whose practice includes interior design, product design and architecture. the initial concept of this design was to create an office environment accommodating diverse emotional and working states from the calm and solitary to excited group exchanges. the first stage was the abandonment of excessive ornamentation in favor of function and practicality with a simple color palette of white, grey, and warm, natural wood. the result is a series of spaces that flow together, connected by their materiality, which provide the necessary variety of environments for the workplace.

a single desk runs the length of the main office space in a series of curving loops
the design’s primary feature is a meandering central island, which runs the length of the office’s central space in a series of waves. functionally, it provides desk space and varied seating, and divides the room. its continuous curve divides the space without creating discreet segments. in addition, the incorporation of stands of bamboo creates a soft and natural separation between the room’s two halves.
in working areas daylight balanced lighting is used with warmer lighting used elsewhere
a connecting corridor runs the full length of the space. the organizing circulation joins closed offices at the far end via the central working area, which leads to a kitchen and snack bar that adjoin the reception area immediately before the main entrance. a separate conference room further divides the kitchen area from the main working area. double doors at either end of the can be used to isolate each zone as required.


stands of bamboo incorporated into the desk create a soft division of space
the reception desk utilizes off-cuts leftover as waste material from the construction of the remainder of the project. in contrast, a counter running the length of the kitchen area is coated with TK PET resin that runs down its side to form a continuous surface with the floor of the reception and kitchen area. the clear substance is marked with large brush strokes of chinese ink, and flows over the floor’s boundaries into the central office area and meeting room giving the impression of standing water.

stepped sections of the central desk allow movement across the office as well as providing more casual seating options

the lighting track follows the curves of the desk below

a connecting corridor runs the length of the office space

doors at either end of the connecting corridor facilitate division of space
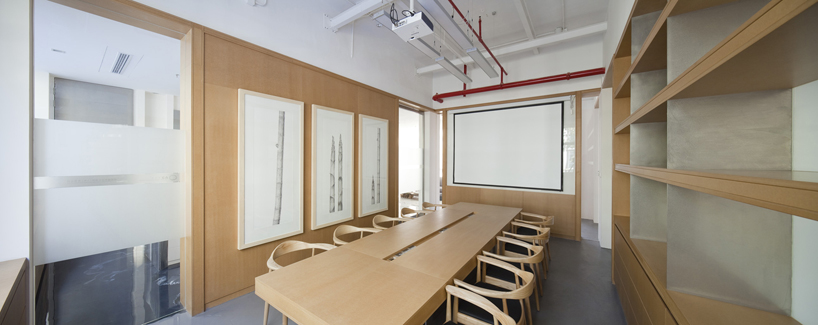
overview of the meeting room

in the kitchen and reception area brush strokes of chinese ink are combined with the clear resin surface

overview of the kitchen area connecting meeting room, office area and reception

the reception desk is constructed using waste material from the remainder of the project
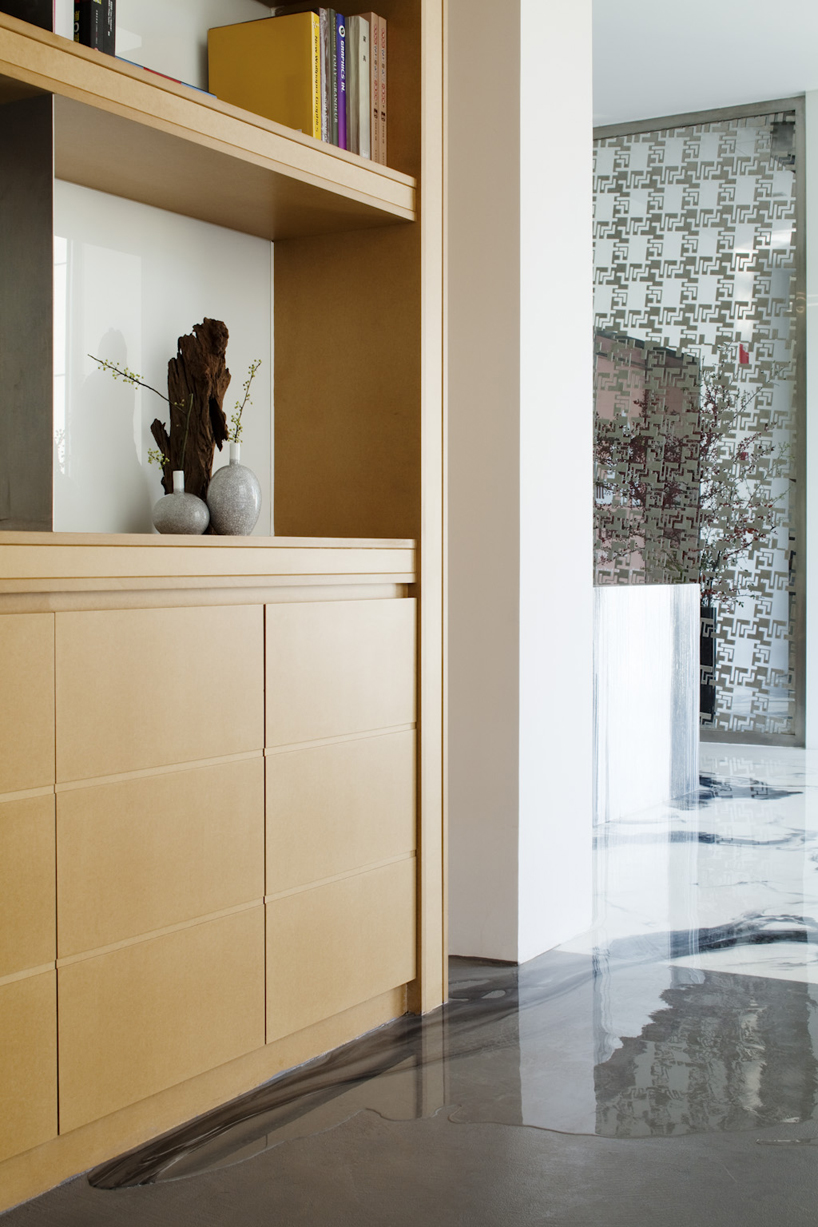
clear resin flooring spills over the boundary between areas softening the division and creating the impression of standing water
project info:
architecture: polar matter architectural design consulting co., shanghai and JW architecture design & consulting co.ltd., shanghai
location: shanghai
area: 390m2
design: yao jun/姚君
completion: 2013
photography: peter dixie for lotan architectural photography
designboom has received this project from our ‘DIY submissions‘ feature, where we welcome our readers to submit their own work for publication. see more project submissions from our readers here.
shop
your own online design shop — no sales commission collected