bamboo slats envelop godai pavilion in spain following a gradient pattern
baldó arquitectura establishes a harmonious dialogue between diverse architectural styles.
[FEATURED]
Baldó Arquitectura composes GODAI Pavilion as a pool house



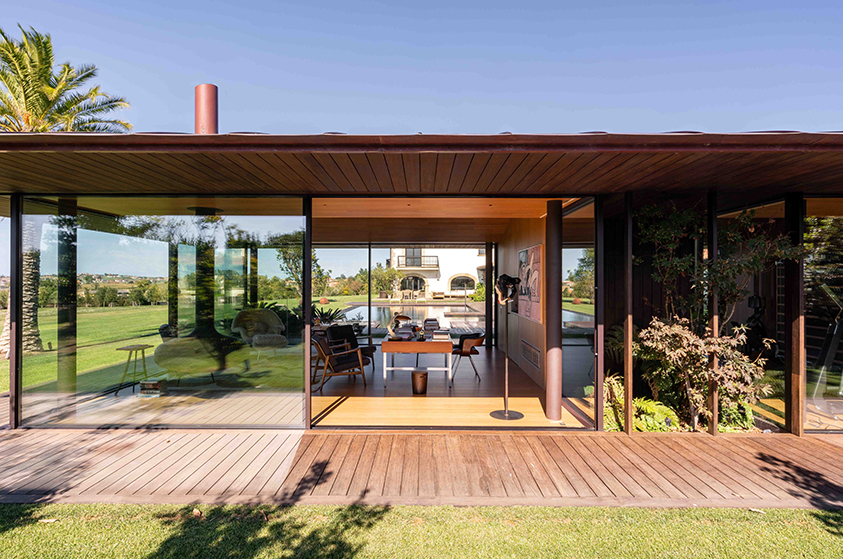

The GODAI Pavilion, situated in the rural landscape of Cantabria, Spain, extends an existing home‘s pool area forming a roofed open structure for guests. Standing on a slightly sloping terrain, the pavilion serves as a ‘pool house’, creating a harmonious dialogue between diverse architectural styles while emphasizing the significance of natural materials in the local climate.

Drawing from Japanese culture, the pavilion integrates seamlessly into the landscape, featuring a large roof that unifies various spaces and establishes a connection between the existing house and the new structure. The design embraces the ‘GODAI’ concept, representing the five elements in Japanese philosophy: earth, water, fire, wind, and emptiness.

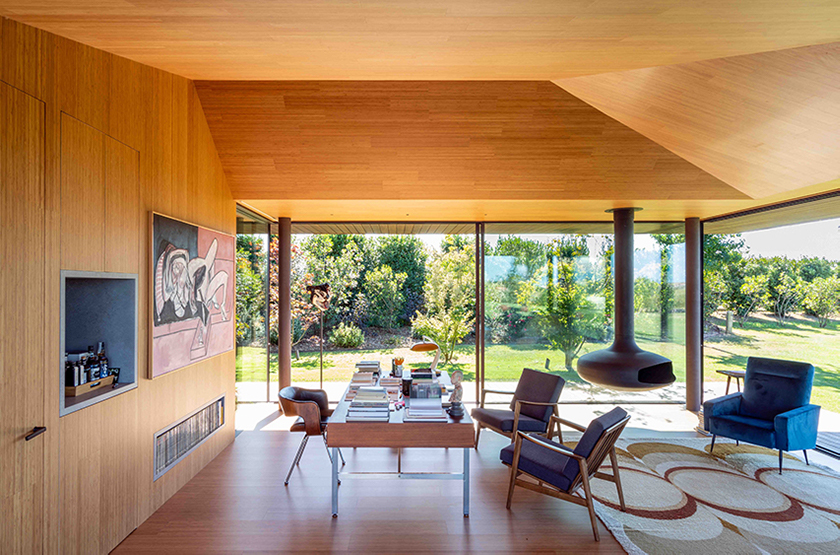
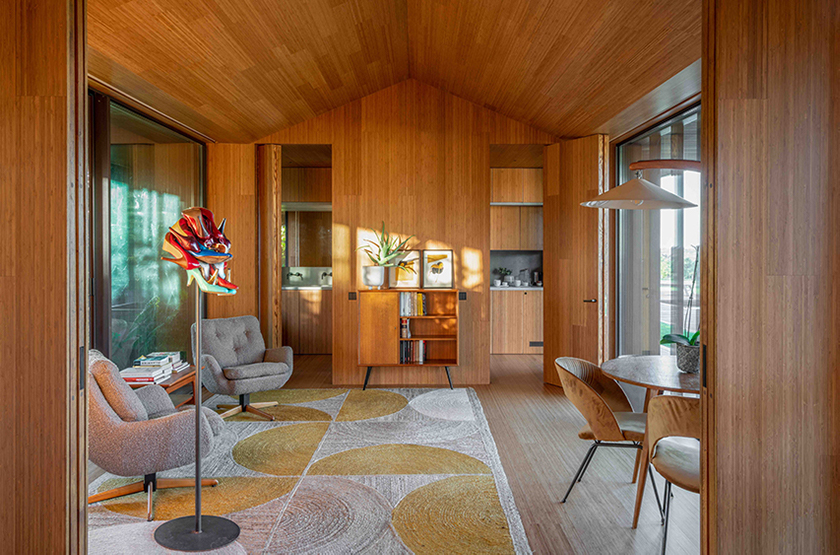
Bamboo takes center stage in the pavilion’s construction, with a dual effect of dark and robust black bamboo on the exterior and bright, warm natural bamboo on the interior. The facade exhibits a unique degradation from opacity to transparency, achieved through bamboo slats following the Fibonacci sequence. The interior spaces, reminiscent of traditional Japanese-style rooms, boast bamboo coverings on walls, floors, and ceilings.

bamboo along with other natural materials build the pavilion
Sustainability is a key focus, with passive systems like a large roof for solar and rain protection, vertical slats for privacy, and cross ventilation. Natural insulation, including cork and mineral rock wool, along with the use of recycled materials like OSB boards, further enhance the pavilion’s eco-friendly features. The design team at Baldó Arquitectura achieves architectural elegance while committing to sustainable practices and the use of natural building materials. The project aims to create a dialogue between different architectural typologies forming a space that envelops the pool, which serves as a central element and a link between the existing home and the new pavilion.

project info:
name: GODAI Pavilion
architect: Baldó Arquitectura | @baldoarquitectura
location: Cantabria, Spain
photography: Luis Asín | @asinluis
designboom has received this project from our DIY submissions feature, where we welcome our readers to submit their own work for publication. see more project submissions from our readers here.
shop
your own online design shop — no sales commission collected