bands multi-purpose facility transforms coastline heritage site in norway

bands aims to revitalize the towns abandoned quay, and provides a quiet place for fires, barbecues and get togethers, a sauna, fishing, fish cleaning, and other traditional activities common in the town.
prefer designboom on google
bands multi-purpose facility transforms coastline heritage site in norway
above image © jonas aarre sommarset
kleivan is a small town on norway’s lofoten islands. located north of the polar circle, even in its prime the place was little more than a fishing village. representing a bi-gone era, three buildings still exist on the village’s quay: a fisherman’s cottage, cod liver oil production plant, and a cod salting building. dating back to the early 1800s, the structures showcase a lifestyle that is likely never to exist in the same way again. due to their historical significance, all three have been listed in the cultural heritage plan for lofoten by nordland county in 2007.

seating area and sauna
image © jonas aarre sommarset
students of the scarcity and creativity studio from the oslo school of architecture and design were asked, ‘to improve the use of these protected buildings; by creating a melting point which will provide activity and social life to increase the use of the quay, and make it more pleasant for visitors, artist groups, locals and summer tourists.’ their answer comes in the form of ‘bands’, a multi-purpose facility that forms a sensitive relationship with the landscape and water.

the north side sets directly upon the water
image © maria årthun
the name comes from the basic organization of the project, which can be described as three independent ‘bands’, or strips, that run parallel to the waterfront. all functions are built into folds and directional changes of the lines, separating the whole into four sections. in the north, the deck emerges directly from the water. from there, they move jaggedly up to the main level; home to a long seating area, sauna, and terrace/rest area.
video by matteo lomaglio
the sauna is created by independent folds in all three layers of the ‘bands’. shifts and offsets allow for the creation of the walls, roof, and uniquely-shaped windows to let light inside. ‘bands’ provides possibilities to visitors including: a quiet place for a fire, barbecues and get togethers, fishing, fish cleaning, and other traditional activities common in the town. the project was completed under the supervision of christian hermansen, solveig sandness and marcin wojcik.
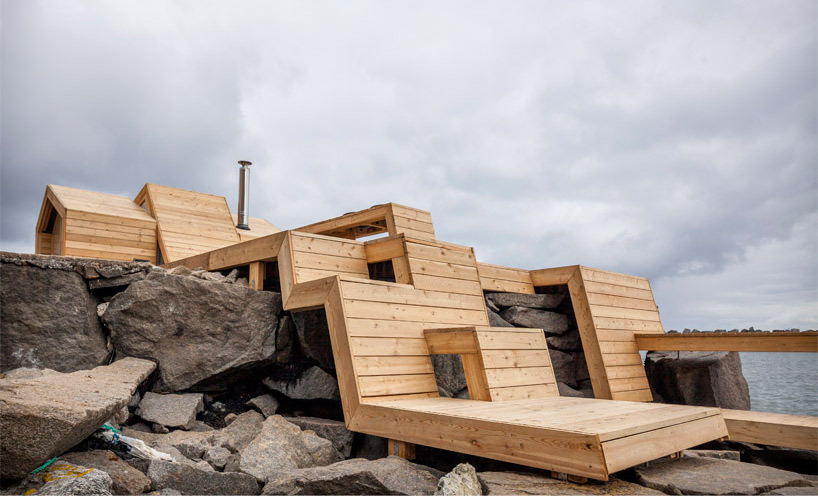
a taller section (furthest right) functions as a fish cleaning table
image © jonas aarre sommarset
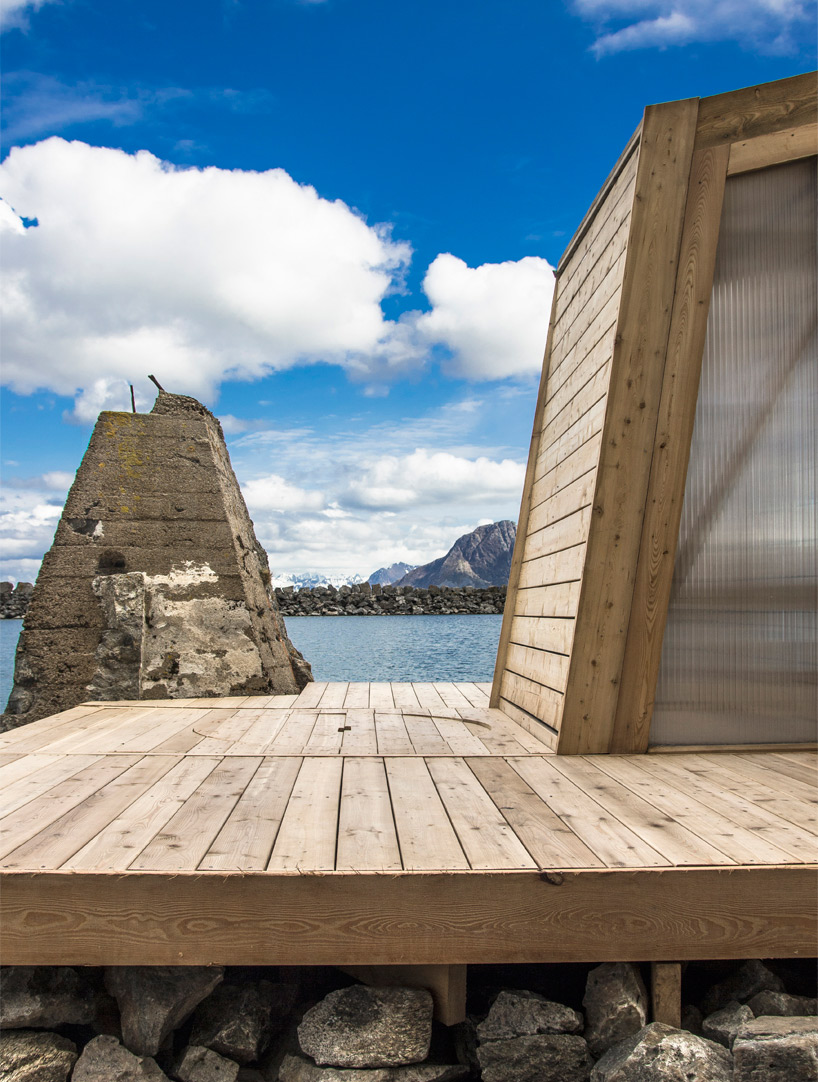
deck area
image © maria årthun

view from the sauna
image © jonas aarre sommarset

sauna interior
image © jonas aarre sommarset

the project gives the quay a renewed sense of importance and purpose
image © jonas aarre sommarset
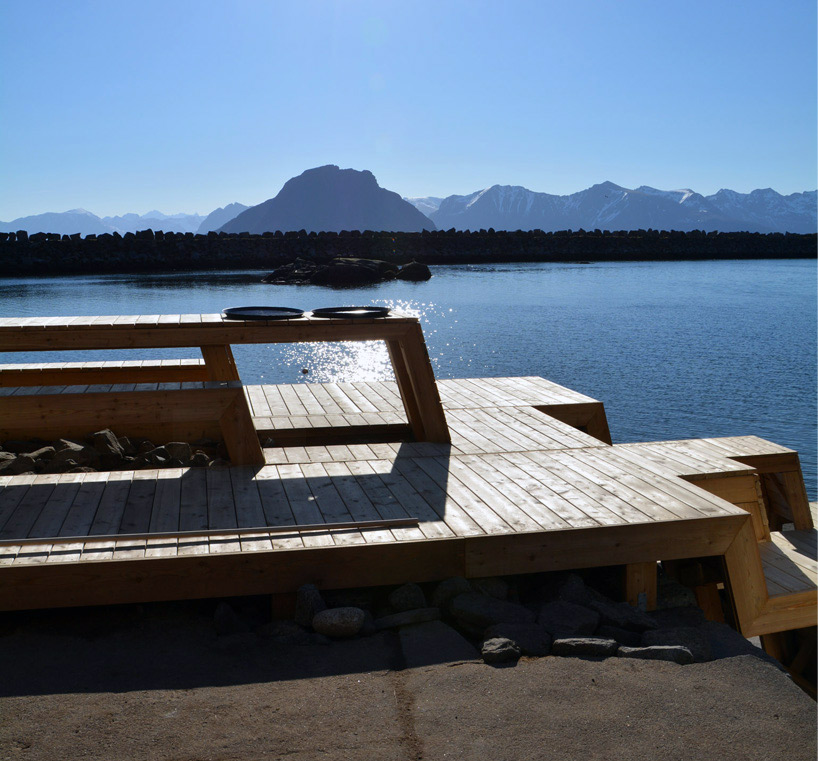
view from the ‘bands’
image © mathilde azriel

kleivan, lofoten islands, norway
iamge © mathilde azriel

construction site from break wall
image © maria arthun

kleivan from above
image © jonas aarre sommarset
project info:
leaders: christian hermansen, solveig sandness, marcin wojcik
students: tommy degerth, emiel vercruysse, michelle schneider, ines bendelac, jon mannsåker, anna rosa strassegger, ida helene holm mjelde, miguel saludas, sigrid bergitte gilberg, marianna laurila, lodewijk luken, matteo lomaglio, maria årthun, une tangen rekstad, eline egeland, irene de santos sanz, bruguers gallego-guiu, mathilde azriel, matteo grometto, thea andrea jetmundsen, jonas aarre sommarset, kristine skarphol
sponsors: villa lofoten, lofoten turistsenter, kleivan havbruk, artist kjetil berge, vest-lofoten videregaaende skole, lyngmo gaardssag, byggservicenord AS, XL-BYGG lofoten, vink norway AS, vemundvik termoglass AS
designboom has received this project from our ‘DIY submissions‘ feature, where we welcome our readers to submit their own work for publication. see more project submissions from our readers here.
shop
your own online design shop — no sales commission collected