bang by min: miega
a series of independent structures within a larger space create small free-standing micro-environments each suited for their own function at this hair salon in seoul.
‘miega’ by bang by min, seoul, korea image © jaeyoon kim all images courtesy of bang by min
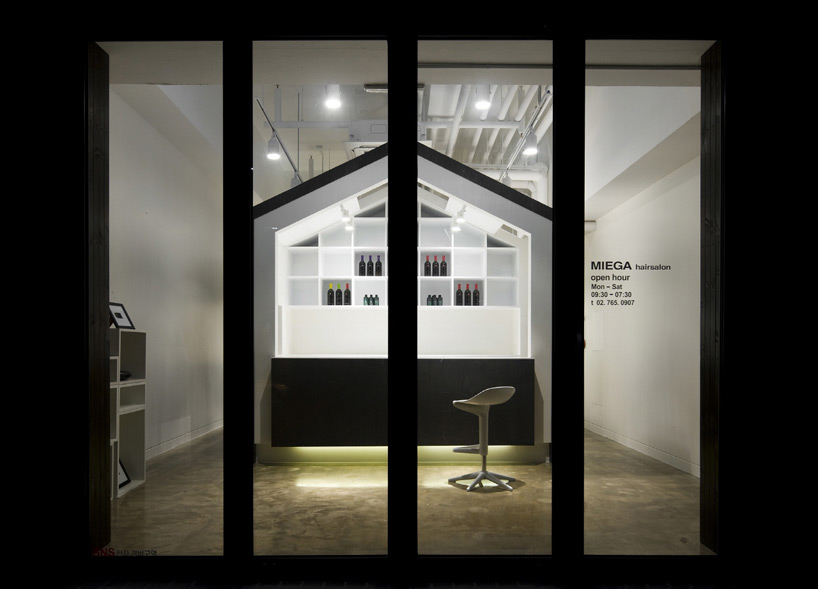
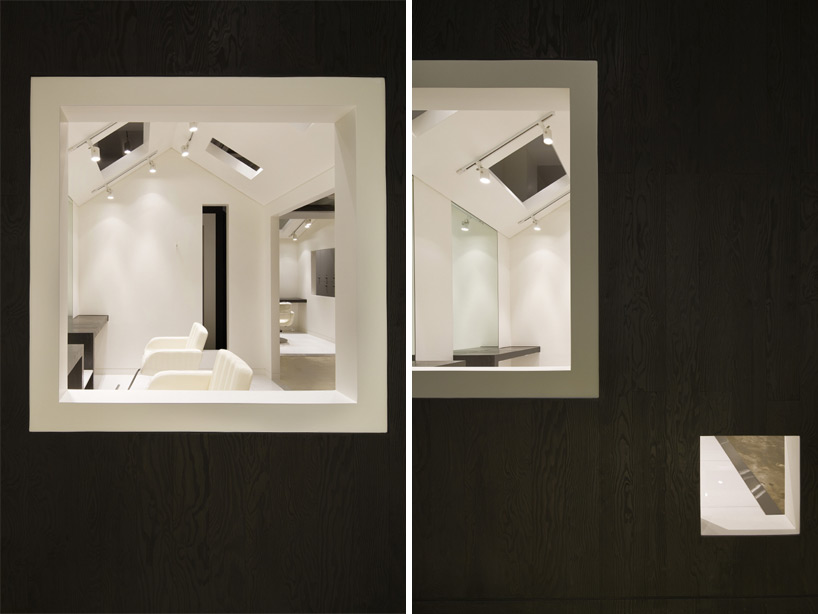
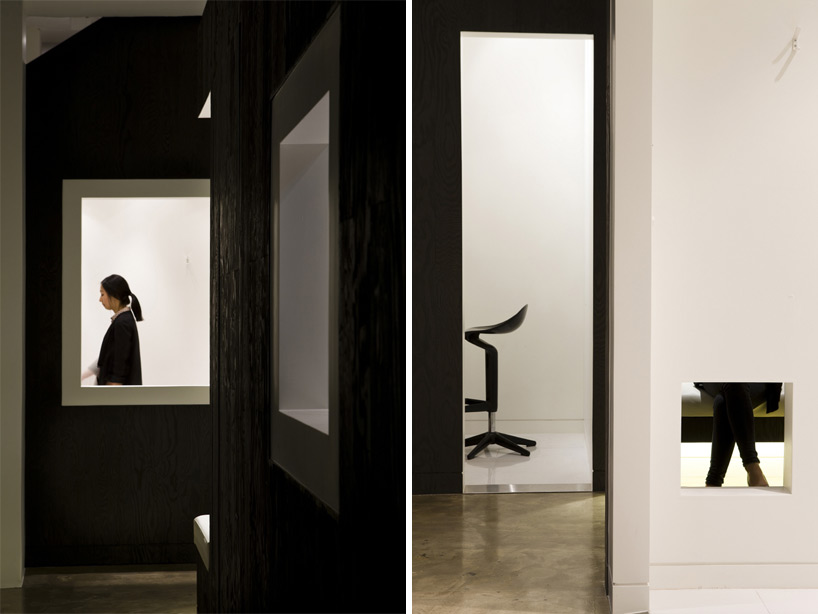
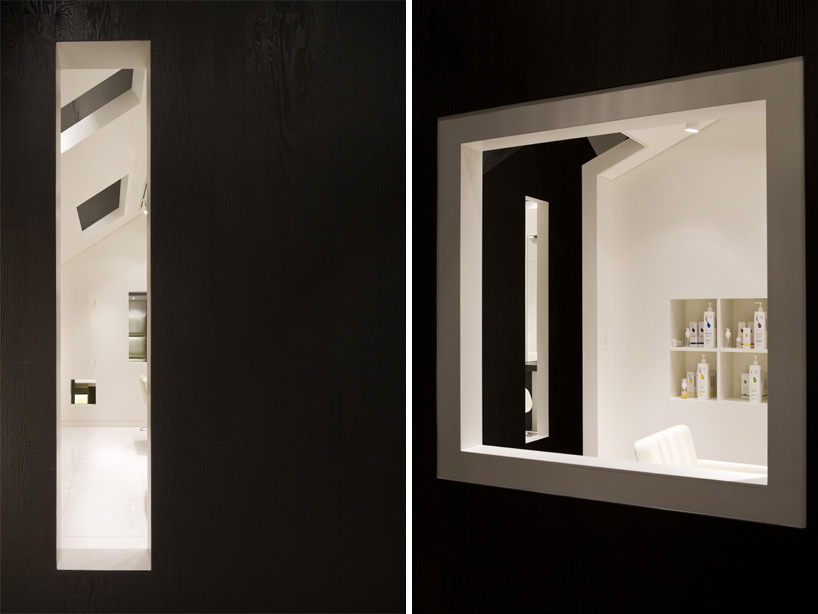
korean practice bang by min has recently completed ‘miega’, a hair salon in seoul, korea. a collection of gabled structures contain the functional areas of the spa, forming a village inside the retail space. circulation to the independent house-like volumes occurs within a network of alleys between the black masses. windows within the walls reveal the stark white interiors and skylight openings within the roofs direct spotlights onto working surfaces and chairs.
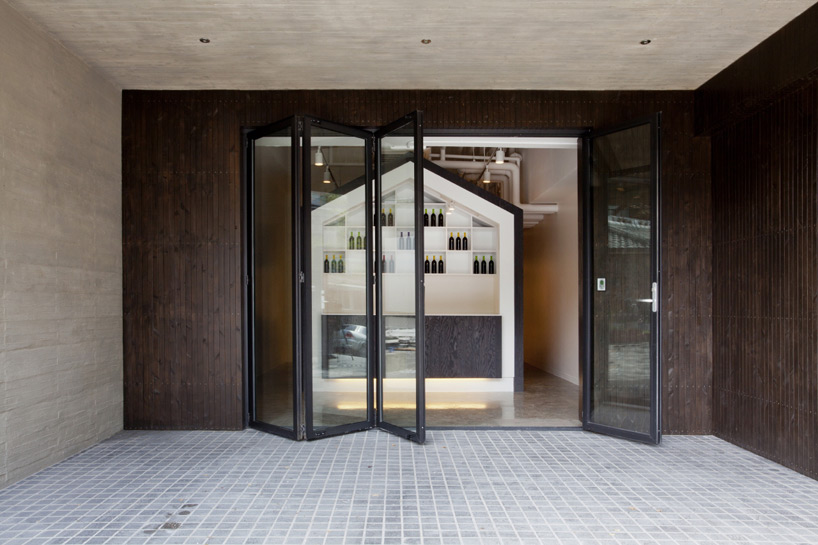 entrance doors open image © jungwoo choi
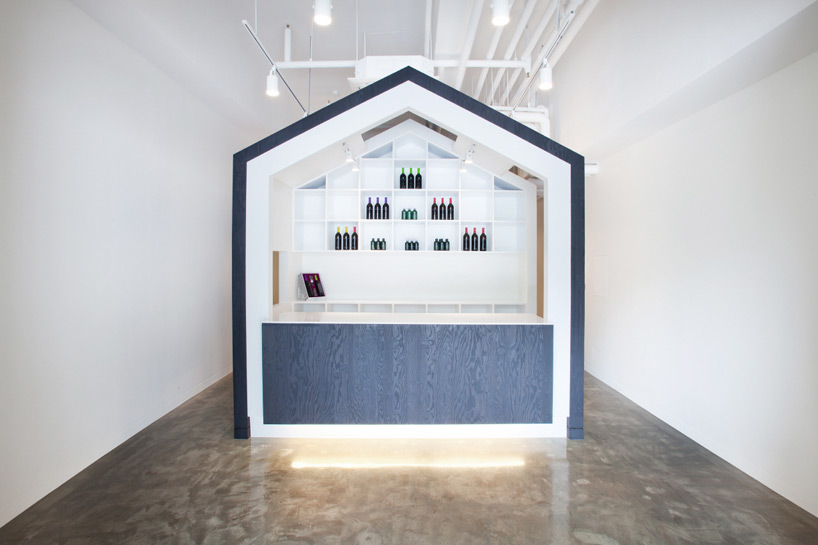 reception image © jungwoo choi
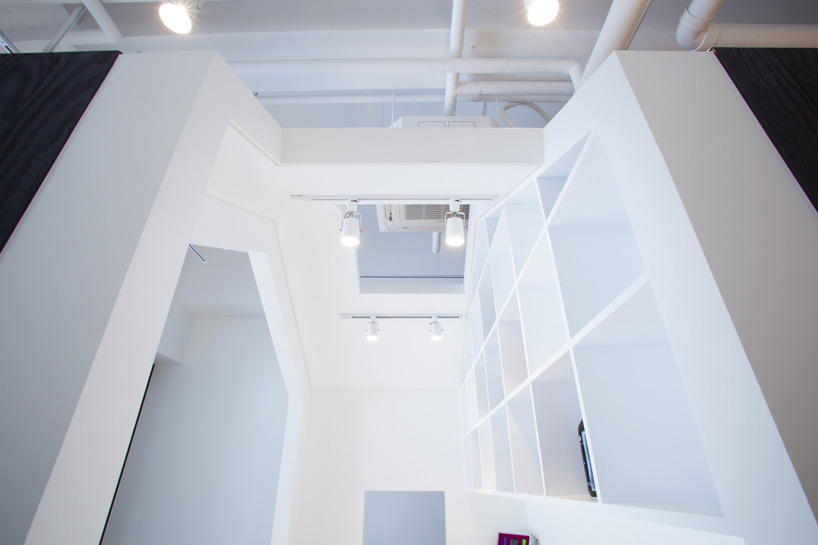 reception structure image © jungwoo choi
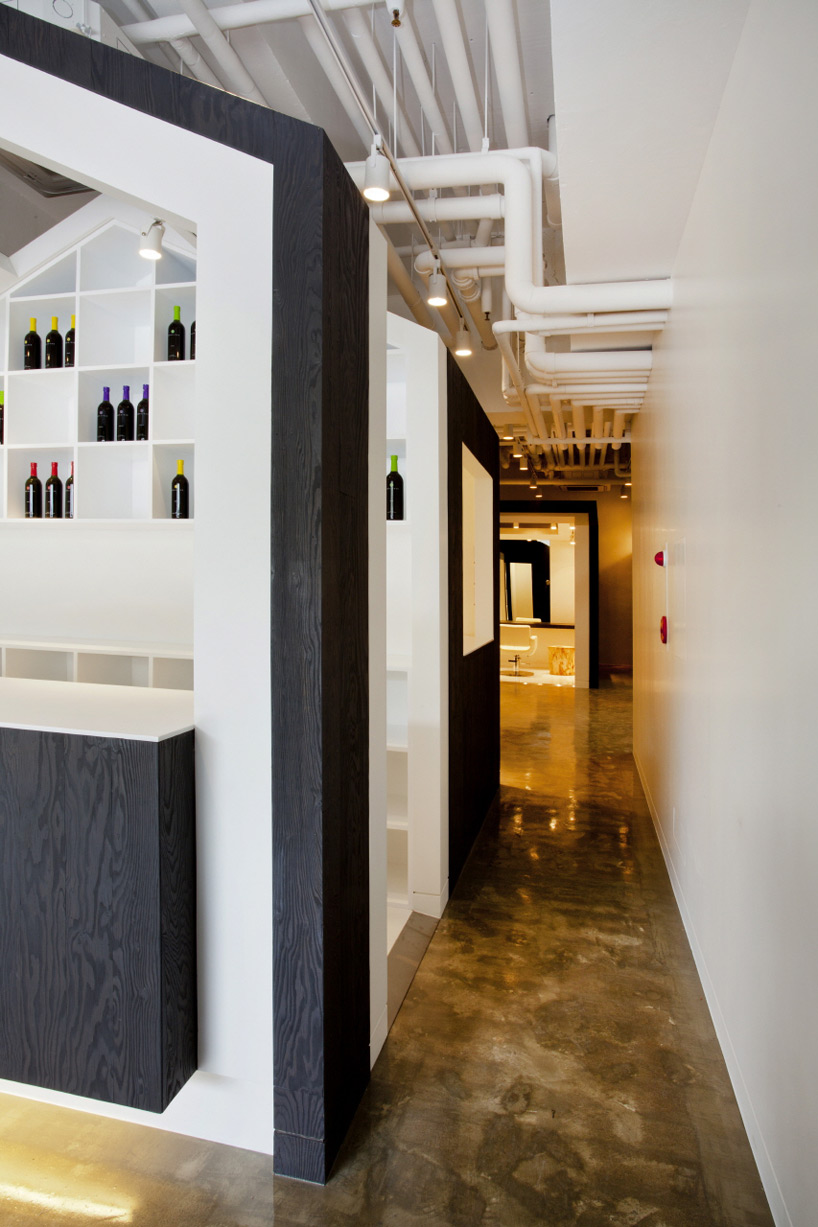 passage leading past reception image © jungwoo choi
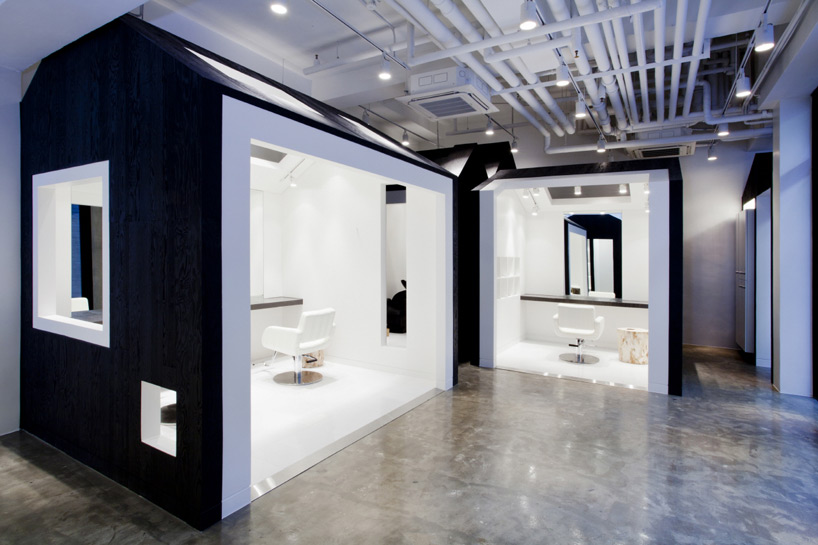 styling area image © jungwoo choi
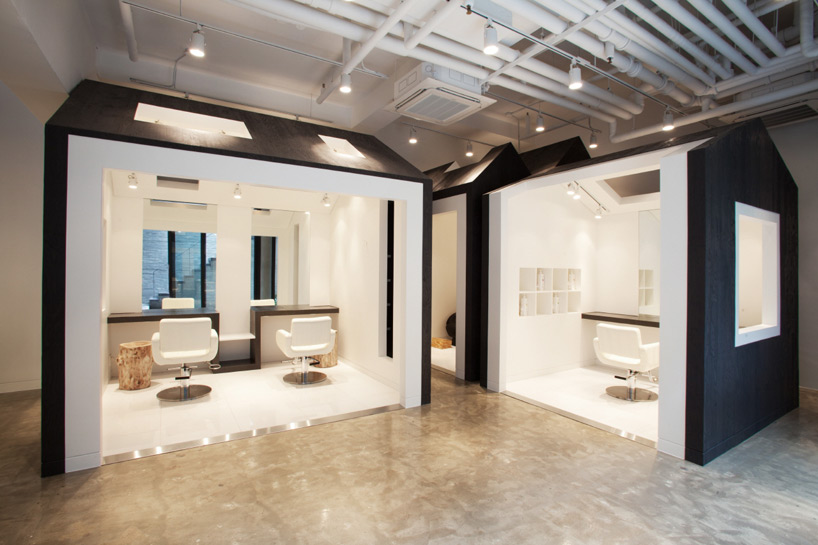 image © jungwoo choi
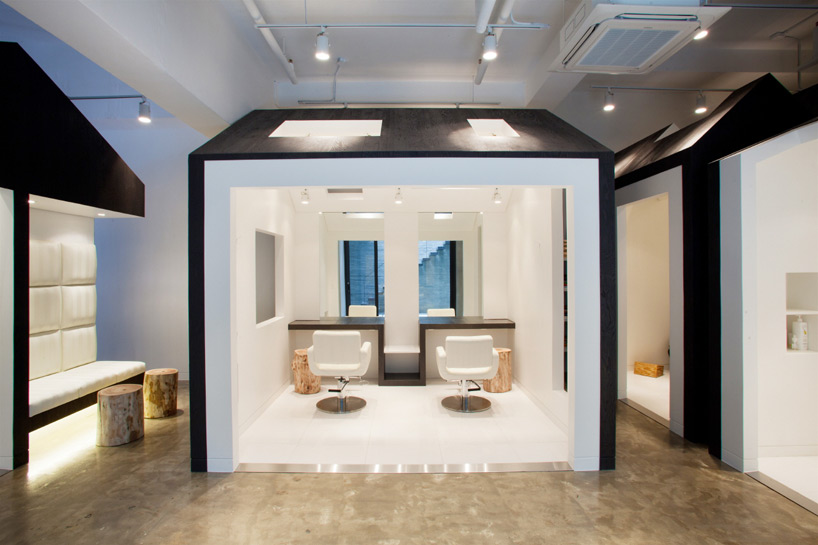 image © jungwoo choi
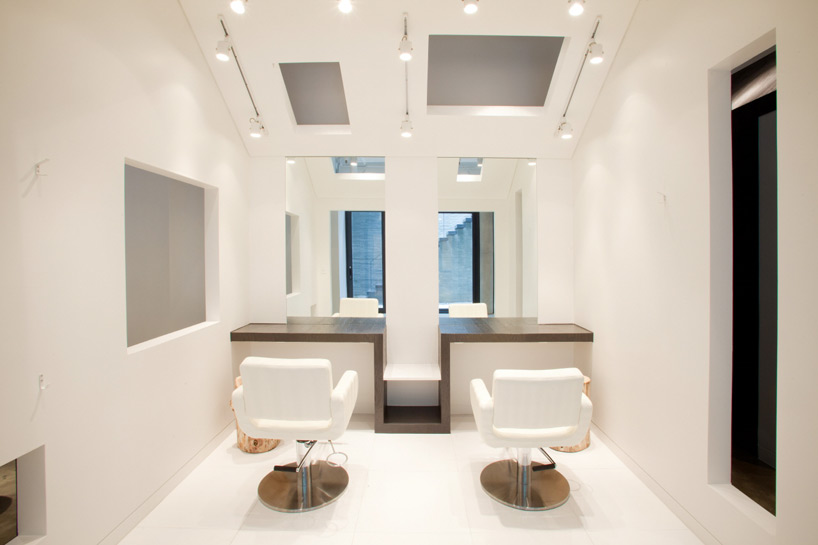 image © jungwoo choi
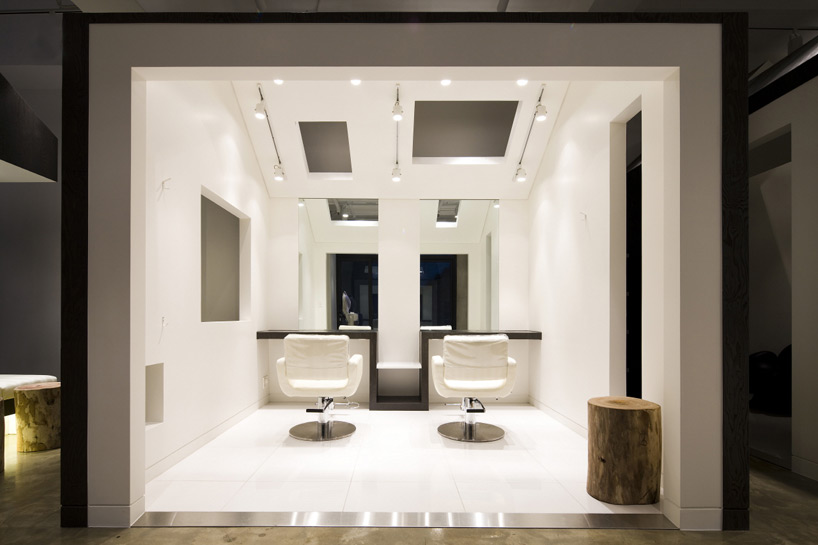 image © jaeyoon kim
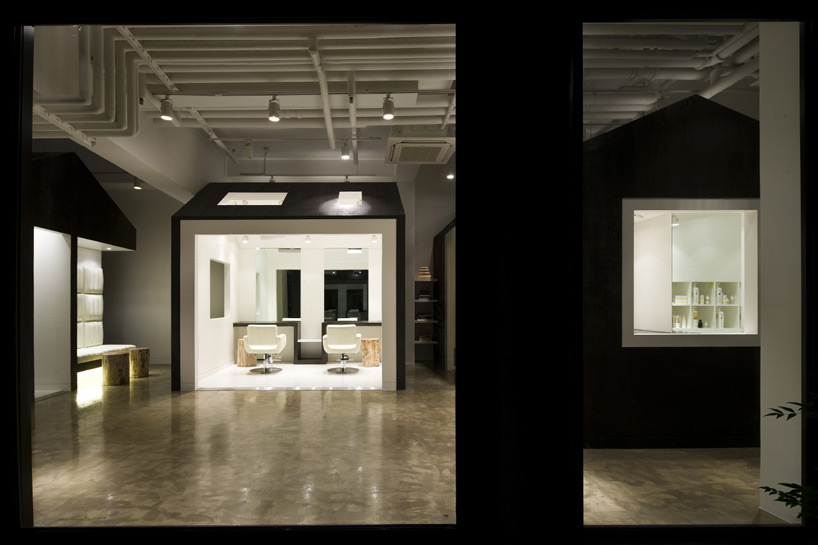 image © jaeyoon kim
 images © jaeyoon kim
 images © jaeyoon kim
 images © jaeyoon kim
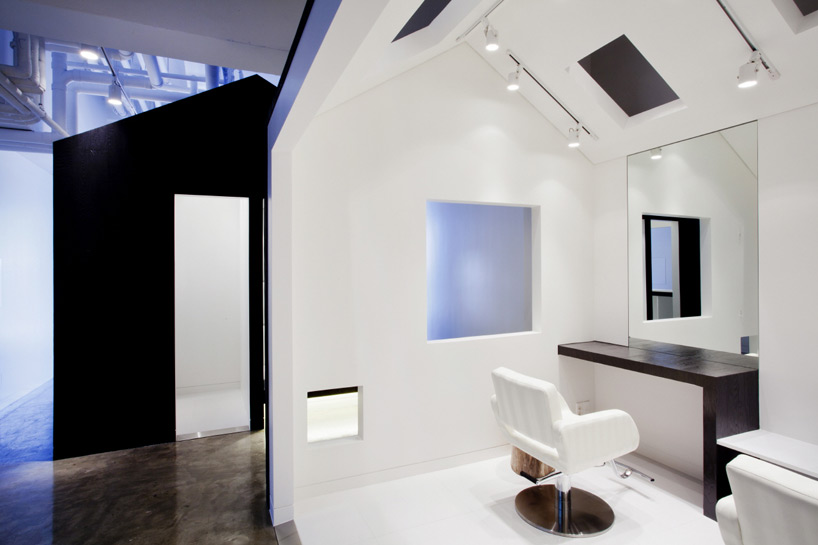 image © jungwoo choi
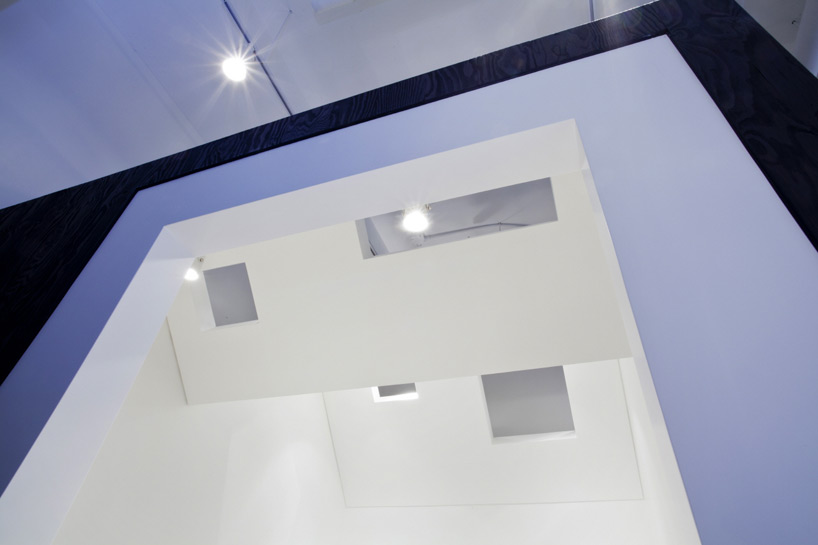 image © jungwoo choi
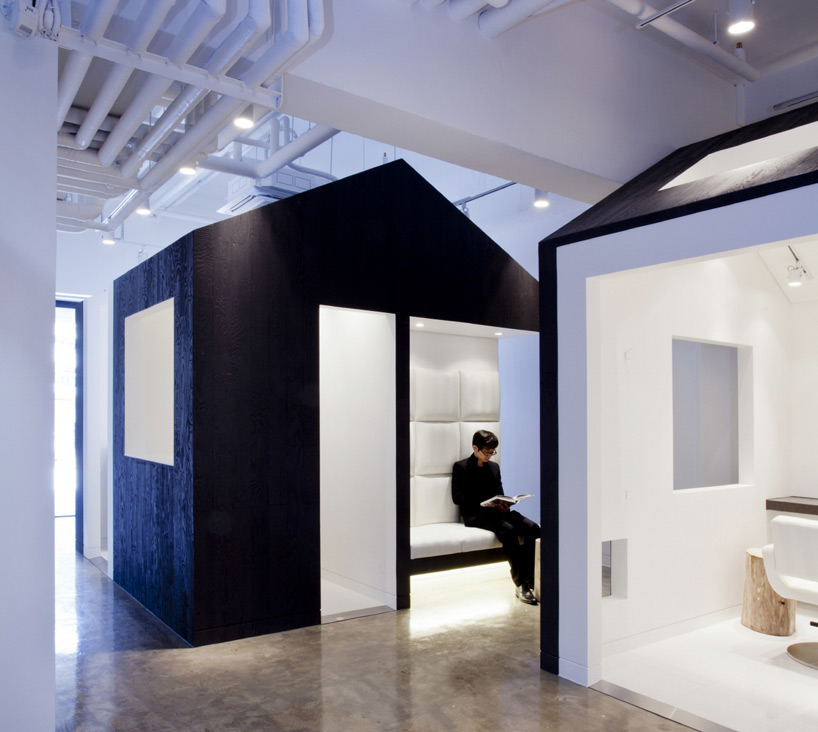 waiting area image © jungwoo choi
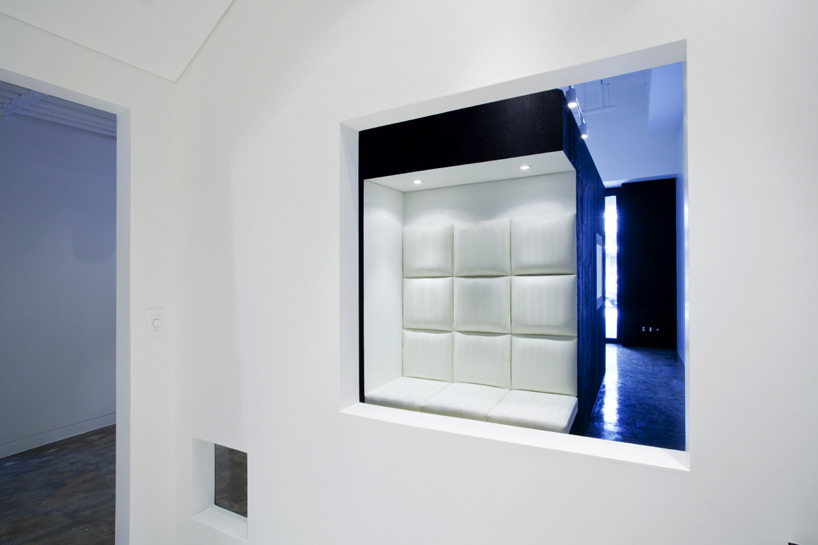 view of waiting area from styling room image © jungwoo choi
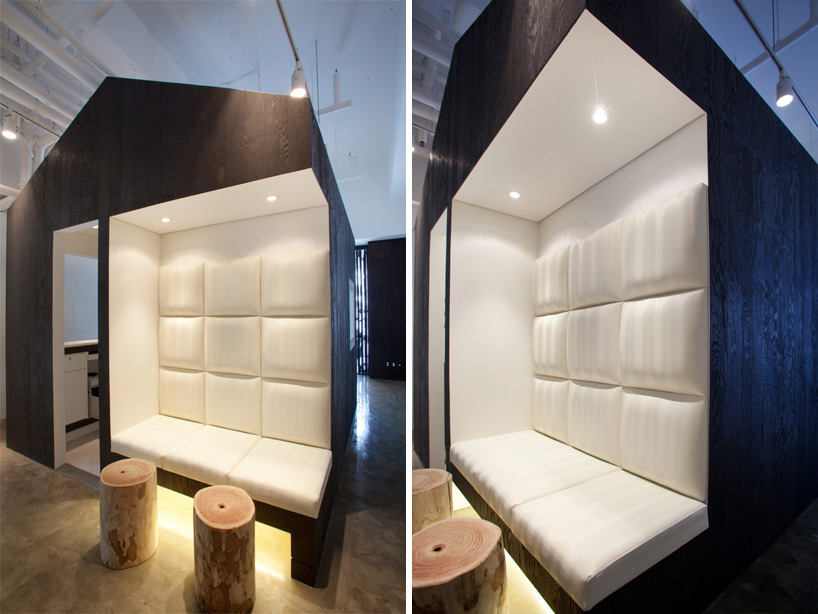 images © jungwoo choi
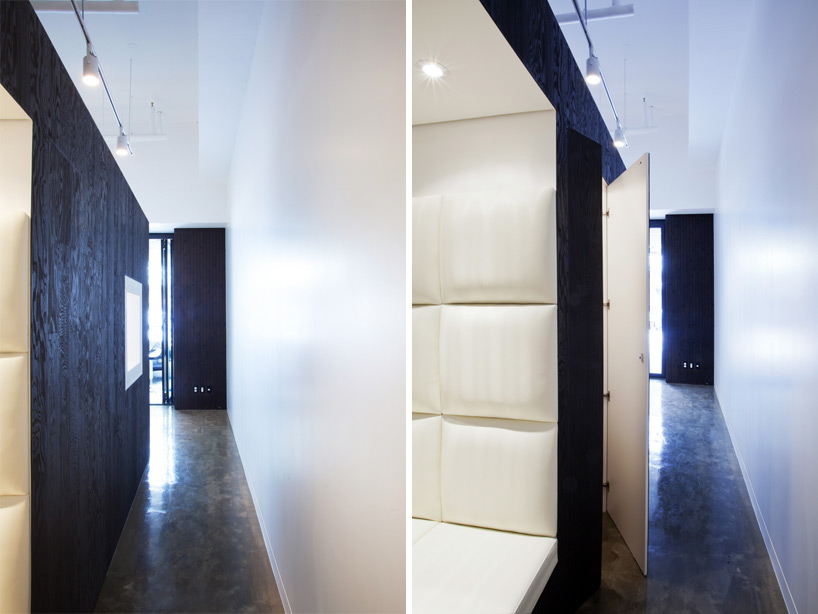 (left) storage closet closed (right) storage closet open images © jungwoo choi
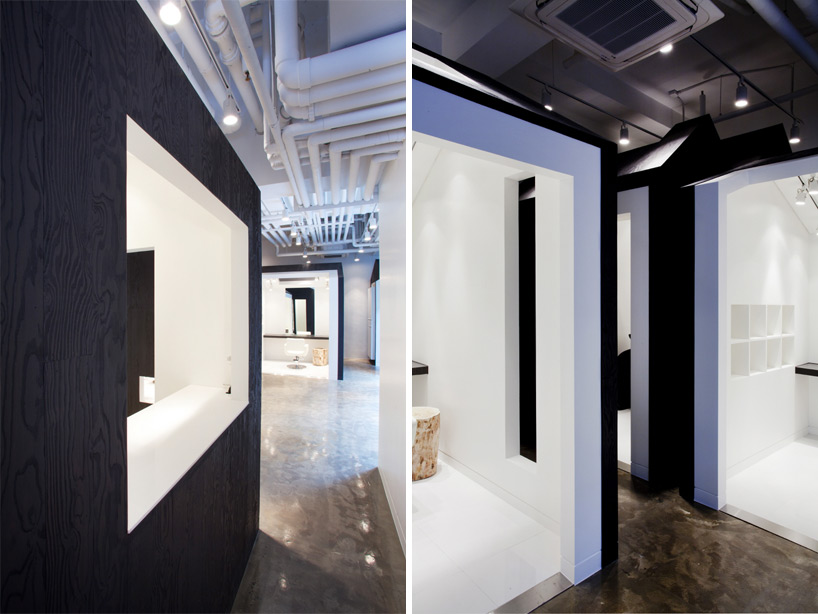 images © jungwoo choi
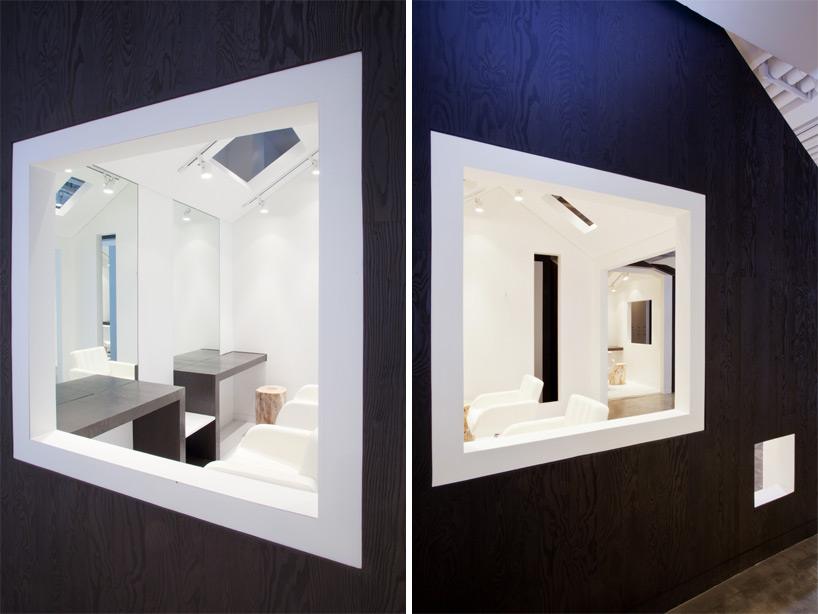 view into styling area from corridor images © jungwoo choi
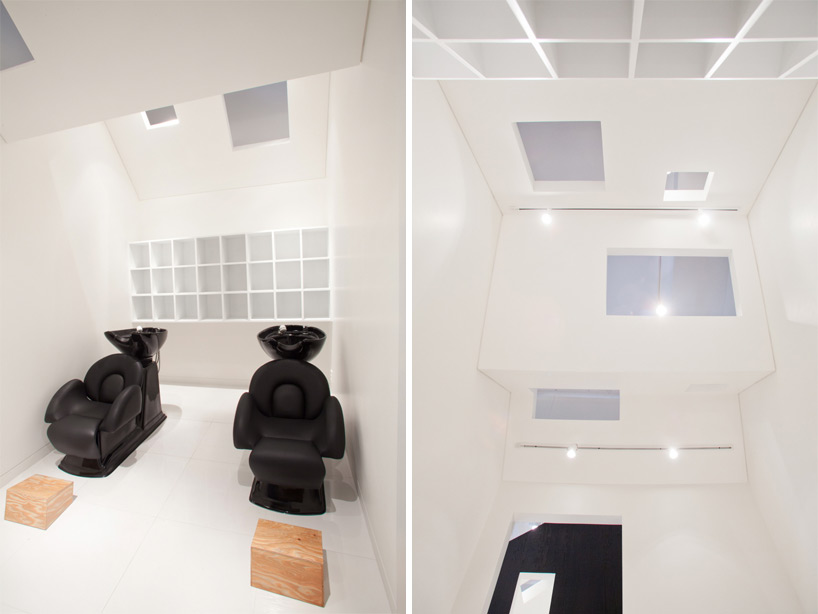 shampooing area images © jungwoo choi
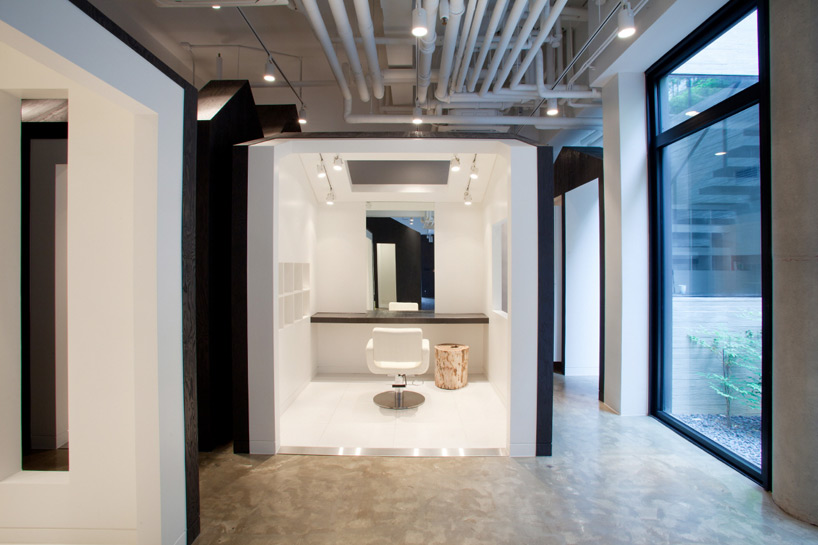 image © jungwoo choi
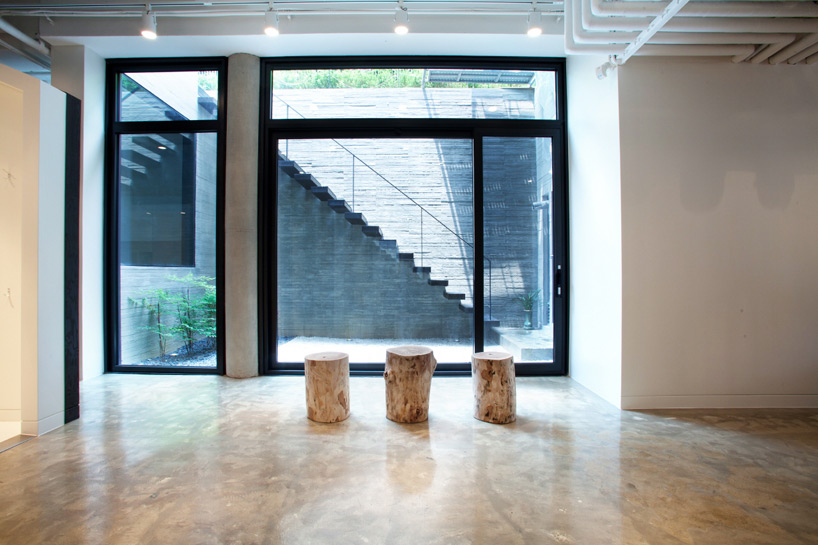 view to courtyard image © jungwoo choi
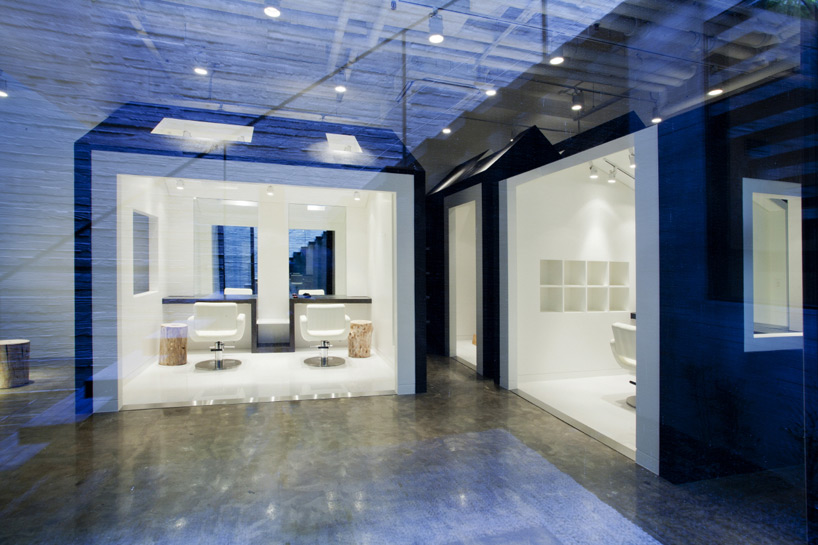 view from courtyard image © jungwoo choi
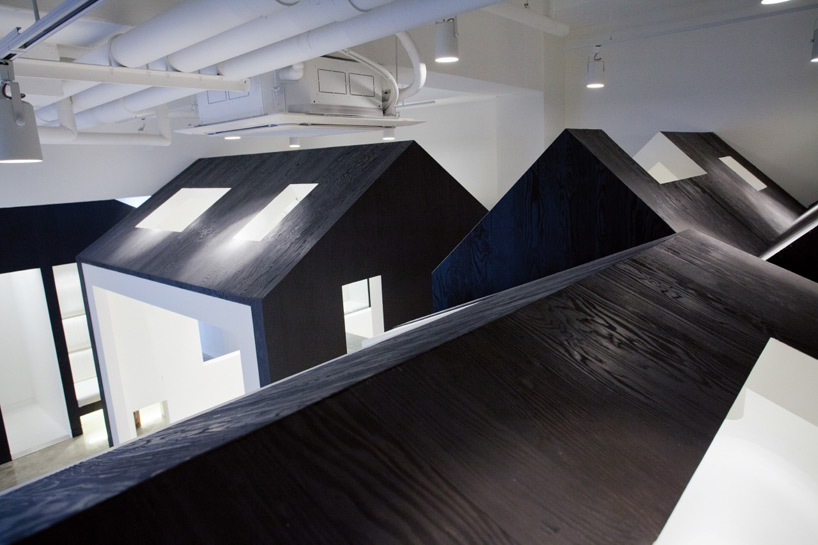 view of roof tops image © jungwoo choi
project info:
design: oh, sae min / bang by min emerging design group design team: kwak, changwook, yoo, hyunduck / bang by min emerging design group location: 297-1 seongbuk-dong, seongbuk-gu, seoul, korea program: boutique hair salon built area: 124.81m2 completion: april 2012 finishing materials: floor: polished tile, epoxy coating / wall : oil-stain finish on larch plywood, white water paint finish on double plasterboard / ceiling: white water paint finish on double plasterboard photographer: jungwoo choi, jaeyoon kim
shop
your own online design shop — no sales commission collected