a pair of banyan trees anchors anonym studio’s open-air family house in thailand
banyan trees, terraces, and courtyards define the spatial identity of saikhoo house.
anonym studio builds saikhoo house around twin banyan trees
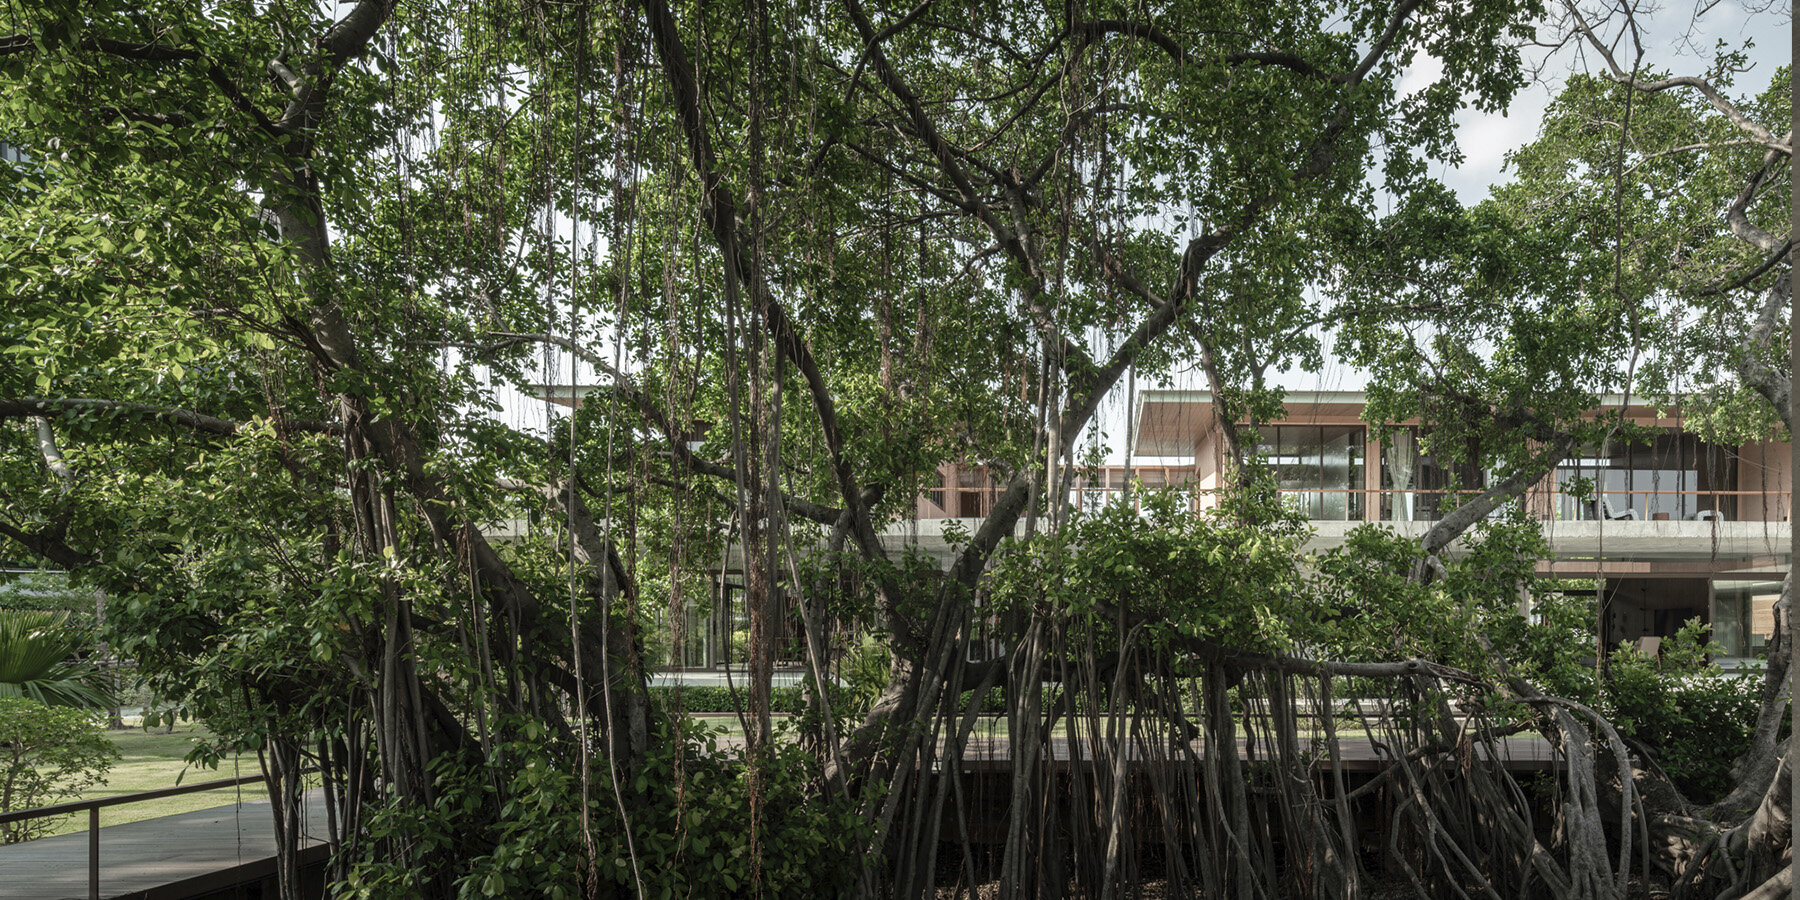
Saikhoo House by anonym studio reconfigures a 1.38-acre family property in Samut Prakarn, Thailand, around two existing banyan trees, preserving the site’s wetlands, vegetation, and mature landscape as the central framework for the residential design.
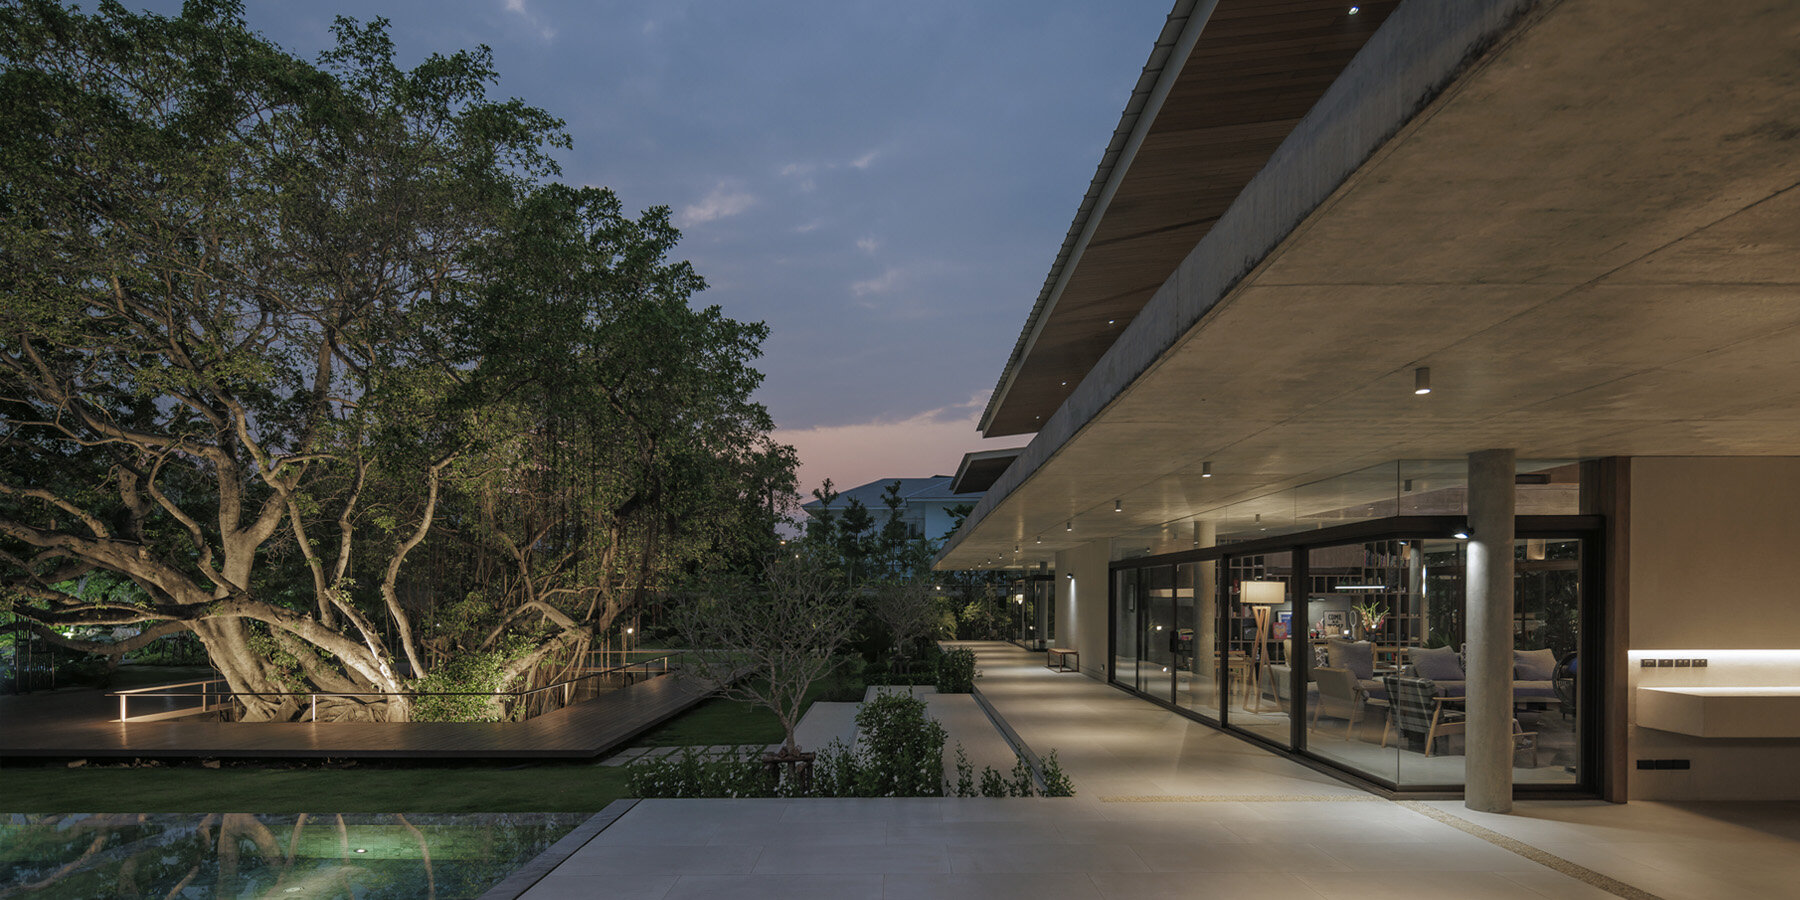
Originally left largely untouched for decades, the site contained dense plant growth, wetlands, and two large banyan trees positioned near its center. Rather than treating the trees as obstacles to construction, architects Phongphat Ueasangkhomset and Parnduangjai Roojnawate organized the house around them, integrating the landscape directly into the spatial structure of the project. An L-shaped wooden deck wraps around the trees, while the open-plan layout maintains visual and physical connections to the surrounding vegetation throughout the house.
The residence was developed for a multigenerational family relocating from a townhome in central Bangkok. The project accommodates spaces for parents, children, and elderly family members within a shared residential compound while maintaining separation between different domestic functions. A separate house for the owners’ parents is positioned toward the rear of the site, arranged around a courtyard that establishes both connection and privacy between buildings.

Courtyards, airflow, and layered roofs mediate the climate
The site required substantial terrain modification before construction due to its original wetland condition and low ground level. The design prioritizes natural ventilation, daylight access, and semi-outdoor living environments over enclosed air-conditioned spaces. Deep roof overhangs, covered terraces, open circulation zones, and transitional outdoor areas allow movement throughout the house while maintaining airflow and protection from rain and direct sunlight.
The shorter wing of the L-shaped plan contains the owner’s private office, workshop, and a semi-outdoor area used for diving instruction. This section runs parallel to a 25-meter-long swimming pool and includes an independent entrance to separate it from the primary family living areas. The longer wing contains the main communal spaces, organized beneath a double-height ceiling that visually connects multiple levels and allows views across the house.
Rather than consolidating all functions into a single volume, anonym design studio separated the buildings to create courtyards and ventilation gaps between programs. One courtyard connects the living and dining spaces while functioning as a passive cooling zone that assists natural airflow and heat extraction. Instead of dense planting, the courtyard contains a single olive tree positioned within a white gravel surface, introducing a restrained landscape composition into the center of the house.

material restraint and tropical airflow guide the design
The dining area is separated from the open-air kitchen, while another living space toward the rear references the atmosphere of a glasshouse through the use of a transparent ceiling protected by an additional roof layer above. This configuration allows filtered daylight into the interior while limiting heat gain. Interior surfaces incorporate selected artistic interventions, including a painted wall by visual artist Pomme Chan.
The grandparents’ residence is organized within a U-shaped arrangement behind the main house, enclosing a courtyard and edible garden accessible directly from their living spaces. Bedrooms throughout the project are positioned on the upper floor and are intentionally restrained in scale and decoration, reflecting the family’s preference for spending most of their time within shared living and outdoor areas.

Materially, the project emphasizes openness, shade, airflow, and continuity between architecture and landscape. Semi-outdoor spaces extend beneath roof canopies reaching nearly two meters in depth, allowing exterior occupation throughout the day while reducing solar exposure. The overall intervention positions the banyan trees, courtyards, terraces, and circulation spaces as primary architectural elements within the residential environment.



project info:
name: Saikhoo house
architect: anonym studio | @anonym.studio
location: Samut Prakarn, Thailand
area: 1,600 sqm
photographer: Dof & Khun – Soopakorn Srisakul | @soopakornsrisakul
designboom has received this project from our DIY submissions feature, where we welcome our readers to submit their own work for publication. see more project submissions from our readers here.
shop
your own online design shop — no sales commission collected