BaO architects: split bathhouse
this collaborative community driven project in rural china will provide the 5,000 local inhabitants with access to clean water and gathering spaces for social interaction.
prefer designboom on google[FEATURED]
beijing-based practice BaO architects has recently completed the ‘split bathhouse’ located in shanmen, china. this collaborative community driven project in rural china will provide the local 5,000 inhabitants with access to clean water and facilities for bathing. the form is generated by dividing one volume into two separate spaces pulled apart to create a central partially protected greenhouse, addressing the secondary need for a social gathering space. designed as autonomous entities, the heating, filtering and collection of water occurs on site with solar powered processes. wastewater is treated within bamboo planters on the site with the help of bacterial fauna before it is used as greywater or returned to the earth.
 all images © BaO architects
the building with the green interior is to be used by men while the yellow interior is for women. the mediated greenhouse sustains from passive solar energy and may be opened at the end points to allow open air circulation through the space. changing facilities, lockers, bathrooms, washbasins and showers are located in each wing while strategically placed vertical windows ventilate and allow steam to escape.
 gathering within central area

mounted upon a concrete platform, the structure’s base provides perimeter seating and an outdoor water source which may also be used for laundry. timber roofs pitch away from the central space and deep overhangs extend to shelter children playing underneath. facades clad with blackboards encourage children to express themselves and temporarily leave their mark upon the complex.
 veranda
 facade clad with blackboard
 children drawing on chalkboard
 entrance to greenhouse
 partially covered greenhouse with trees penetrating roof structure
 women’s changing area
 men’s shower area
 greenhouse illuminated at night
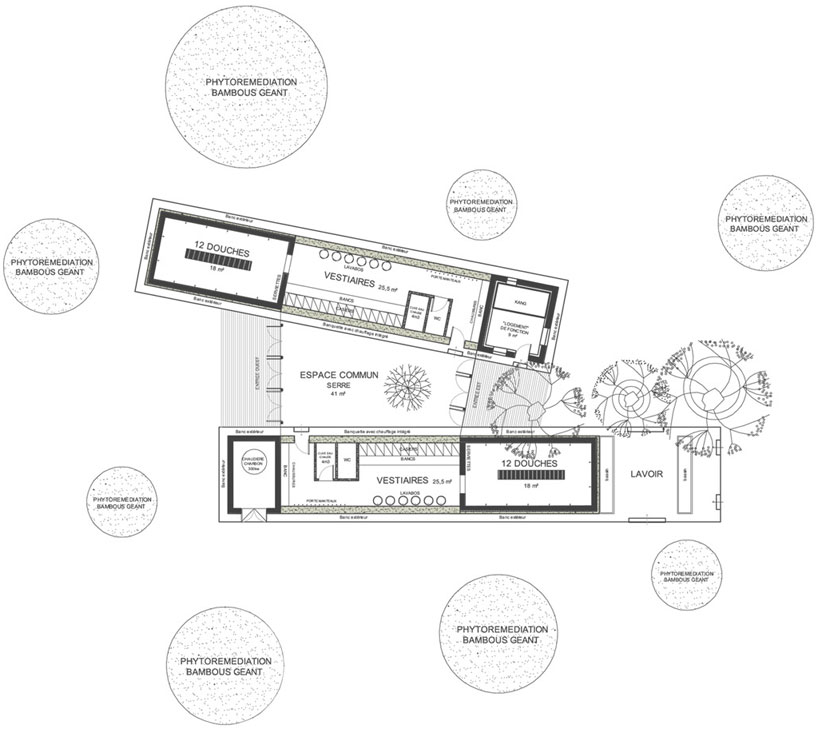 floor plan / level 0
 section
 elevation
 elevations
 water filtration diagram
 conceptual programmatic diagram
 sustainability diagram
project info:
credits: benjamin beller _ BaO architects year: 2011 place: shanmen, gansu, china collaborators: the children of madaifu, gabriella batistella (aquatiris), du tiecheng: pan xin, li yixi, cheng li, thierry devilliers (ccfcme), yvonne li (avantage ventures) financial contributors: mr. philip kan (hong kong), the children of madaifu, veolia foundation, AFD french agency for development budget: 50k€ (200€/m2) photo credit: BaO architects awards: honorable mention in urbaninform competition ‘small scale, big change. new architectures of social engagement’
Save
Save
Save
Save
Save
shop
your own online design shop — no sales commission collected